Share this with your friends


+17065800858
Southern Classic Realtors
91 Wadley Station Lane, Macon, GA 31210
- $645,000
- 4
- BD
- 5
- BA




- List Price
- $645,000
- Status
- UNDER CONTRACT
- Days on Market
- 54
- Price Change
- ▼ $5,000 1791227412
- MLS#
- 185778
- Subtype
- Residential
- Style
- Traditional
- Year Built
- 2004
- Bedrooms
- 4
- Bathrooms
- 5
- Full Baths
- 4
- Half Baths
- 1
- Lot Size
- 47,480
- Acres
- 1.09
- Subdivision
- Wadley Station
Property Description
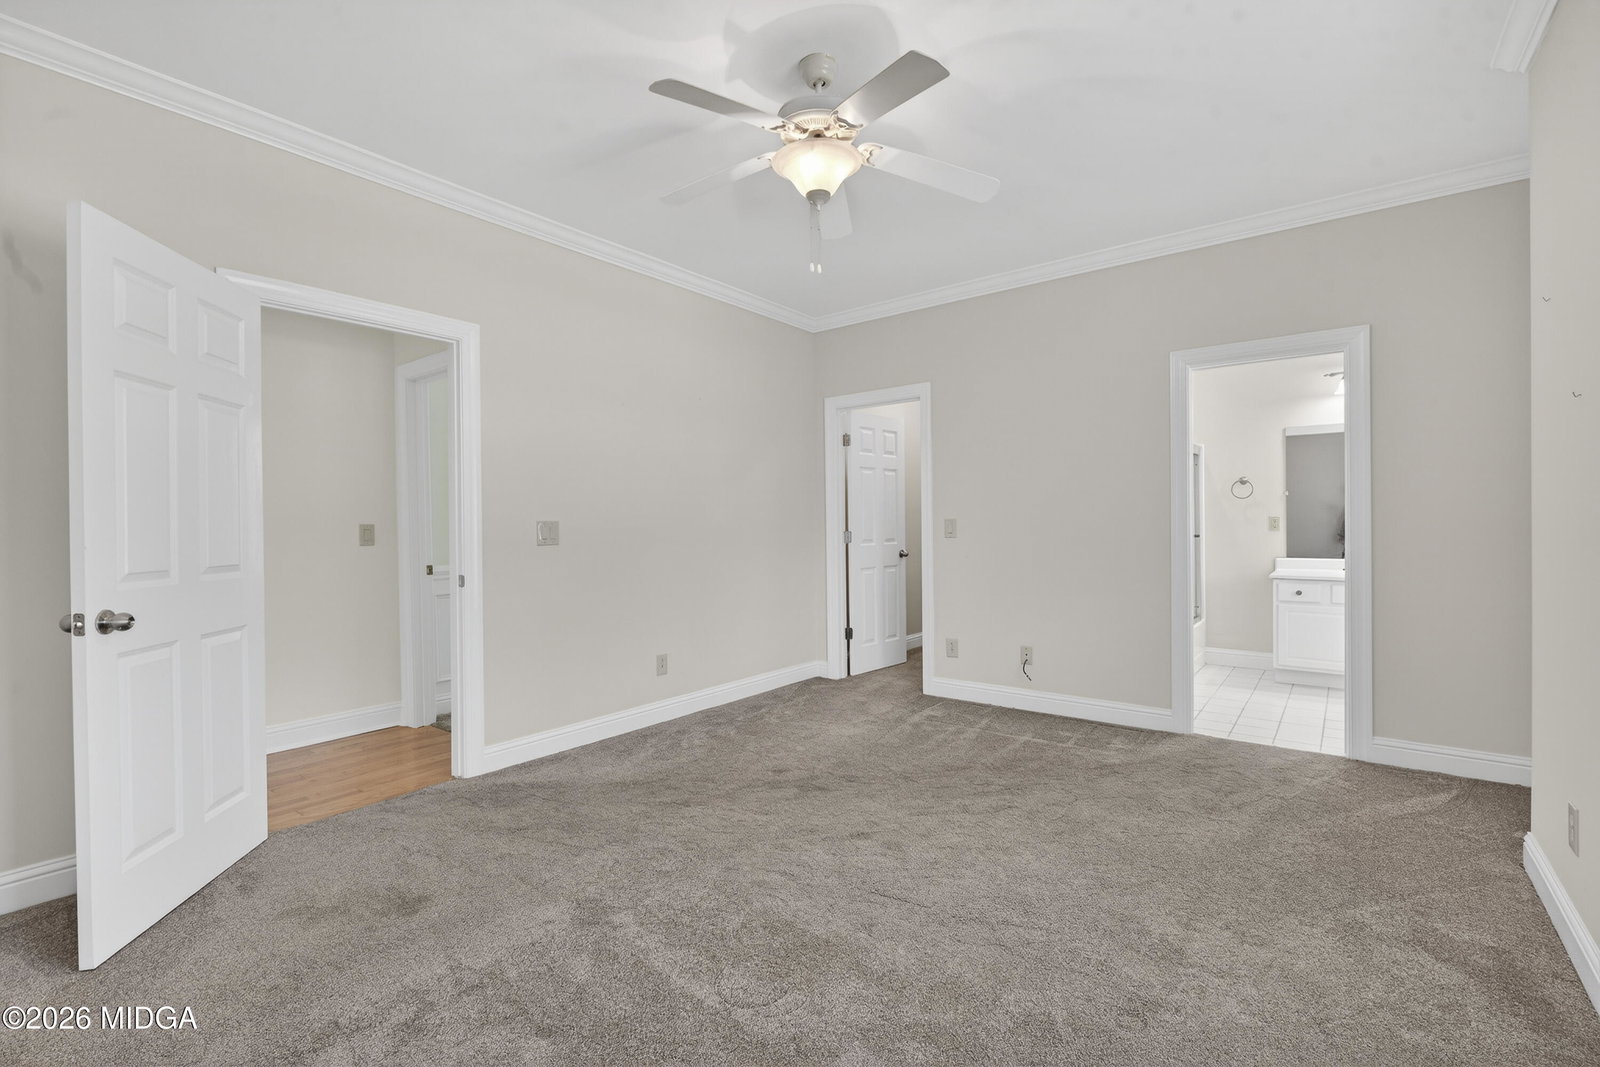
Welcome to this exceptional all-brick home, tucked away on a peaceful cul-de-sac, that offers an ideal blend of timeless design, generous space, and everyday functionality. With 4 bedrooms and 4.5 baths, this beautifully maintained residence provides plenty of room for comfortable living, entertaining, and future possibilities. A welcoming side-porch entry leads into a convenient mudroom and spacious main living areas. The heart of the home is the expansive family room, featuring a gas-log fireplace and direct access to the covered rear deck with durable Trex decking. It's the perfect setting for quiet evenings or gathering with friends and family. A formal dining room adds an elegant touch, while hardwood flooring enhances the main living spaces. The well-designed kitchen features Corian countertops, custom cabinetry, stainless steel appliances, an eat-in bar, and a sunny breakfast area. The main-level primary suite offers a spacious private retreat, complemented by an additional bedroom suite on the main floor. Upstairs, a versatile bonus room or fourth bedroom includes its own full bath, providing flexibility for guests, work, hobbies, or recreation. The full walk-out basement expands the possibilities even further. Fully wired and equipped with heating and cooling, it includes a full bath and two garage doors, making it ideal for a future finished space, workshop, recreation area, or abundant storage. Thoughtful details continue throughout the home, including tile showers, quality finishes, two gas-log fireplaces, extensive storage, attic space, and a sprinkler system. Outside, the private fenced backyard provides level, usable space for relaxing, playing, or entertaining. With its classic all-brick construction, versatile floor plan, generous amenities, and desirable cul-de-sac setting, this home offers a rare combination of character, comfort, and potential.
Additional Information
- Exterior Features
- Deck, Rain Gutters, Sprinkler System, Fence, Storage, Private Yard
- HOA Fee
- $300
- Property Description
- Traditional
- Flooring
- Carpet, Hardwood, Concrete, Ceramic Tile
- Appliances
- Dishwasher, Disposal, Built-In Microwave, Built-In Electric Oven, Range Hood, Gas Cooktop
- Heating
- Central, Natural Gas
- Air Conditioning
- Central Air, Electric, Ceiling Fan(s)
- Foundation
- Concrete Perimeter
- Garage Spaces
- 4
- Elementary School
- TG Scott Elementary
- Middle School
- Monroe County Middle
- High School
- Mary Persons High
How much is your home worth?
...get instant property value now!
Mortgage Calculator
Listing courtesy of eXp Realty, LLC.