Share this with your friends


+17065800858
Southern Classic Realtors
206 Red Hawk Point, Kathleen, GA 31047
- $510,000
- 5
- BD
- 4
- BA
- 4,197
- SqFt




- List Price
- $510,000
- Status
- ACTIVE
- Days on Market
- 85
- Price Change
- ▼ $9,000 1787930463
- MLS#
- 10807285
- Subtype
- Residential
- Style
- Brick 4 Side
- Year Built
- 2014
- Bedrooms
- 5
- Bathrooms
- 4
- Full Baths
- 4
- Living Area
- 4,197
- Lot Size
- 11,325
- Acres
- 0.26
- Subdivision
- BlackHawk at Grand Reserve
Property Description
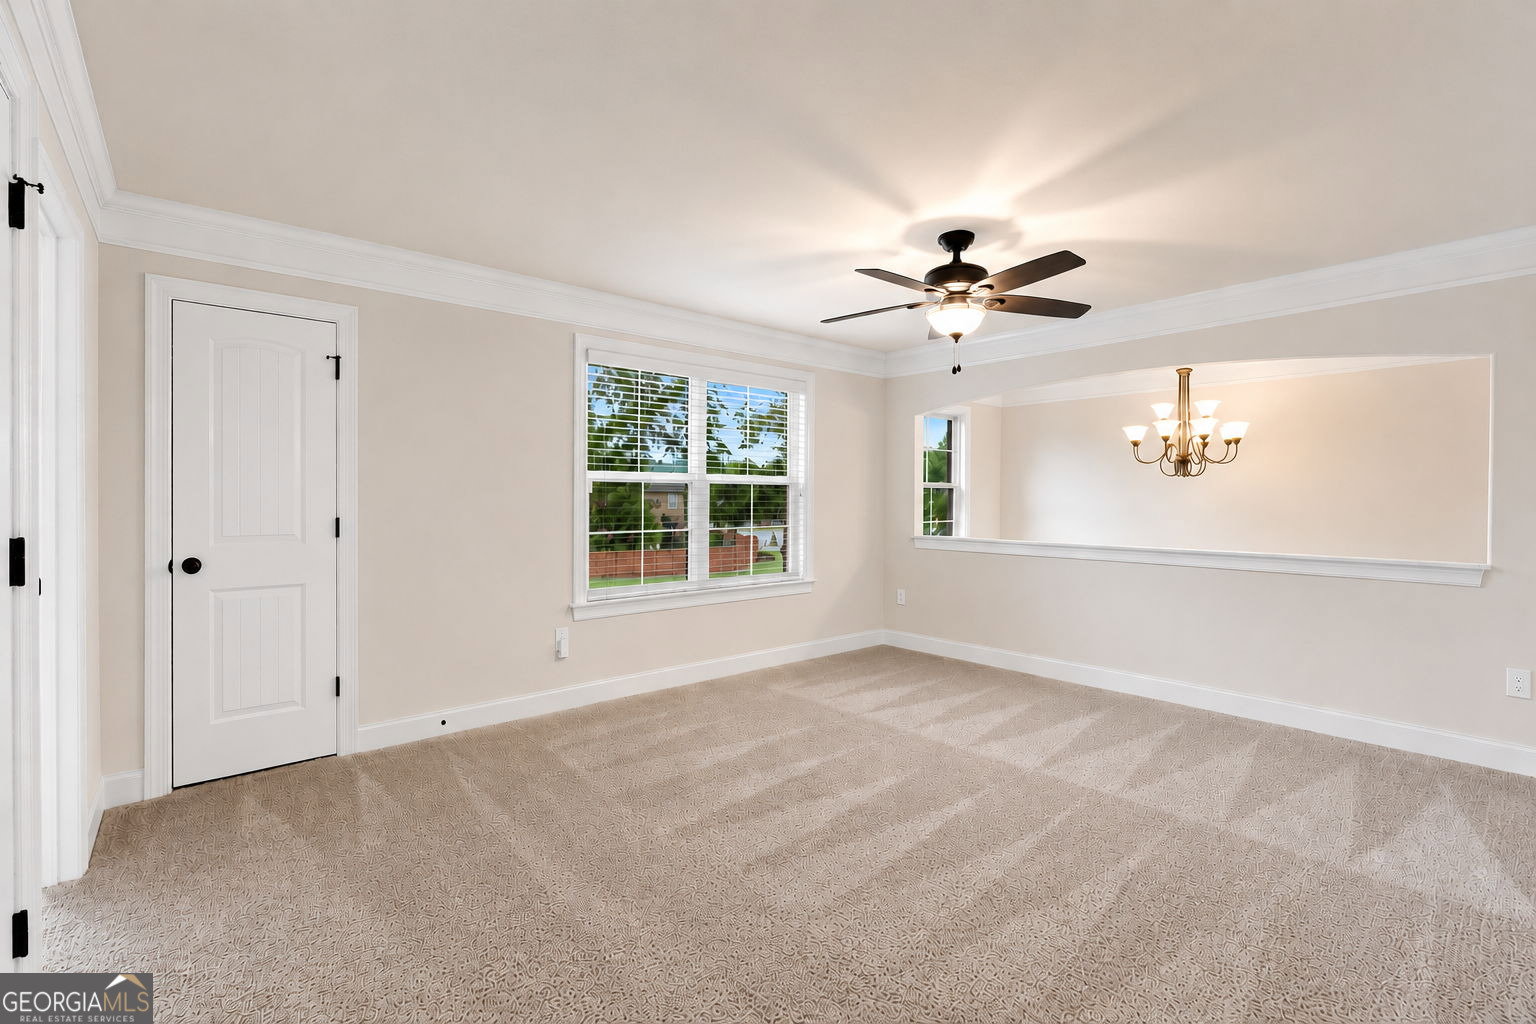
**CURRENTLY UNDER CONTRACT WITH A KICK-OUT CLAUSE: SHOWINGS AND ADDITIONAL OFFERS ARE WELCOMED. This beautiful home does have a contract in place; however, the kick-out contingency provides an opportunity for other interested buyers to view the property and submit an offer. Welcome to 206 Red Hawk Point in Blackhawk at Grand Reserve, where more than 4,100 square feet of living space meets resort-style outdoor living in the Veterans High School district. This impressive all-brick home offers 5 bedrooms, 4 full bathrooms and a 3-car garage. Step inside to a grand two-story foyer, formal dining room with coffered ceilings and a versatile flex space perfect for a home office, sitting room or playroom. The spacious kitchen is designed for gathering with granite countertops, stainless steel appliances, abundant cabinetry, walk-in pantry and an oversized island overlooking the main living areas. Upstairs, the oversized primary suite is a retreat of its own with a private fireplace, sitting area, spa-inspired bathroom with soaking tub and tiled shower, dual vanities and a generous walk-in closet. And then there's the BACKYARD. Enjoy your own private oasis with a heated in-ground pool, slide, basketball goal, expansive pool deck, screened porch with outdoor fireplace, fenced yard and beautiful rose garden. Additional features include two fireplaces, an upstairs loft, abundant storage, extensive trim detail and a floor plan with plenty of room to spread out. ***Currently under contract with a kick-out clause. Interested buyers are encouraged to schedule a showing and discuss offer opportunities with their agent.***
Additional Information
- Interior Features
- Beamed Ceilings, Double Vanity, High Ceilings, Separate Shower, Soaking Tub, Split Bedroom Plan, Tile Bath, Tray Ceiling(s), Entrance Foyer, Vaulted Ceiling(s), Walk-In Closet(s)
- Exterior Features
- Sprinkler System
- HOA Fee
- $175
- Property Description
- Brick 4 Side
- Flooring
- Carpet, Tile, Vinyl
- Appliances
- Dishwasher, Disposal, Dryer, Electric Water Heater, Microwave, Range, Refrigerator, Stainless Steel Appliance(s), Washer
- Heating
- Central, Heat Pump
- Air Conditioning
- Ceiling Fan(s), Central Air
- Stories
- 2 Stories
- Levels
- Two
- Pool
- Yes
- Parking
- Garage, Parking Pad, Garage Door Opener
- Elementary School
- Matt Arthur
- High School
- Veterans
Mortgage Calculator
Listing courtesy of Southern Classic Realtors.
 © 2026 Georgia MLS. All rights reserved. Information Deemed Reliable But Not Guaranteed.