Share this with your friends


+17065800858
Southern Classic Realtors
213 Ponderosa Drive, Dallas, GA 30157
- $399,000
- 4
- BD
- 4
- BA
- 3,227
- SqFt












- List Price
- $399,000
- Status
- ACTIVE
- Days on Market
- 112
- Price Change
- ▼ $3,250 1790136556
- MLS#
- 10801434
- Subtype
- Residential
- Style
- Traditional
- Year Built
- 1975
- Bedrooms
- 4
- Bathrooms
- 4
- Full Baths
- 4
- Living Area
- 3,227
- Lot Size
- 21,780
- Acres
- 0.50
- Subdivision
- Ponderosa Estates
Property Description
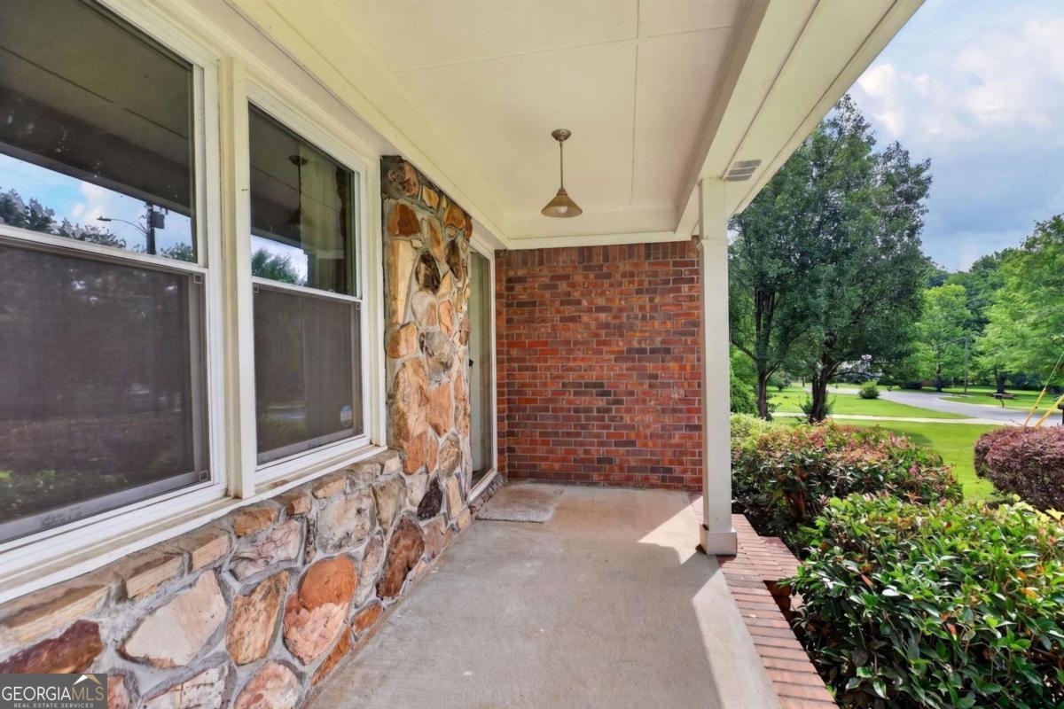
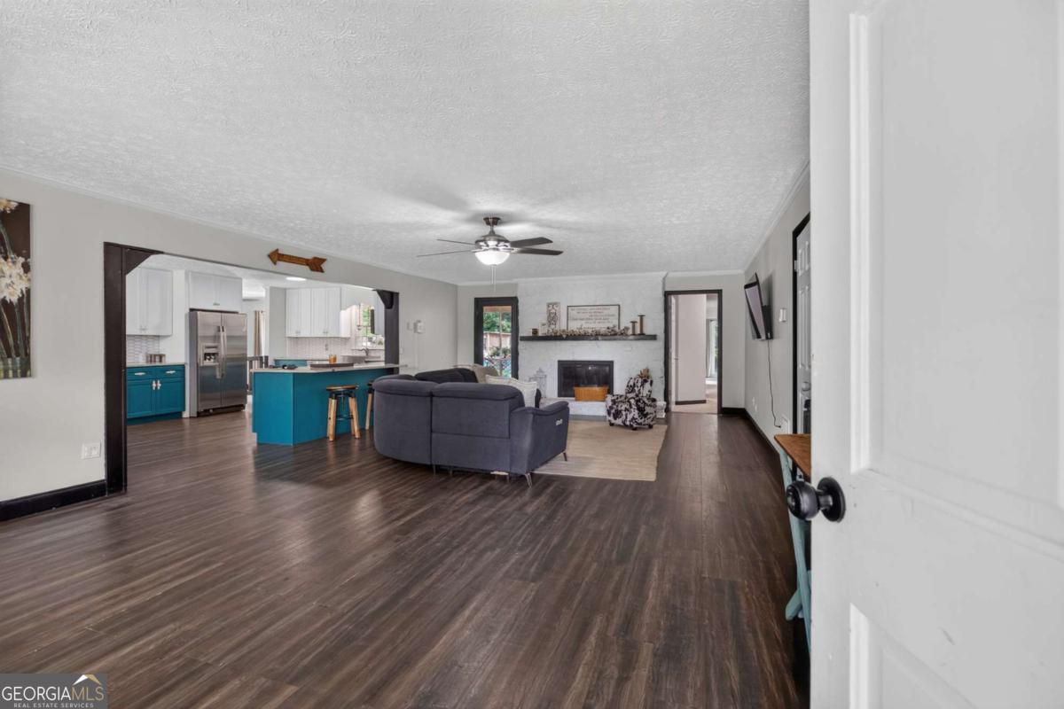
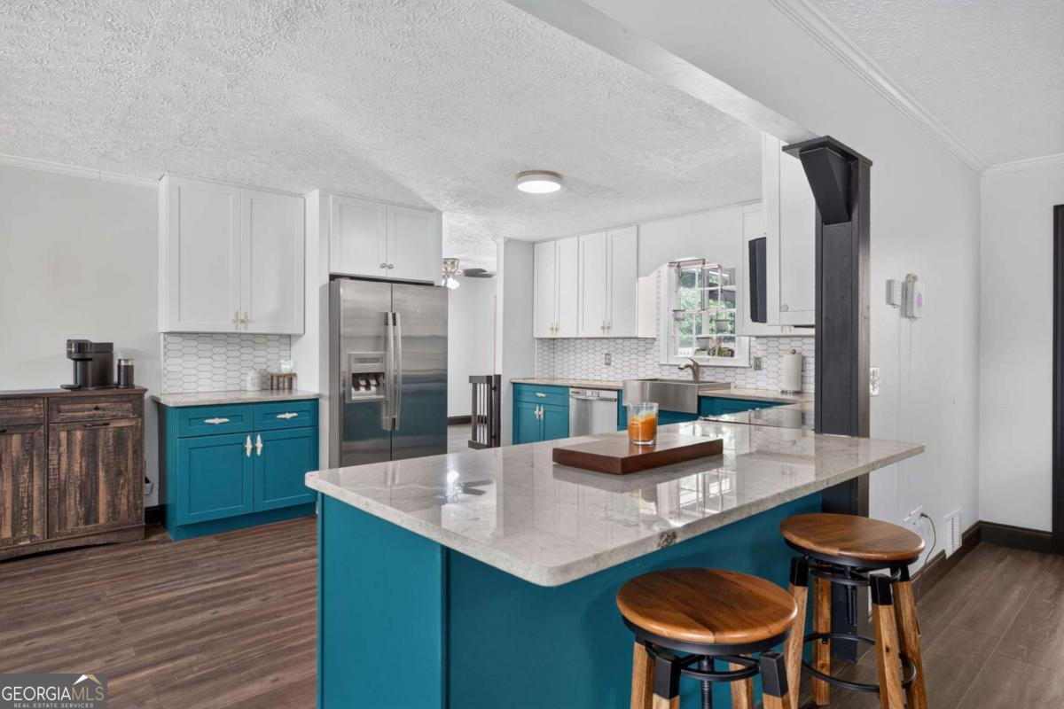
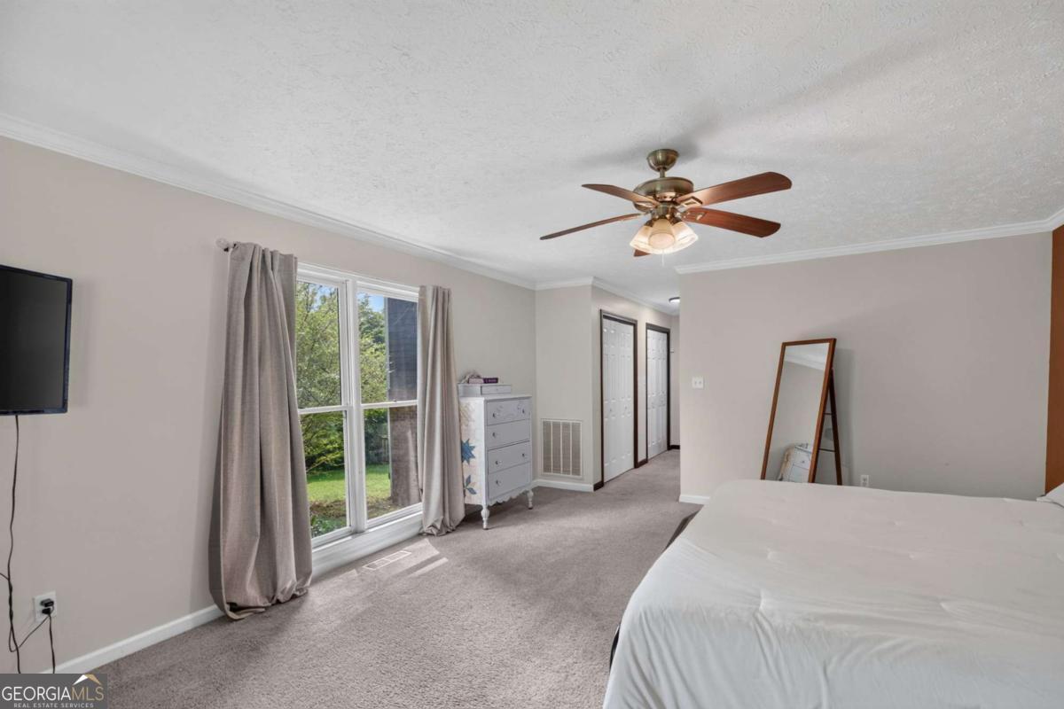
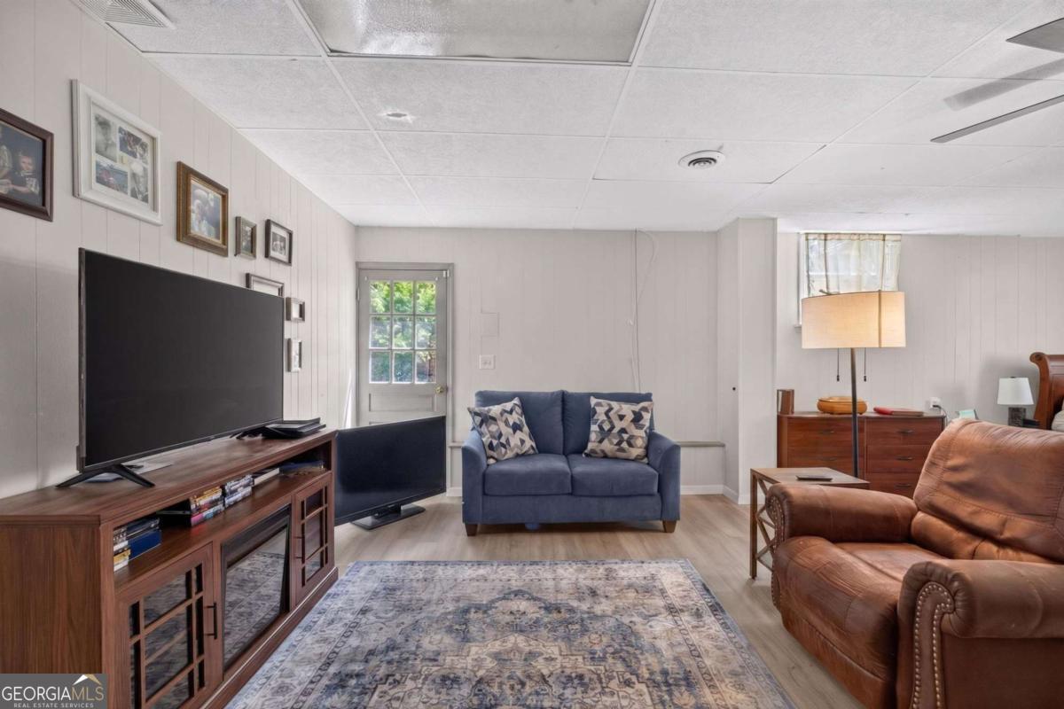
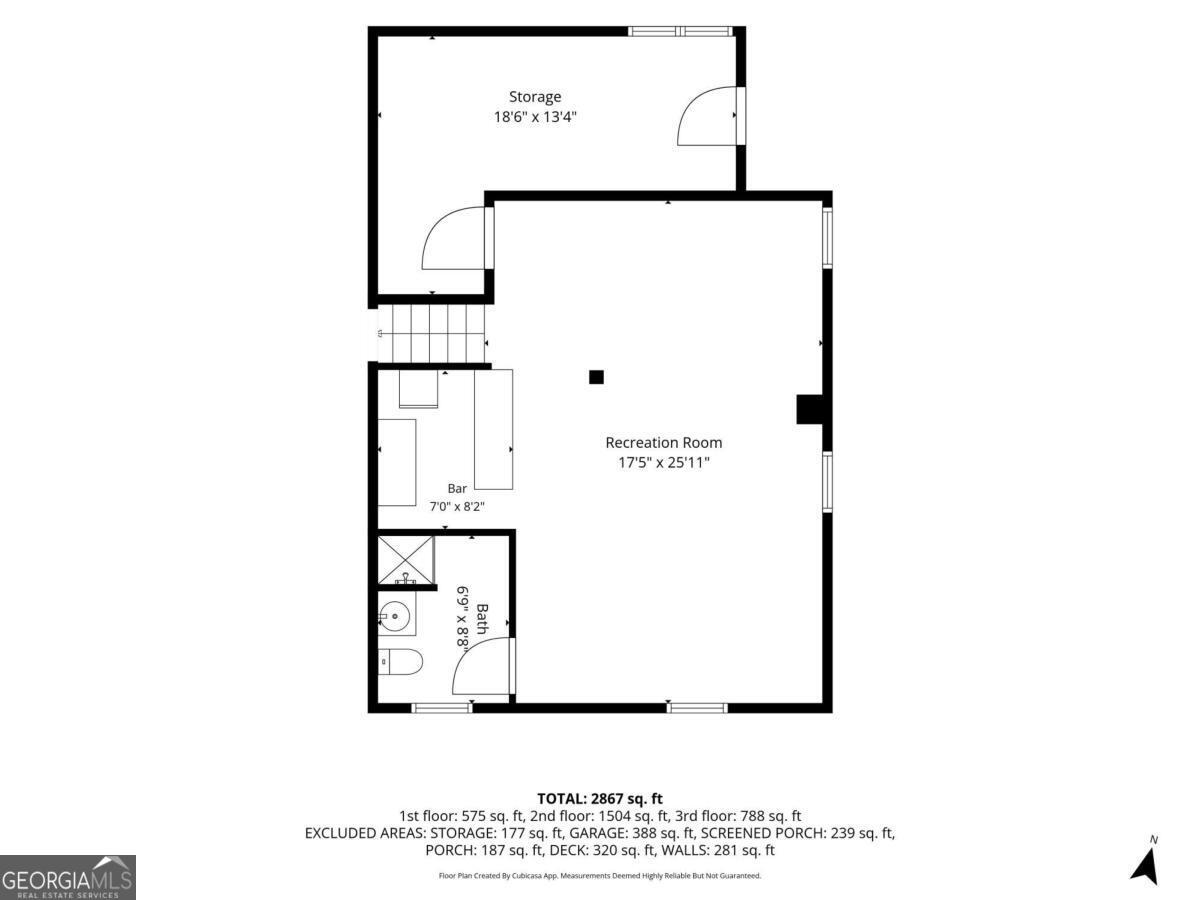
Two primary suites, a finished basement and a detached two-car garage with a workshop, all on a landscaped half acre! This 4-bedroom, 4-bath home has room and flexibility for every stage of life. The main-level primary retreat has oversized windows overlooking the backyard, double vanities, a walk-in shower and two walk-in closets. A second primary suite upstairs has its own private bath. The kitchen has updated cabinetry, granite countertops and stainless appliances, with plenty of room to gather. The finished basement adds a full bath, a dry bar, a refrigerator and a microwave, so it works for guests, a home gym, a game room or entertaining. Outside, enjoy the enclosed rear porch, the deck and a fully fenced backyard with room for pets and play. The detached garage and workshop add storage and hobby space. About 3,227 sq ft at one of the best values per square foot in Dallas 30157. Some photos are digitally altered.
Additional Information
- Interior Features
- Double Vanity, Walk-In Closet(s)
- Property Description
- Traditional
- Flooring
- Hardwood, Stone
- Appliances
- Dishwasher, Microwave, Refrigerator
- Heating
- Central, Electric, Forced Air
- Air Conditioning
- Attic Fan, Ceiling Fan(s), Central Air
- Stories
- Multi/Split
- Levels
- Multi/Split
- Pool
- Yes
- Parking
- Garage, Carport, Attached, Detached, Kitchen Level, Side/Rear Entrance
- Elementary School
- Allgood
- High School
- Paulding
- View
- City
How much is your home worth?
...get instant property value now!
Mortgage Calculator
Listing courtesy of Keller Williams Realty Carrollton.
 © 2026 Georgia MLS. All rights reserved. Information Deemed Reliable But Not Guaranteed.