Share this with your friends


+17065800858
Southern Classic Realtors
125 Coyote Run, Kathleen, GA 31047
- $424,950
- 4
- BD
- 3
- BA
- 2,280
- SqFt








- List Price
- $424,950
- Status
- ACTIVE
- Days on Market
- 65
- Price Change
- ▼ $5,000 1791181498
- MLS#
- 10825014
- Subtype
- Residential
- Style
- Brick 4 Side
- Year Built
- 2024
- Bedrooms
- 4
- Bathrooms
- 3
- Full Baths
- 3
- Living Area
- 2,280
- Lot Size
- 16,117
- Acres
- 0.37
- Subdivision
- The Woodlands of Houston
Property Description
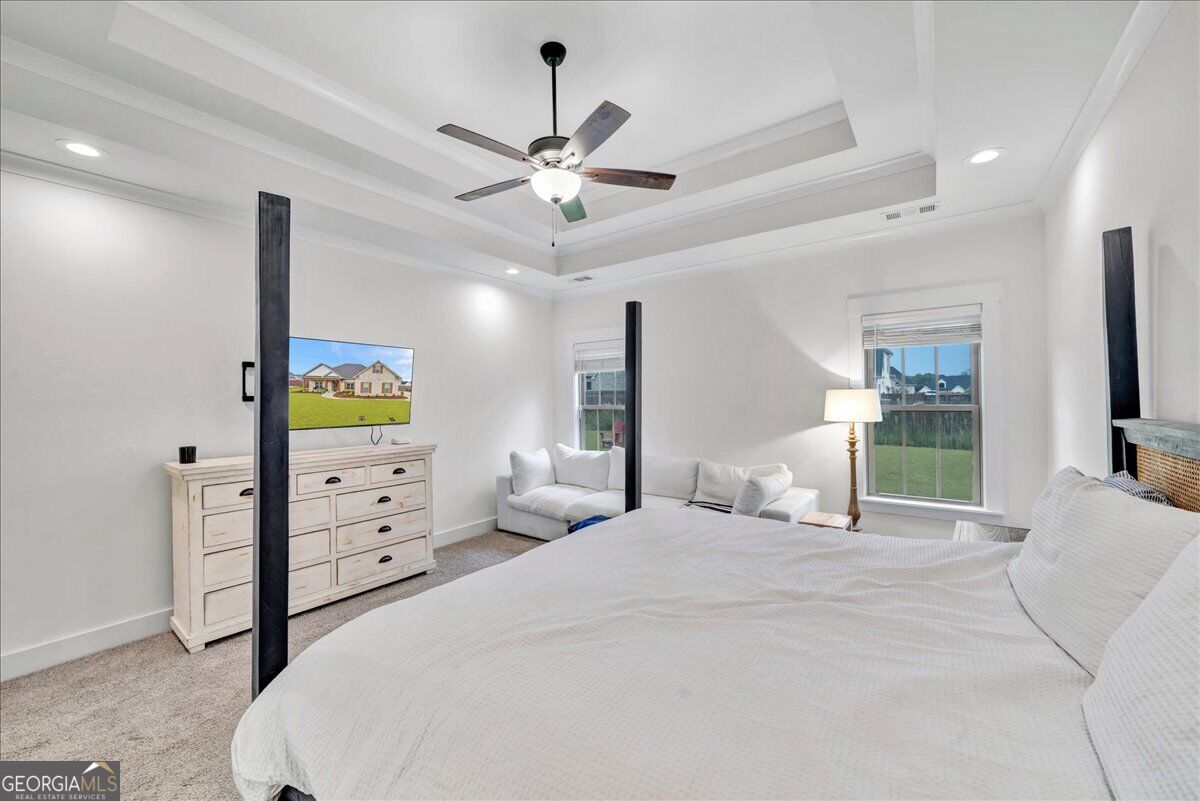
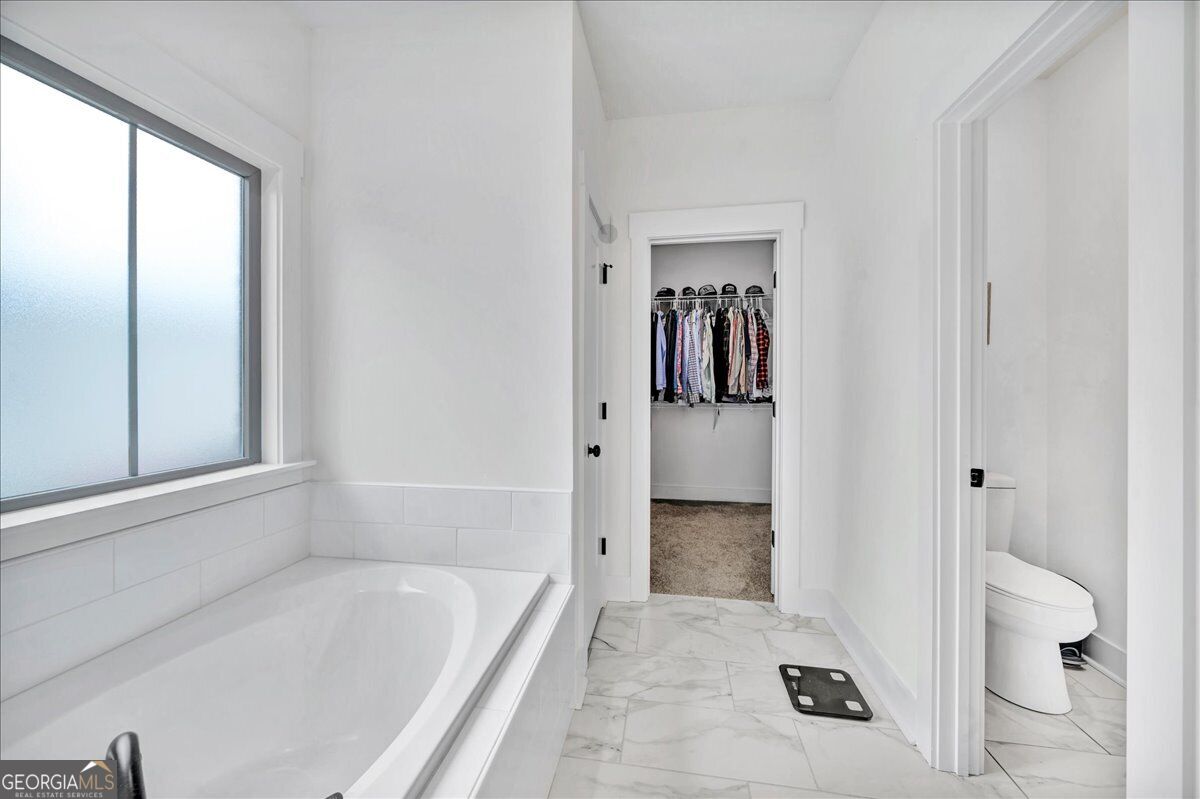
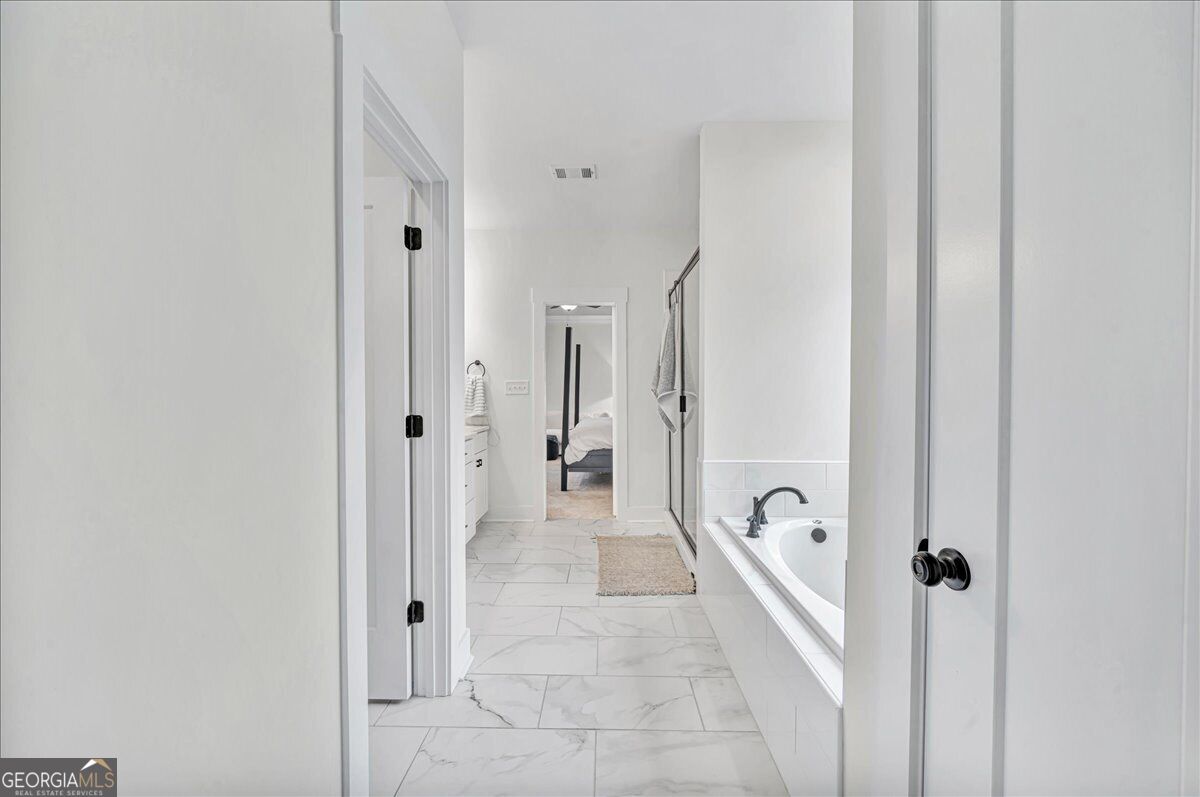
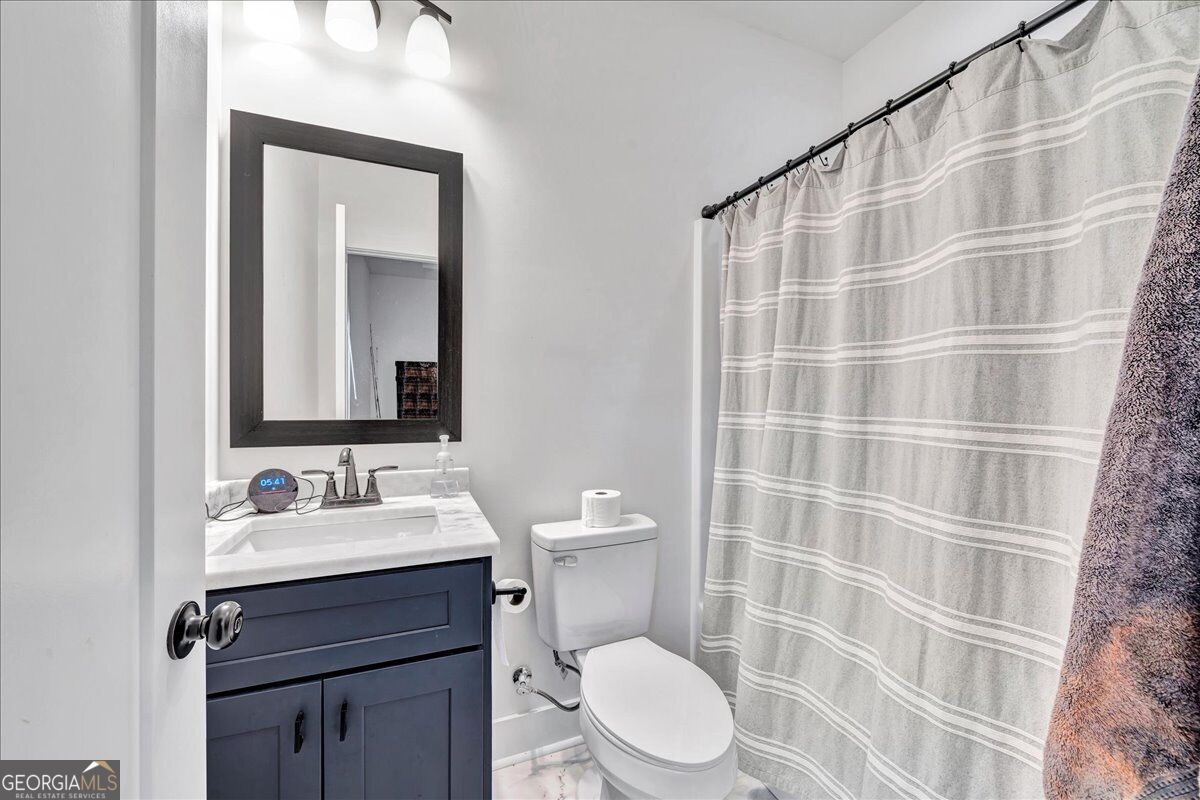
Welcome to 125 Coyote Run in The Woodlands! This beautifully designed 4-bedroom, 3-bath home with a side entry garage offers 2,280 heated square feet of thoughtfully planned living space. The open-concept layout features a spacious living room with an electric fireplace, a well-appointed kitchen with a large island and pantry, and a separate flex room perfect for a home office, playroom, or formal dining area. The private owner's suite includes a spacious bedroom, double vanity, soaking tub, separate shower, and oversized walk-in closet. Three additional bedrooms and two full baths provide plenty of space. Enjoy both covered front and rear porches, a sprinkler system, and a level lot in the desirable Woodlands community with a neighborhood playground. Conveniently located near top-rated schools, shopping, and Robins Air Force Base, this home offers comfort, style, and convenience in one of Kathleen's most sought-after neighborhoods.
Additional Information
- Interior Features
- Double Vanity, Master On Main Level, Split Bedroom Plan, Walk-In Closet(s)
- HOA Fee
- $360
- Property Description
- Brick 4 Side
- Flooring
- Carpet, Other, Tile
- Appliances
- Dishwasher, Disposal, Microwave, Range, Refrigerator, Stainless Steel Appliance(s)
- Heating
- Central
- Air Conditioning
- Ceiling Fan(s), Central Air
- Stories
- 1 Story
- Levels
- One
- Parking
- Garage, Attached, Garage Door Opener
- Elementary School
- Matt Arthur
- High School
- Veterans
How much is your home worth?
...get instant property value now!
Mortgage Calculator
Listing courtesy of Driggers Team Real Estate.
 © 2026 Georgia MLS. All rights reserved. Information Deemed Reliable But Not Guaranteed.