526 Foster Sydney Ct, Bonaire, GA 31005
- $359,417
- 4
- BD
- 3
- BA
- 2,286
- SqFt






- List Price
- $359,417
- Status
- ACTIVE
- MLS#
- 264508
- Subtype
- Residential
- New Construction
- Yes
- Year Built
- 2026
- Bedrooms
- 4
- Bathrooms
- 3
- Full Baths
- 2
- Half Baths
- 1
- Living Area
- 2,286
- Lot Size
- 10,018
- Acres
- 0.23
- Subdivision
- Harley Farms South
- MLS Area Major
- 96 to Mossy Creek
Property Description
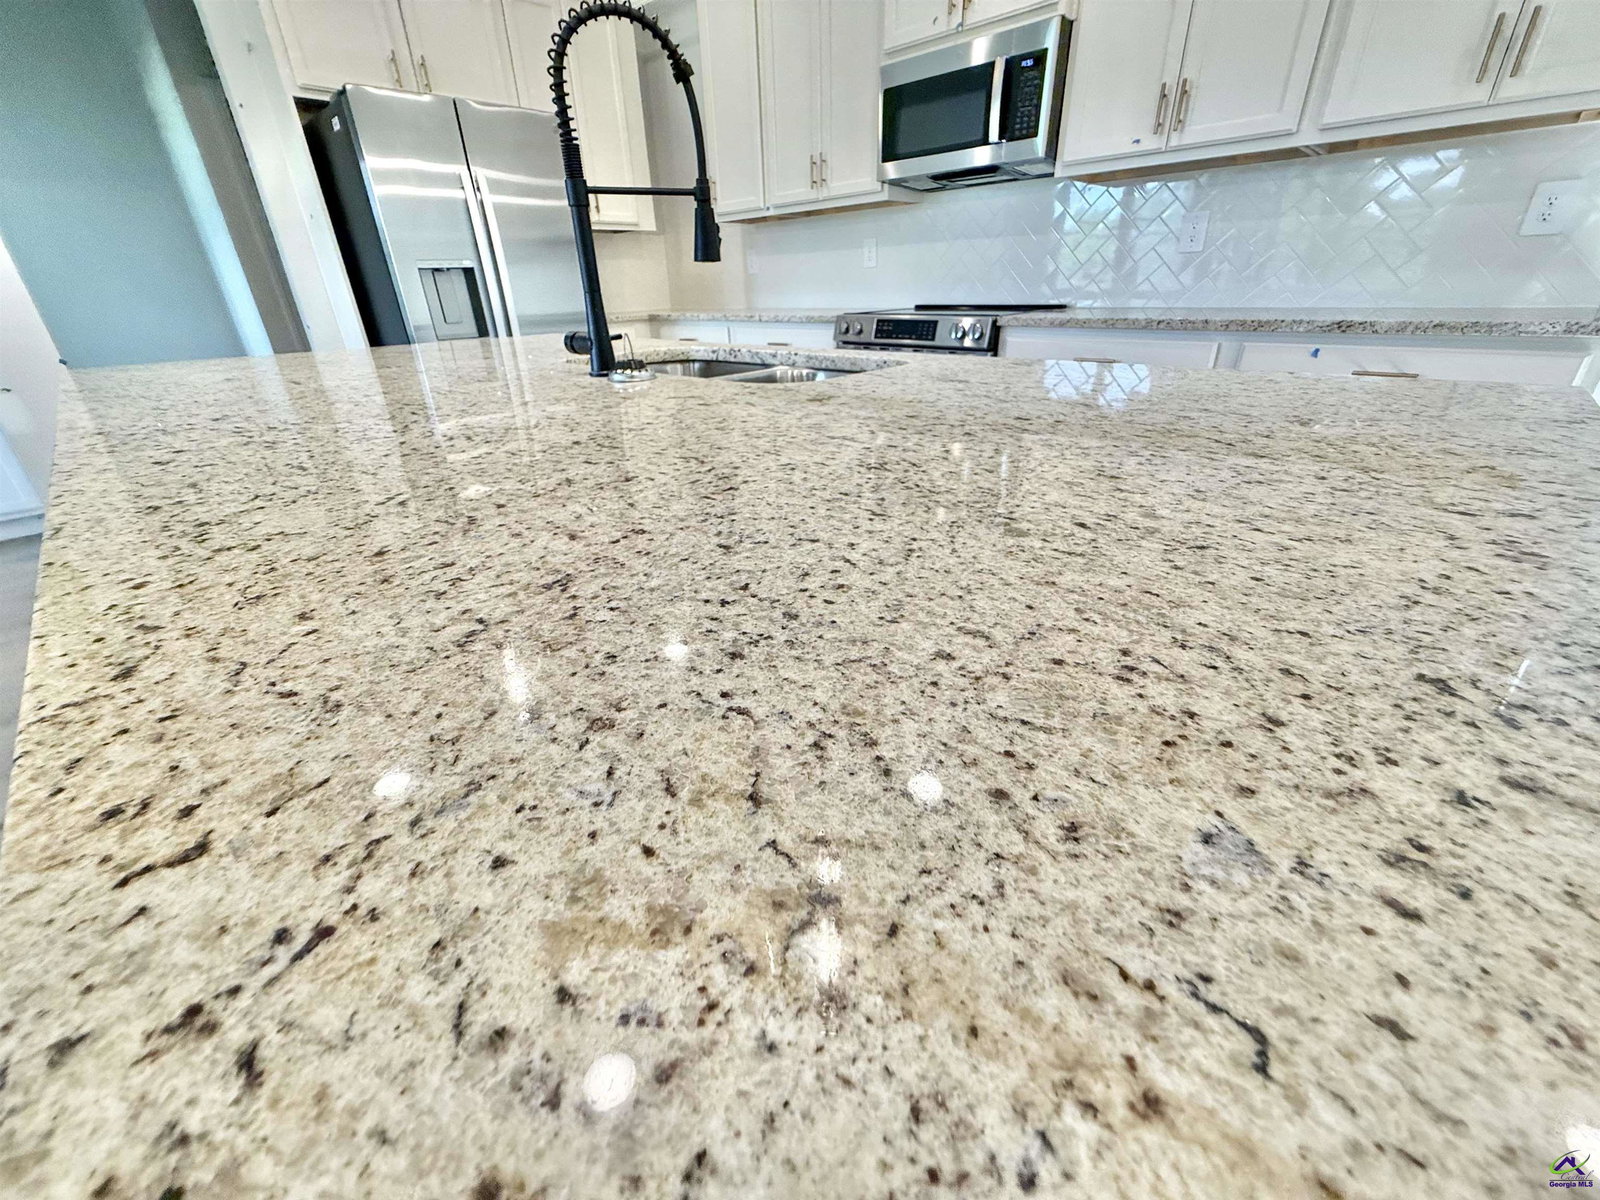
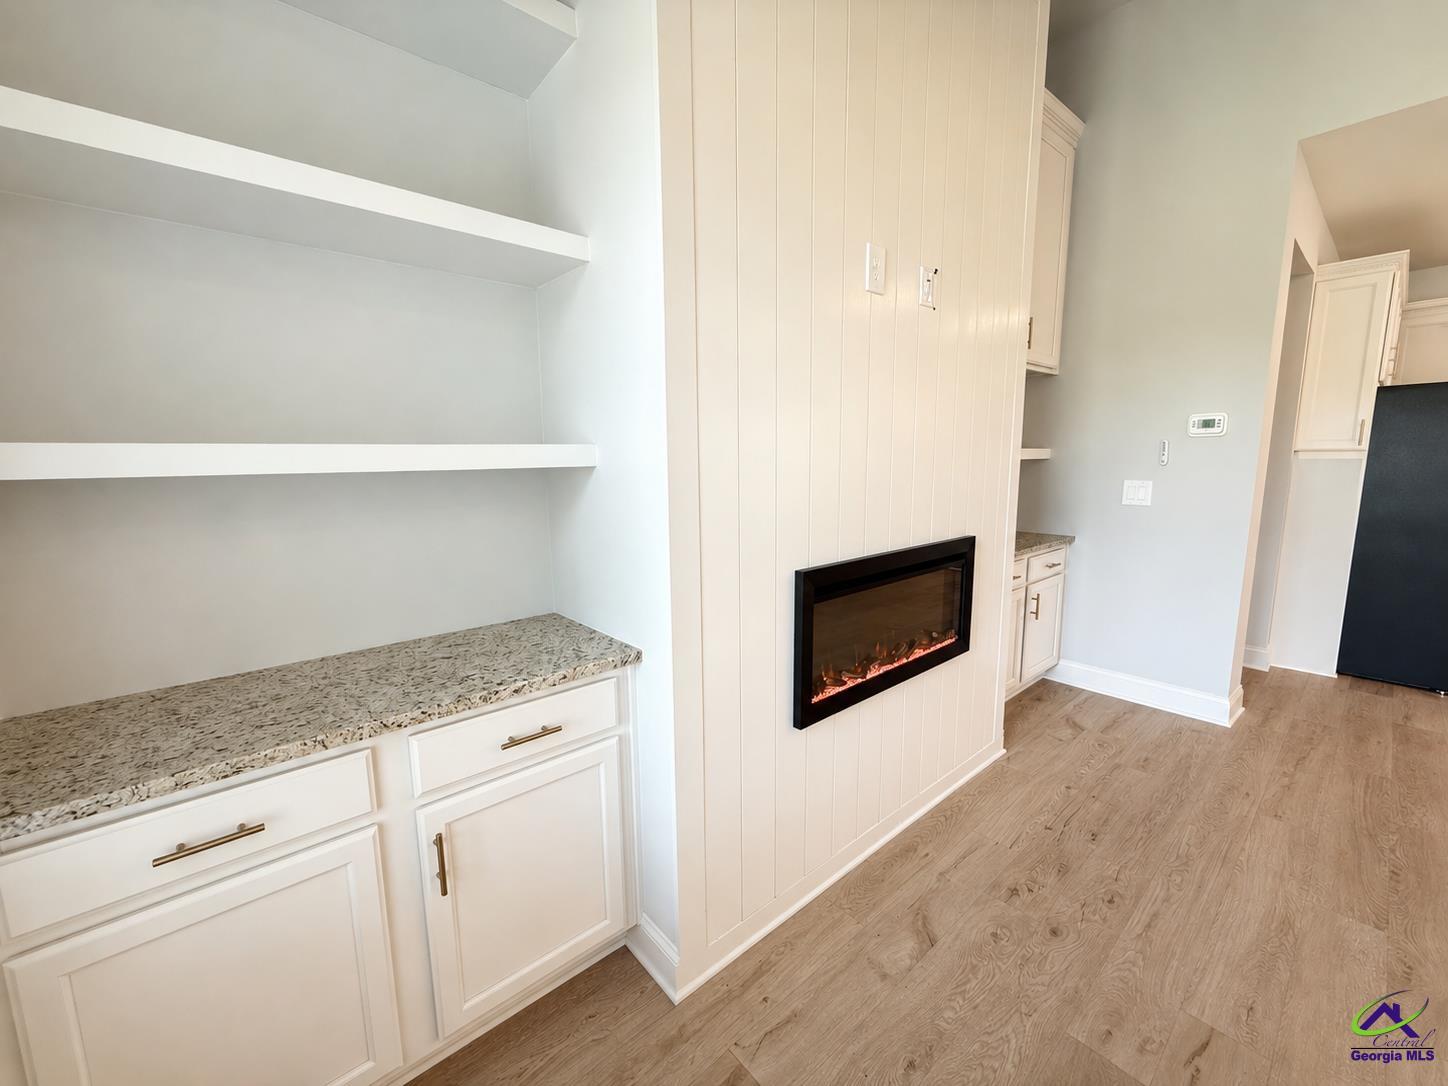
Peachtree Building Group presents the beautifully designed Peachwood Plan! This spacious and modern 2-story foyer home features 4 bedrooms and 2.5 baths. Enjoy an open-concept layout with a kitchen featuring a 9-ft Island perfect for entertaining. The dining area flows seamlessly into the family room, complete with a floor-to-ceiling shiplap fireplace wall. The owner's suite on the main boasts a walk-in closet and en suite bath finished with porcelain tile shower and flooring. Three additional bedrooms upstairs offer comfort and functional living. The loft is perfect for a relaxing area filled with infinite possibilities of use. Get cozy outdoors with a private covered back patio, full sod, irrigation system and plenty of yard space to enjoy. This home is located in Bonaire's desirable Harley Farms South subdivision, minutes from Robins AFB, schools, and shopping. This home will be completed by October 2026. This community also has several finished standing inventory home plans ready for move-in!
Additional Information
- Interior Features
- Ceiling Fans, High Speed Internet
- HOA Fee
- $120
- Flooring
- Carpet, Tile, Vinyl
- Appliances
- Oven, Dishwasher, Microwave
- Heating
- Central, Heat Pump
- Air Conditioning
- Central Air
- Stories
- 2
- Foundation
- Slab
- Parking Features
- Garage, Attached
- Garage Spaces
- 1
- Elementary School
- Bonaire
- Middle School
- Bonaire
- High School
- Veterans
Mortgage Calculator
Listing courtesy of PBG BUILT REALTY LLC.