110 Kells Ct, Macon, GA 31210
- $314,900
- 4
- BD
- 3
- BA
- 2,315
- SqFt




- List Price
- $314,900
- Status
- ACTIVE
- Price Change
- ▼ $5,000 1789241586
- MLS#
- 264443
- Subtype
- Residential
- Year Built
- 1987
- Bedrooms
- 4
- Bathrooms
- 3
- Full Baths
- 2
- Half Baths
- 1
- Living Area
- 2,315
- Lot Size
- 19,166
- Acres
- 0.44
- Subdivision
- Sabbath Crossing
- MLS Area Major
- Bibb County
Property Description
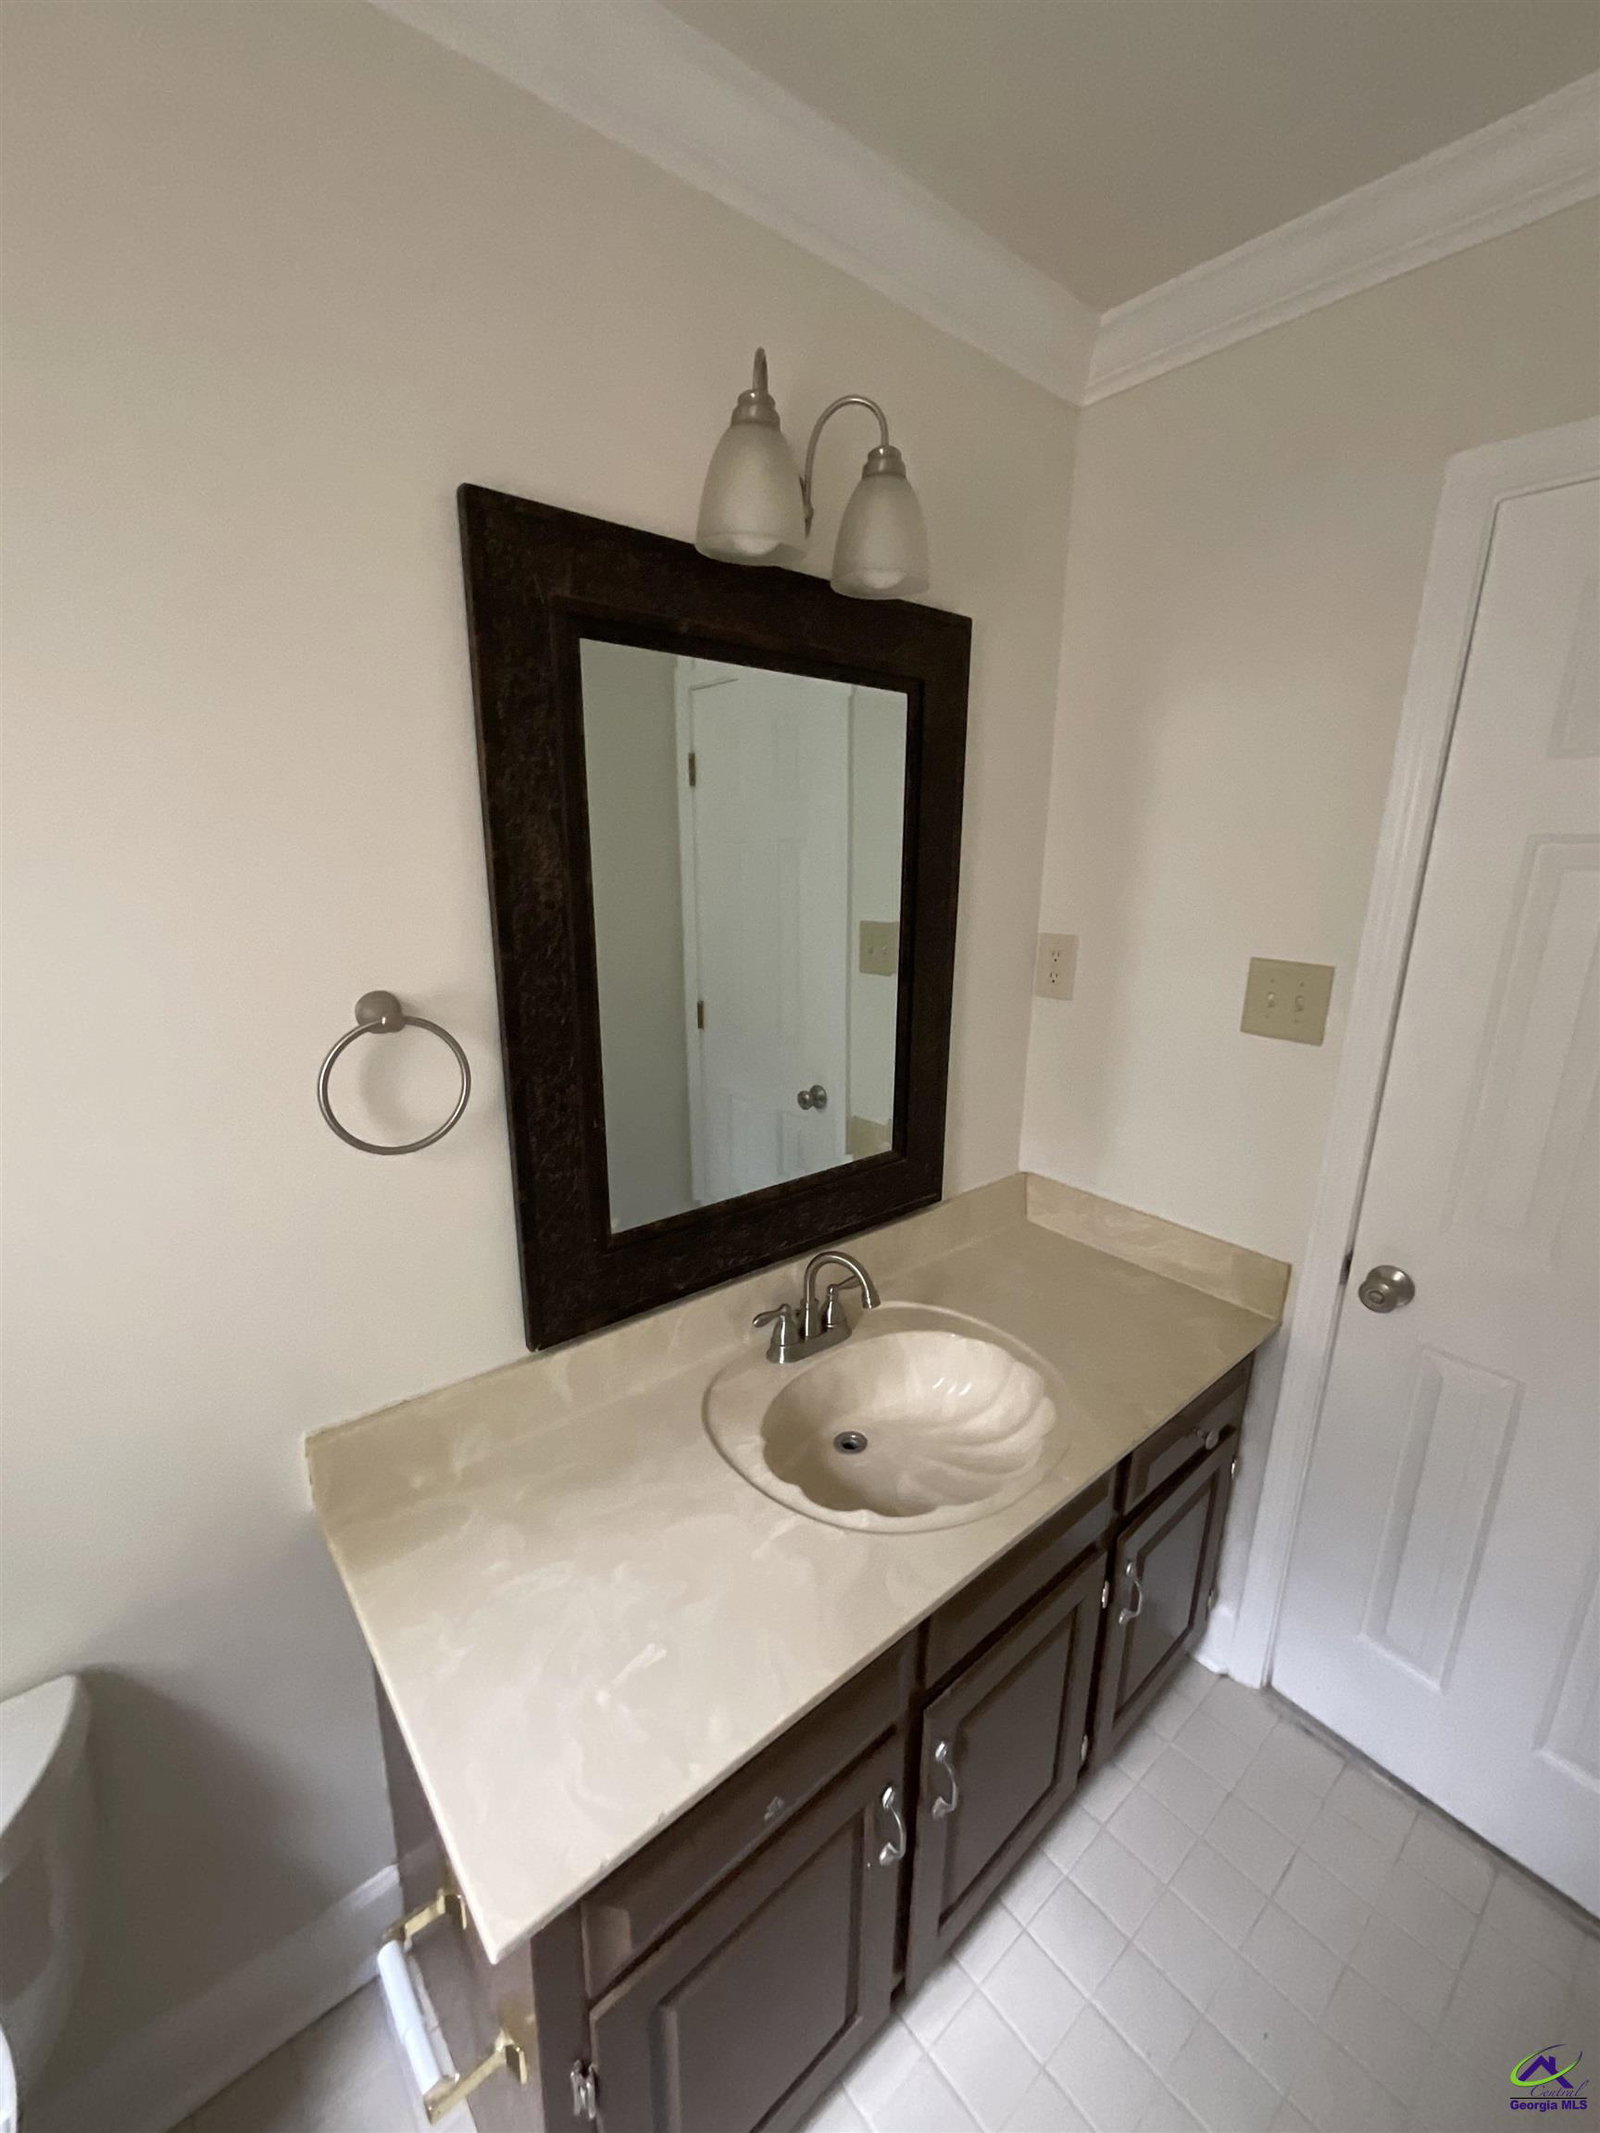
PRICE IMPROVEMENT to this move-in ready home on a quiet north Macon cul-de-sac! A beautiful 4BR/2.5BA home offering timeless style, generous living spaces, and exceptional indoor-outdoor living. The main level features hardwood floors, spacious formal living and dining rooms, and a welcoming family room with custom built-ins, a gas-log fireplace, and walls of windows overlooking the backyard. Enjoy year-round entertaining on the expansive screened porch and adjoining deck, all overlooking a private, fenced backyard with peaceful wooded views. The kitchen boasts solid wood cabinetry, granite countertops, and a dishwasher. A spacious laundry room offers a utility sink, pantry storage, and abundant cabinetry. Upstairs, the luxurious primary suite is a true retreat with a sitting area, three walk-in closets, and a beautiful spa-inspired bath featuring a tiled walk-in shower, double vanity, and garden tub. Three additional oversized bedrooms provide ample closet space, ceiling fans, and window blinds. Ideally located in sought-after North Macon, this impeccably maintained home combines comfort, quality, and privacy in one exceptional package. Truly move-in ready and waiting for its next owner!
Additional Information
- Interior Features
- Soaking Tub, Ceiling Fans
- Flooring
- Carpet, Hardwood, Tile
- Appliances
- Dryer, Washer, Electric Range, Dishwasher, Microwave, Refrigerator
- Heating
- Central
- Air Conditioning
- Central Air
- Stories
- 2
- Parking Features
- Garage, Attached
- Garage Spaces
- 2
- Elementary School
- Bibb-Lane
- Middle School
- Bibb-Howard
- High School
- Howard
Mortgage Calculator
Listing courtesy of MAXIMUM ONE PLATINUM REALTORS.