494 Nandina Ct, Warner Robins, GA 31088
- $298,000
- 3
- BD
- 3
- BA
- 2,277
- SqFt




- List Price
- $298,000
- Status
- ACTIVE
- MLS#
- 264296
- Subtype
- Residential
- Year Built
- 2023
- Bedrooms
- 3
- Bathrooms
- 3
- Full Baths
- 2
- Half Baths
- 1
- Living Area
- 2,277
- Subdivision
- The Cottages @ Lakeview
- MLS Area Major
- Watson Blvd. South to 96
Property Description
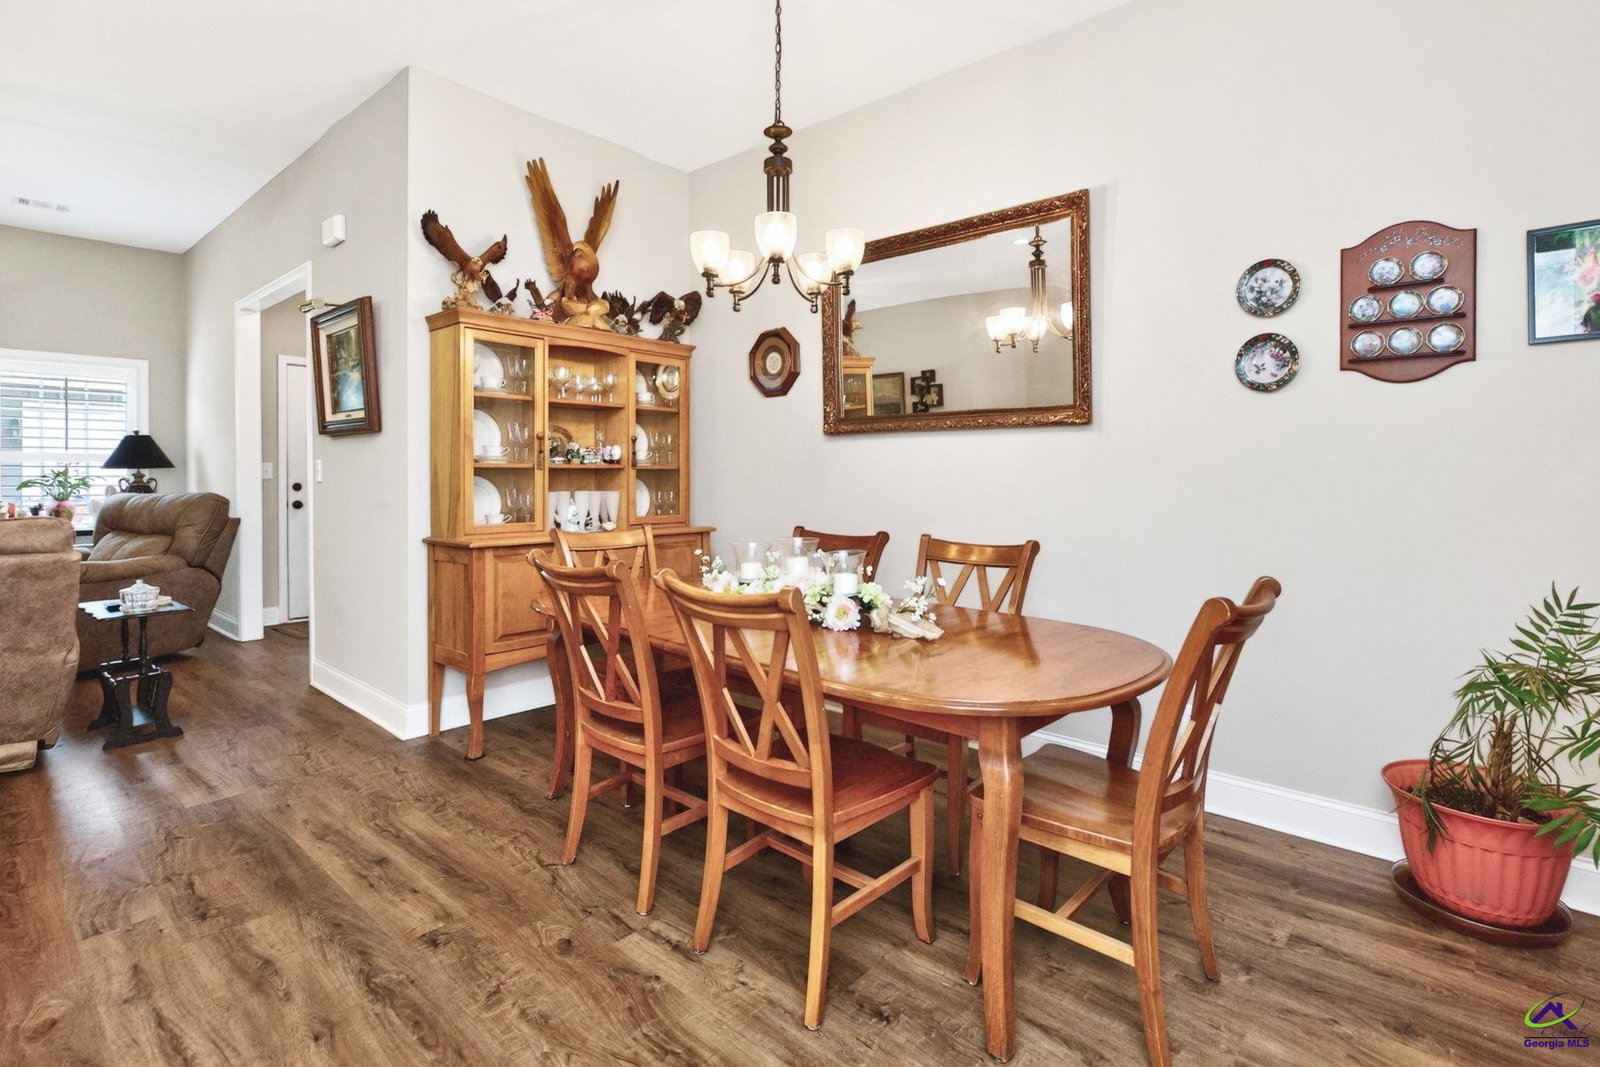
Everything is on one level, and there's more of it than you'd expect: 2,277 square feet, three bedrooms, two and a half baths, and a bonus room, in a community where the HOA handles the grass, the exterior, and the common areas. The main living area is open concept, with the kitchen, dining, and living space connected in one wide, usable footprint. Granite countertops, a large breakfast island with seating, and a walk-in pantry. Whoever's cooking stays part of the conversation instead of stuck in another room. The bedrooms are the story here. All three are massive, with room for a king, real nightstands, a dresser, and floor left over. The primary is huge, with abundant natural light and an ensuite that gives you a double vanity, a walk-in shower, a garden tub, and a separate water closet. The walk-in closet runs the length of a hallway, deep enough for two wardrobes with room to spare, and it opens directly into the laundry room, so nothing gets carried anywhere. The half bath keeps guests out of the bedrooms entirely. The bonus room off the laundry is flexible square footage most one-level floor plans don't offer. Office, hobby room, gym, guest space, room for the grandkids. Storage throughout the home is exceptional, with closets and usable space where houses this size usually run short. A concrete pathway leads to a charming back patio, good for morning coffee or an evening grill, overlooking a yard that stays beautifully maintained without you touching it. The neighborhood is quiet and well kept, with a clubhouse and swimming pool for residents. One level, room to spread out, and nothing to maintain. Schedule your private showing today.
Additional Information
- Interior Features
- Storage, Soaking Tub
- HOA Fee
- $288
- Flooring
- Vinyl
- Appliances
- Electric Range
- Heating
- Central
- Air Conditioning
- Central Air
- Stories
- 1
- Levels
- One
- Foundation
- Slab
- Parking Features
- Garage
- Garage Spaces
- 2
- Elementary School
- Lake Joy
- Middle School
- Feagin Mill
- High School
- Houston Co.
Mortgage Calculator
Listing courtesy of REAL BROKER LLC.