503 Victoria Cir, Warner Robins, GA 31088
- $375,000
- 4
- BD
- 3
- BA
- 2,564
- SqFt




- List Price
- $375,000
- Status
- ACTIVE
- MLS#
- 264020
- Subtype
- Residential
- Year Built
- 2000
- Bedrooms
- 4
- Bathrooms
- 3
- Full Baths
- 2
- Half Baths
- 1
- Living Area
- 2,564
- Lot Size
- 23,522
- Acres
- 0.54
- Subdivision
- Bellemeade
- MLS Area Major
- Watson Blvd. South to 96
Property Description
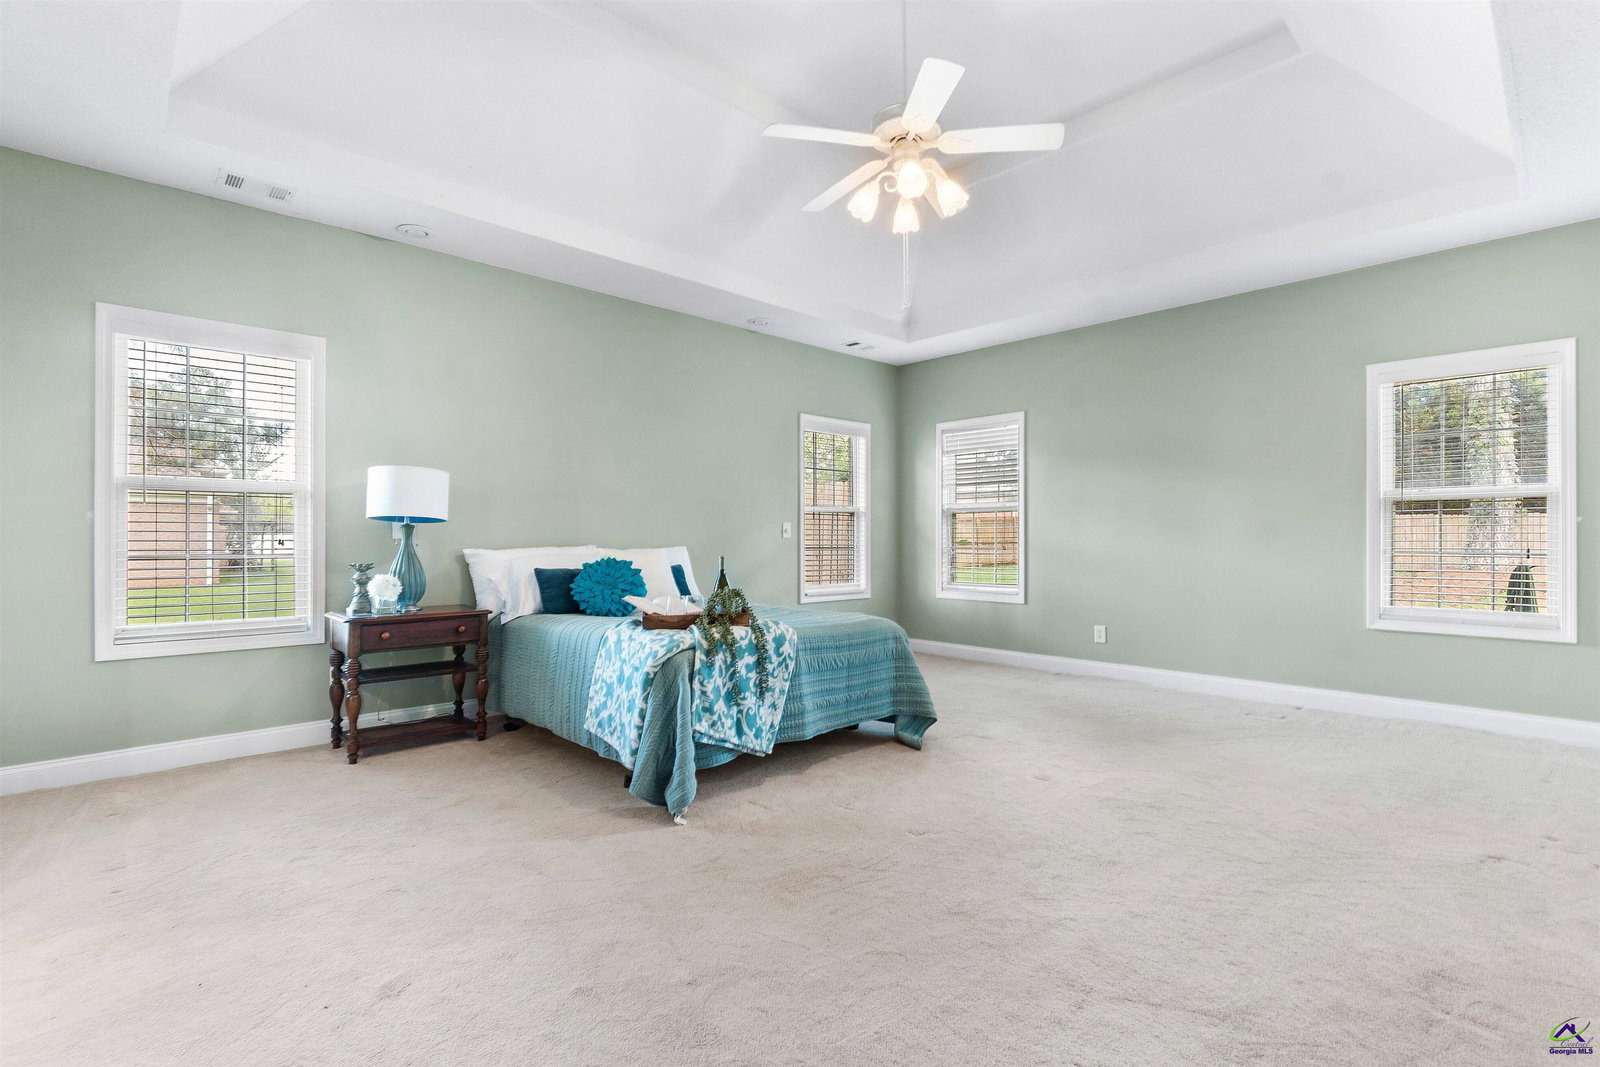
Welcome home to this spacious property featuring a functional floor plan designed for both everyday living and entertaining. The inviting entryway flows into the living room and formal dining room, both finished with durable luxury vinyl plank (LVP) flooring, while tile flooring can be found throughout all wet areas for added style and easy maintenance. The large eat-in kitchen showcases beautiful quartz countertops, abundant cabinet space, and overlooks the backyard, making it the perfect gathering place for family and friends. The oversized primary suite offers a relaxing retreat with double vanities, a soaking tub, and a large walk-in closet. Two secondary bedrooms share a convenient Jack-and-Jill bathroom, while the generously sized office provides excellent flexibility and could also serve as a fourth bedroom, hobby room, or additional living space to fit your needs. Be sure to ask the listing agent about the upgrade allowance available for the primary bathroom, offering an opportunity to personalize the space to your taste. Step outside to enjoy the beautifully landscaped, fully fenced backyard featuring an extended patio that's perfect for outdoor dining, entertaining, or simply relaxing in your own private outdoor space. Additional features include a two-car garage with an attached storage room and a location convenient to shopping, dining, medical facilities, Robins Air Force Base, and other everyday amenities. According to current district information, this property is zoned for Lake Joy Primary, Lake Joy Elementary, Feagin Mill Middle, and Houston County High School. This home is being sold as is.
Additional Information
- Interior Features
- Soaking Tub, Ceiling Fans
- HOA Fee
- $100
- Flooring
- Carpet, Tile, Vinyl
- Appliances
- Electric Range, Disposal, Dishwasher, Microwave, Refrigerator, Oven
- Heating
- Central
- Air Conditioning
- Central Air
- Stories
- 1
- Levels
- One
- Foundation
- Slab
- Parking Features
- Garage, Attached
- Garage Spaces
- 2
- Elementary School
- Lake Joy
- Middle School
- Feagin Mill
- High School
- Houston Co.
Mortgage Calculator
Listing courtesy of KELLER WILLIAMS REALTY MIDDLE GEORGIA.