226 Shantz Way, Byron, GA 31008
- $294,325
- 4
- BD
- 3
- BA
- 2,053
- SqFt



- List Price
- $294,325
- Status
- ACTIVE
- Price Change
- ▲ $350 1783023437
- MLS#
- 263774
- Subtype
- Residential
- New Construction
- Yes
- Year Built
- 2026
- Bedrooms
- 4
- Bathrooms
- 3
- Full Baths
- 2
- Half Baths
- 1
- Living Area
- 2,053
- Subdivision
- Bryson Farms
- MLS Area Major
- Peach County
Property Description
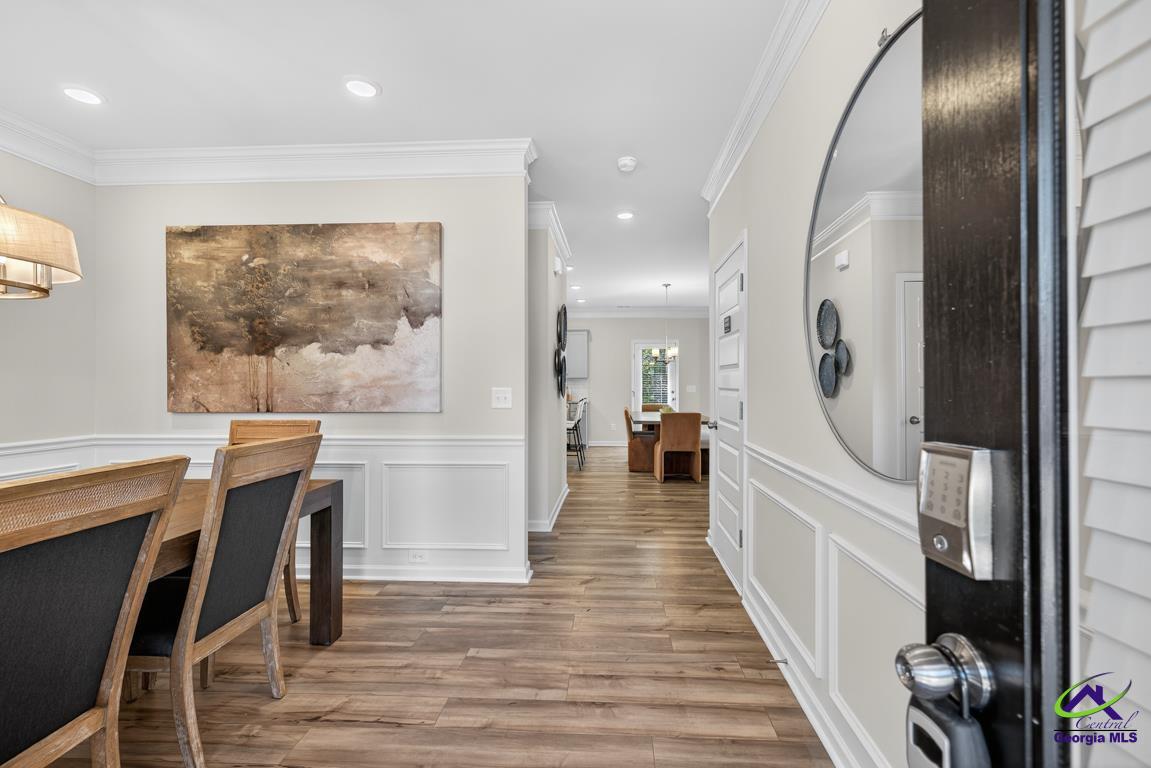
Move in Ready September 2026! The Coleman plan by Smith Douglas Homes in the community, Bryson Farms. Step into this beautifully designed 4-bedroom, 2.5-bath home in Byron, where thoughtful upgrades and inviting spaces make everyday living feel exceptional. A spacious foyer welcomes you inside and leads to a dedicated study, thoughtfully converted from the original flex space to create a quiet, functional work-from-home retreat. The main living area features durable LVP flooring and an electric fireplace that adds warmth and charm to the open-concept layout. The kitchen truly anchors the space with upgraded cabinetry, sleek granite countertops, and a stylish island accented by modern pendant lighting. Step outside to an extended patio overlooking the backyard—an ideal spot for unwinding in the evenings or hosting weekend gatherings. Upstairs, the Owner’s Suite offers a relaxing escape, complete with elegant tray ceilings and a spa-inspired bath featuring double vanities, a soaking tub, a separate tiled shower, and a generous walk-in closet. Photos representative of plan not of actual home. Our decorated Model Home and Sales Center is now open daily Mon, Tues, Thurs, Fri, Sat (10am-6pm); Wednesday (12pm-6pm); Sunday (12pm-6pm). Come visit us today!
Additional Information
- Interior Features
- Soaking Tub
- HOA Fee
- $400
- Flooring
- Carpet, Vinyl, Vinyl
- Appliances
- Electric Range, Dishwasher, Microwave
- Heating
- Central
- Air Conditioning
- Central Air
- Stories
- 2
- Foundation
- Slab
- Parking Features
- Garage Door Opener, Garage, Attached
- Garage Spaces
- 2
- Elementary School
- Byron
- Middle School
- Byron
- High School
- Peach County
Mortgage Calculator
Listing courtesy of SDC REALTY CENTRAL GEORGIA.