Share this with your friends


+17065800858
Southern Classic Realtors
942 Amelia Dr, Byron, GA 31008-5302
- $345,000
- 5
- BD
- 3
- BA
- 3,106
- SqFt




- List Price
- $345,000
- Status
- ACTIVE
- Price Change
- ▼ $2,000 1783400763
- MLS#
- 263330
- Subtype
- Residential
- Year Built
- 2016
- Bedrooms
- 5
- Bathrooms
- 3
- Full Baths
- 3
- Living Area
- 3,106
- Subdivision
- Amelia Place
- MLS Area Major
- All Watson Blvd. North
Property Description
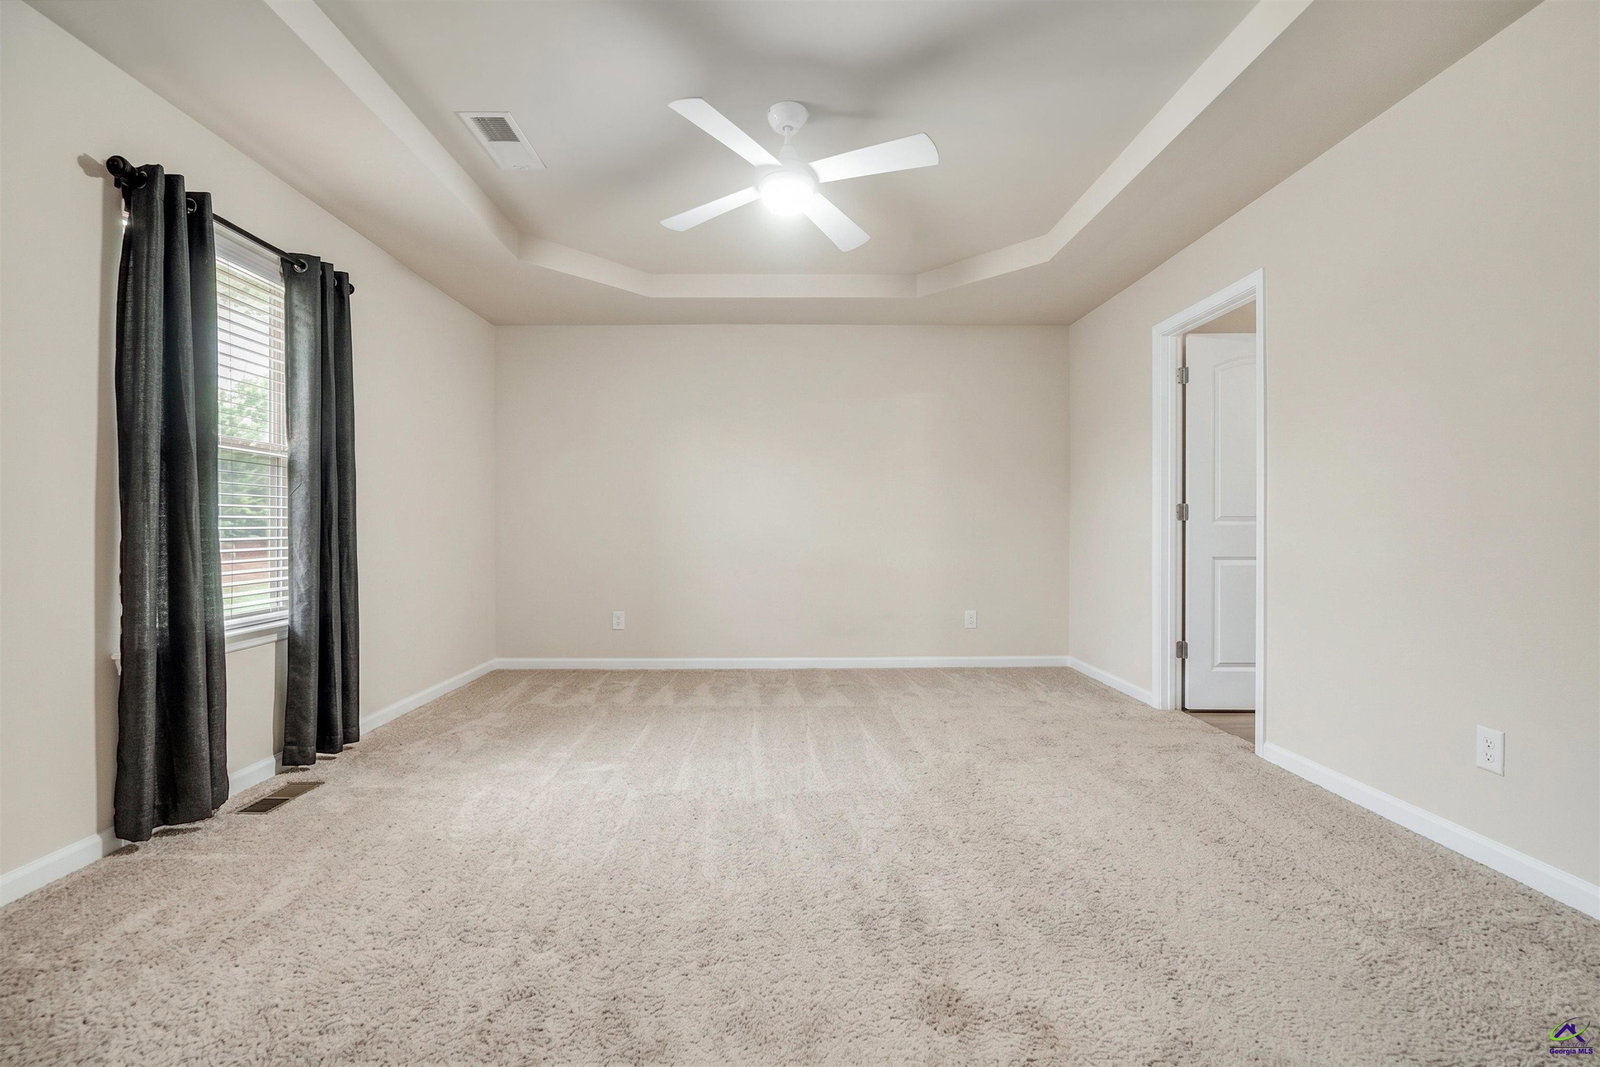
Seller is contributing 5k in closing cost. I would like to invite you to view this beautiful 3,106-square-foot home featuring five bedrooms and three full bathrooms. The main floor offers a spacious living and dining room combination, a keeping room, and an eat-in kitchen complete with granite countertops, stainless steel appliances, and ample cabinet space. Additionally, there is a bedroom with a full bath on the main level, a two-car garage, and a fenced-in backyard. The bedrooms have been virtually stage so you can see the full potential of the room. Upstairs, you will find an enormous master suite with a large sitting room and an attached master bath featuring a garden tub, double vanities and two closets. Laundry room and three other bedrooms are also upstairs. There are enough rooms to make one an office, gym or craft room. Located in middle Georgia, this home is conveniently situated near Robins Air Force Base and the Ga. National Fairgrounds in Perry. Don't miss this opportunity to own this beautiful home. Please let me know if you would like to schedule a viewing.
Additional Information
- Interior Features
- Storage, Soaking Tub, Ceiling Fans, High Speed Internet
- HOA Fee
- $200
- Flooring
- Carpet, Hardwood, Tile, Hardwood
- Appliances
- Electric Range, Dishwasher, Microwave, Refrigerator
- Heating
- Central
- Air Conditioning
- Central Air
- Stories
- 2
- Foundation
- Slab
- Parking Features
- Garage Door Opener, Garage, Attached
- Garage Spaces
- 2
- Elementary School
- Eagle Springs
- Middle School
- Thomson
- High School
- Northside
How much is your home worth?
...get instant property value now!
Mortgage Calculator
Listing courtesy of SELLERS REALTY.