402 Baxter Dr, Kathleen, GA 31047
- $414,900
- 4
- BD
- 3
- BA
- 2,778
- SqFt




- List Price
- $414,900
- Status
- ACTIVE
- MLS#
- 257966
- Subtype
- Residential
- Year Built
- 2026
- Bedrooms
- 4
- Bathrooms
- 3
- Full Baths
- 2
- Half Baths
- 1
- Living Area
- 2,778
- Lot Size
- 14,810
- Acres
- 0.34
- Subdivision
- O'brien Farms
- MLS Area Major
- 96 to Mossy Creek
Property Description
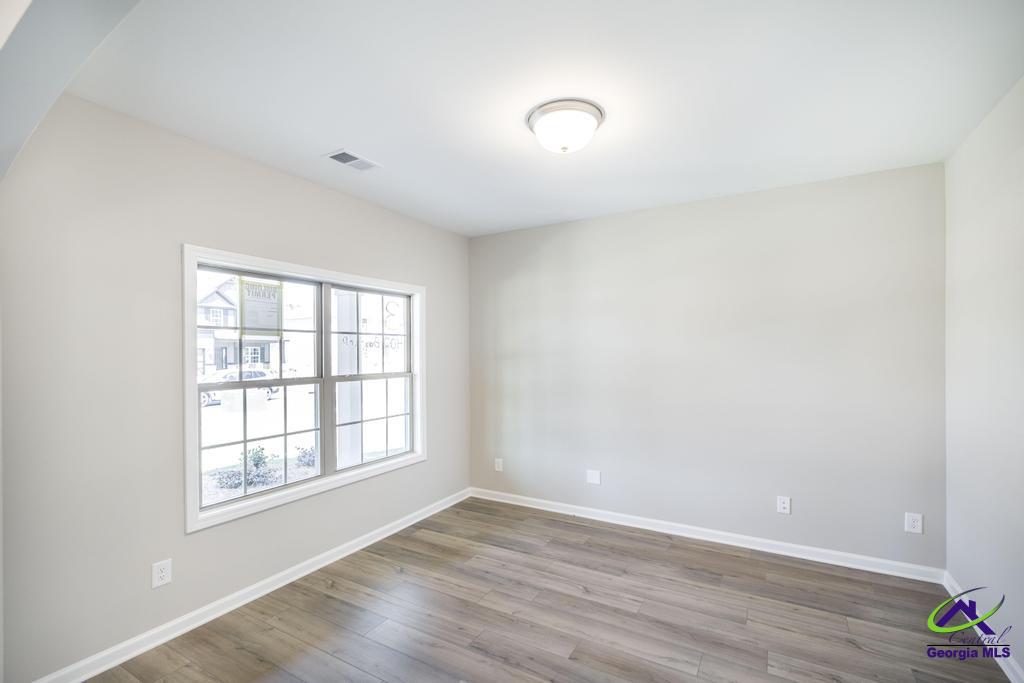
Welcome to O’Brien Farms in Warner Robins, Georgia, a welcoming Hughston Homes community designed for comfort, style, and everyday living. Introducing the Harrison C Floorplan, offering 2,778 square feet of thoughtfully designed living space with 4 bedrooms and 2.5 baths. The Harrison blends timeless design with modern functionality, creating a home that feels both stylish and inviting. From the moment you enter, the inviting foyer sets the tone, flanked by a formal dining room featuring a coffered ceiling and rich architectural detail. A bright flex space offers versatility for a home office, study, or creative retreat. The spacious great room, anchored by a wood-burning fireplace, flows seamlessly into the heart of the home. The open-concept gourmet kitchen is designed for both everyday living and entertaining, featuring abundant cabinetry, recessed lighting, gorgeous countertops, a tiled herringbone backsplash, an electric cooktop, a single oven with microwave, a stainless-steel vent hood, and a luxury dishwasher. A large center island opens to the breakfast area and great room, perfect for gathering, meal prep, or casual dining. The walk-in pantry provides generous storage. Just off the garage, the owner’s entry showcases Hughston Homes’ signature drop zone with built-in cubbies, creating the perfect catch-all with easy access to the conveniently located half bath for guests. Upstairs, retreat to the expansive owner’s suite, featuring a vaulted ceiling and cozy electric fireplace, creating a true private sanctuary. The owner’s bath offers a relaxing garden tub, tiled shower, vanity, and dual walk-in closets. Additional bedrooms are generously sized with vaulted ceilings and ample closet space, while the hall bath and upstairs laundry room are centrally located for convenience. Enjoy luxury flooring throughout the main living areas, along with numerous Hughston Homes included features throughout. Outdoor living shines with the signature Game Day Patio, complete with a wood-burning fireplace, TV pre-wire, all-weather surround sound speakers, and ceiling fan, ideal for fall football weekends or year-round entertaining. Centrally located, O’Brien Farms offers the perfect blend of comfort, convenience, and quality craftsmanship. Come experience O’Brien Farms in person and find your perfect fit.
Additional Information
- Interior Features
- Soaking Tub, Ceiling Fans
- HOA Fee
- $450
- Flooring
- Carpet, Tile, Other
- Appliances
- Electric Range, Disposal, Dishwasher, Microwave, Other, Cooktop
- Heating
- Central, Heat Pump
- Air Conditioning
- Central Air, Heat Pump
- Stories
- 2
- Foundation
- Slab
- Parking Features
- Garage Door Opener, Garage, Attached
- Garage Spaces
- 2
- Elementary School
- Langston
- Middle School
- Mossy Creek
- High School
- Perry
Mortgage Calculator
Listing courtesy of HUGHSTON HOMES MARKETING, INC.