104 Trotters Ct, Warner Robins, GA 31088
- $2,650,000
- 6
- BD
- 8
- BA
- 9,272
- SqFt






- List Price
- $2,650,000
- Status
- ACTIVE
- MLS#
- 256516
- Subtype
- Residential
- Year Built
- 2017
- Bedrooms
- 6
- Bathrooms
- 8
- Full Baths
- 6
- Half Baths
- 2
- Living Area
- 9,272
- Lot Size
- 137,214
- Acres
- 3.15
- Subdivision
- Mill Pond Plantation
- MLS Area Major
- Watson Blvd. South to 96
Property Description
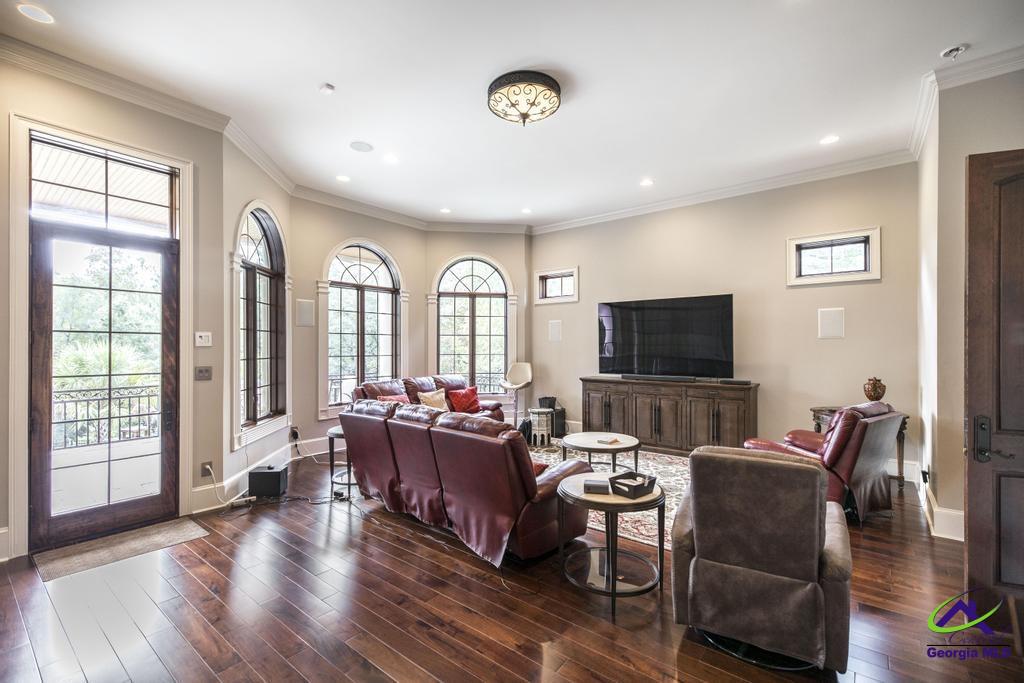
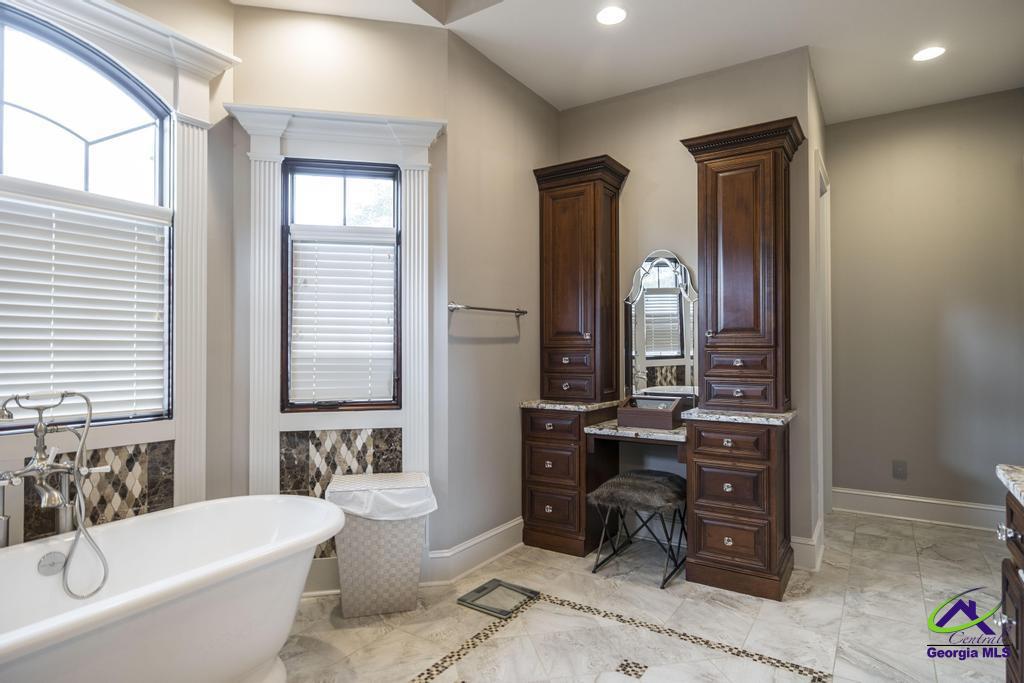
Timeless Elegance Meets Modern Sophistication! Welcome to this one-of-a-kind luxury estate, where every detail has been meticulously crafted to offer an unparalleled living experience! Situated in Mill Pond, one of the most prestigious neighborhoods in Warner Robins, this residence boasts 6 bedrooms, 8 bathrooms, and nearly 10,000 square feet of refined interior space! Step through the grand, custom double doors into a breathtaking foyer with soaring ceilings, designer, smart lighting, and custom finishes throughout. An architectural masterpiece with luxury hardwood and tile flooring, custom stone columns and beautifully designed arches, custom crown molding throughout, coeferred and beamed ceilings, cashmere paint, custom made Pella windows, and tall, solid pine doors throughout the entire home! The open-concept layout flows seamlessly from the formal living room to a state-of-the-art gourmet kitchen, equipped with top-of-the-line appliances, custom wood cabinetry, a massive center island, 6-burner gas stove, HUGE walk-in pantry, and butler's corner. Main floor also houses a home office with solid, cherry wood shelving and beamed ceilings. Full In-Law suite, 2 half-baths, media room, and ELEVATOR! Take a stroll up the spiraled, solid wood staircase where you can retreat through the custom, Pella french doors to the lavish primary suite; featuring a spacious, private balcony, soaking tub, HUGE, 3 HEADED walk-in shower, 3 separate vanities, and MASSIVE walk-in closet. Enjoy a bird's eye view from the upstairs loft/sitting area with private balcony and wet bar. Split bedroom plan with 3 other massive guest rooms, ALL with their own, full bathrooms and walk-in closets. Finished, walk-out basement with huge living/family room, FULL kitchen and dining area, additional bathroom (wired for Sauna installation), wall-to-wall stone patio with all brick columns. (Also partially unfinished area to add even more rooms/space). Outside, enjoy resort-style living with an in-ground gunite pool with waterfall and connected hot tub, OUTDOOR KITCHEN, 2 fire pit sitting areas, THREE STORY PATIO, and manicured landscaping with palm trees, all nestled on a gorgeous, PRIVATE, 3.2 ACRE ESTATE at the end of the cul-de-sac! This home has it ALL! Other features include security system, surround sound and intercom system throughout, custom blinds, large, beautiful chandeliers w/ lowering levers, 5 living/sitting areas, 3 gas fireplaces, walk-in attic storage, oversized 3 car garage with HUGE, winding driveway, gorgeously manicured lawn, ZONED for Houston County High School, easy access to shopping, dining, entertainment, traveling, plus much, much more! If you're looking for the perfect escape, without actually escaping, then you've found it! Contact me TODAY and LET'S GET YOU HOME!
Additional Information
- Interior Features
- Storage, Soaking Tub, Ceiling Fans, Speakers, Speakers, High Speed Internet
- HOA Fee
- $300
- Flooring
- Hardwood, Tile
- Appliances
- Gas Range, Oven, Disposal, Dishwasher, Microwave, Refrigerator
- Heating
- Central, Heat Pump
- Air Conditioning
- Central Air, Heat Pump
- Stories
- 2
- Foundation
- Slab
- Pool
- Yes
- Parking Features
- Garage Door Opener, Garage, Attached
- Garage Spaces
- 3
- Elementary School
- Quail Run
- Middle School
- Warner Robins
- High School
- Houston Co.
Mortgage Calculator
Listing courtesy of EXP REALTY ASSOCIATES.