Share this with your friends


+17065800858
Southern Classic Realtors
866 Warwick Drive, Macon, GA 31210
- $279,900
- 4
- BD
- 3
- BA




- List Price
- $279,900
- Status
- ACTIVE
- Days on Market
- 68
- Price Change
- ▼ $20,000 1788140586
- MLS#
- 185378
- Subtype
- Residential
- Style
- Traditional
- Year Built
- 1964
- Bedrooms
- 4
- Bathrooms
- 3
- Full Baths
- 3
- Lot Size
- 30,056
- Acres
- 0.69
- Subdivision
- Rivoli Acres
Property Description
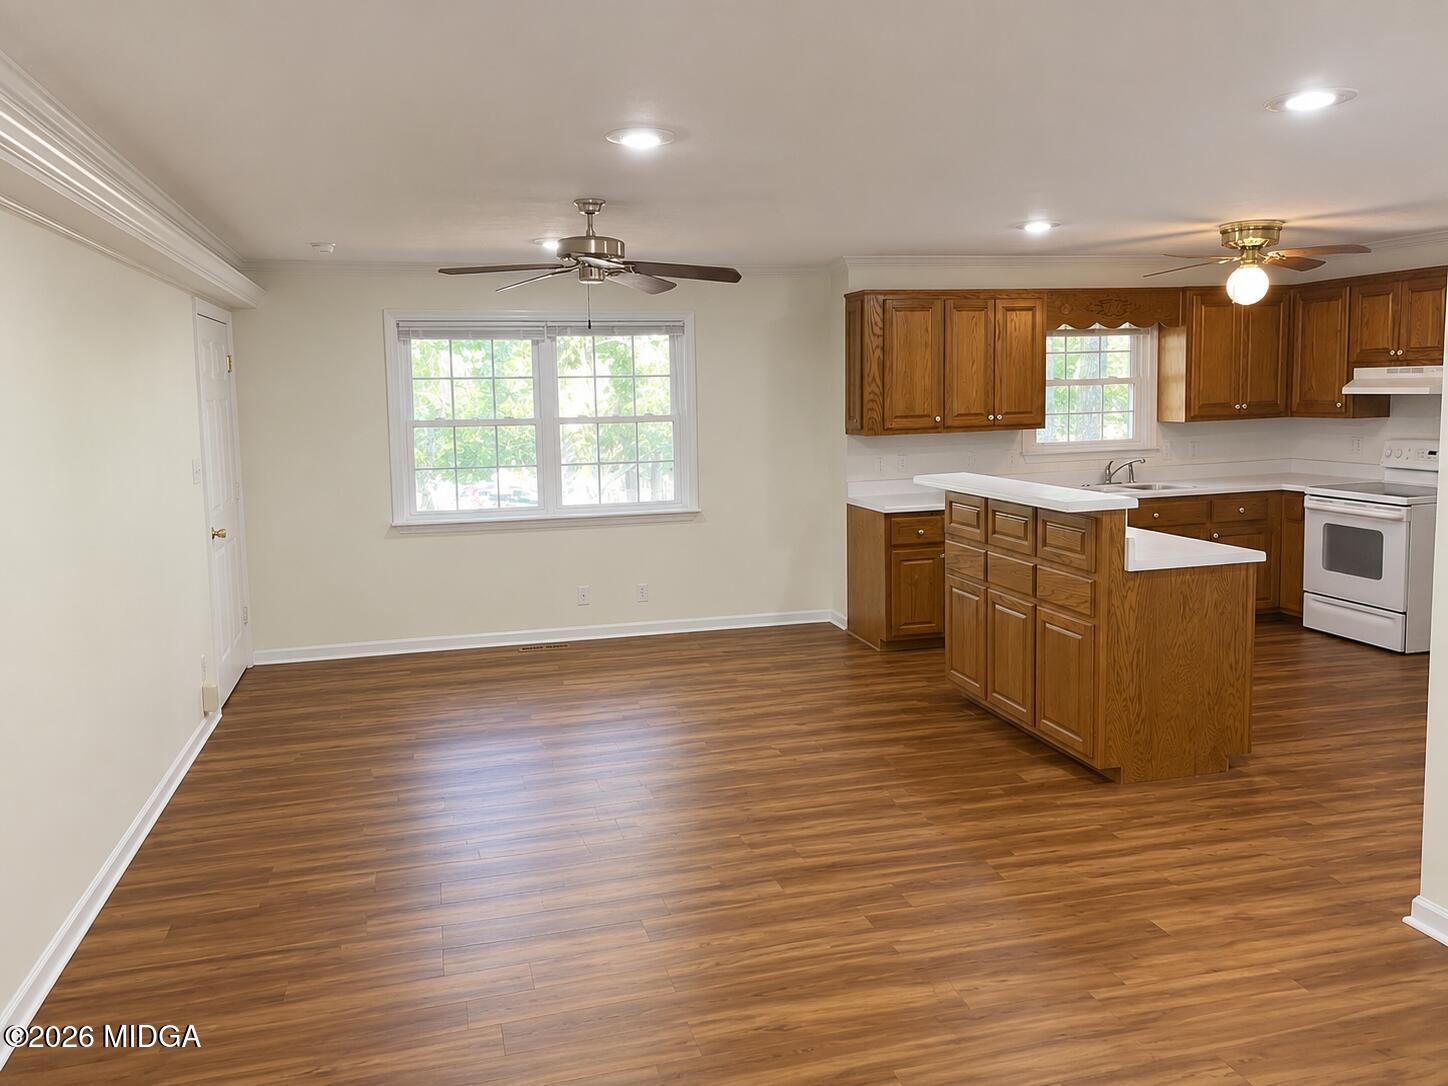
Welcome to this spacious all-brick home nestled on a beautiful wooded lot in the highly desirable Rivoli Acres neighborhood. Offering approximately 2,748 square feet of living space plus an unfinished 883-square-foot basement, this 4-bedroom, 3-bath home provides room to spread out while adding your own personal touches. The open kitchen features abundant oak cabinetry, generous counter space, a center island with breakfast bar, and flows into the large family room with a brick fireplace. Durable flooring, updated lighting, and neutral paint create a move-in-ready feel. Enjoy peaceful mornings or evening gatherings on the expansive rear deck overlooking a private, tree-lined backyard. The unfinished basement offers excellent storage, workshop space, or future expansion potential. Additional features include a covered carport with accessibility ramp, storage building, workshop area, and mature landscaping. Conveniently located near shopping, dining, medical facilities, and I-75, this home combines space, privacy, and outstanding potential in one of North Macon's most established neighborhoods.
Additional Information
- Exterior Features
- None, Deck, Rain Gutters, Wooded, Private Front Entry, Storage
- Property Description
- Traditional
- Flooring
- Ceramic Tile, Luxury Vinyl
- Appliances
- Dishwasher, Electric Range, Refrigerator, Range Hood, Electric Water Heater
- Heating
- Central, Heat Pump
- Air Conditioning
- Central Air, Heat Pump, Whole House Fan, Ceiling Fan(s)
- Foundation
- Block
Mortgage Calculator
Listing courtesy of Estate Resolution and Realty Co.