300 Beau Claire Circle, Byron, GA 31008
- $242,312
- 3
- BD
- 3
- BA






- List Price
- $242,312
- Status
- ACTIVE
- Days on Market
- 55
- MLS#
- 185229
- Subtype
- Residential
- Style
- Traditional
- New Construction
- Yes
- Year Built
- 2024
- Bedrooms
- 3
- Bathrooms
- 3
- Full Baths
- 2
- Half Baths
- 1
- Lot Size
- 6,534
- Acres
- 0.15
- Subdivision
- Beau Claire
Property Description
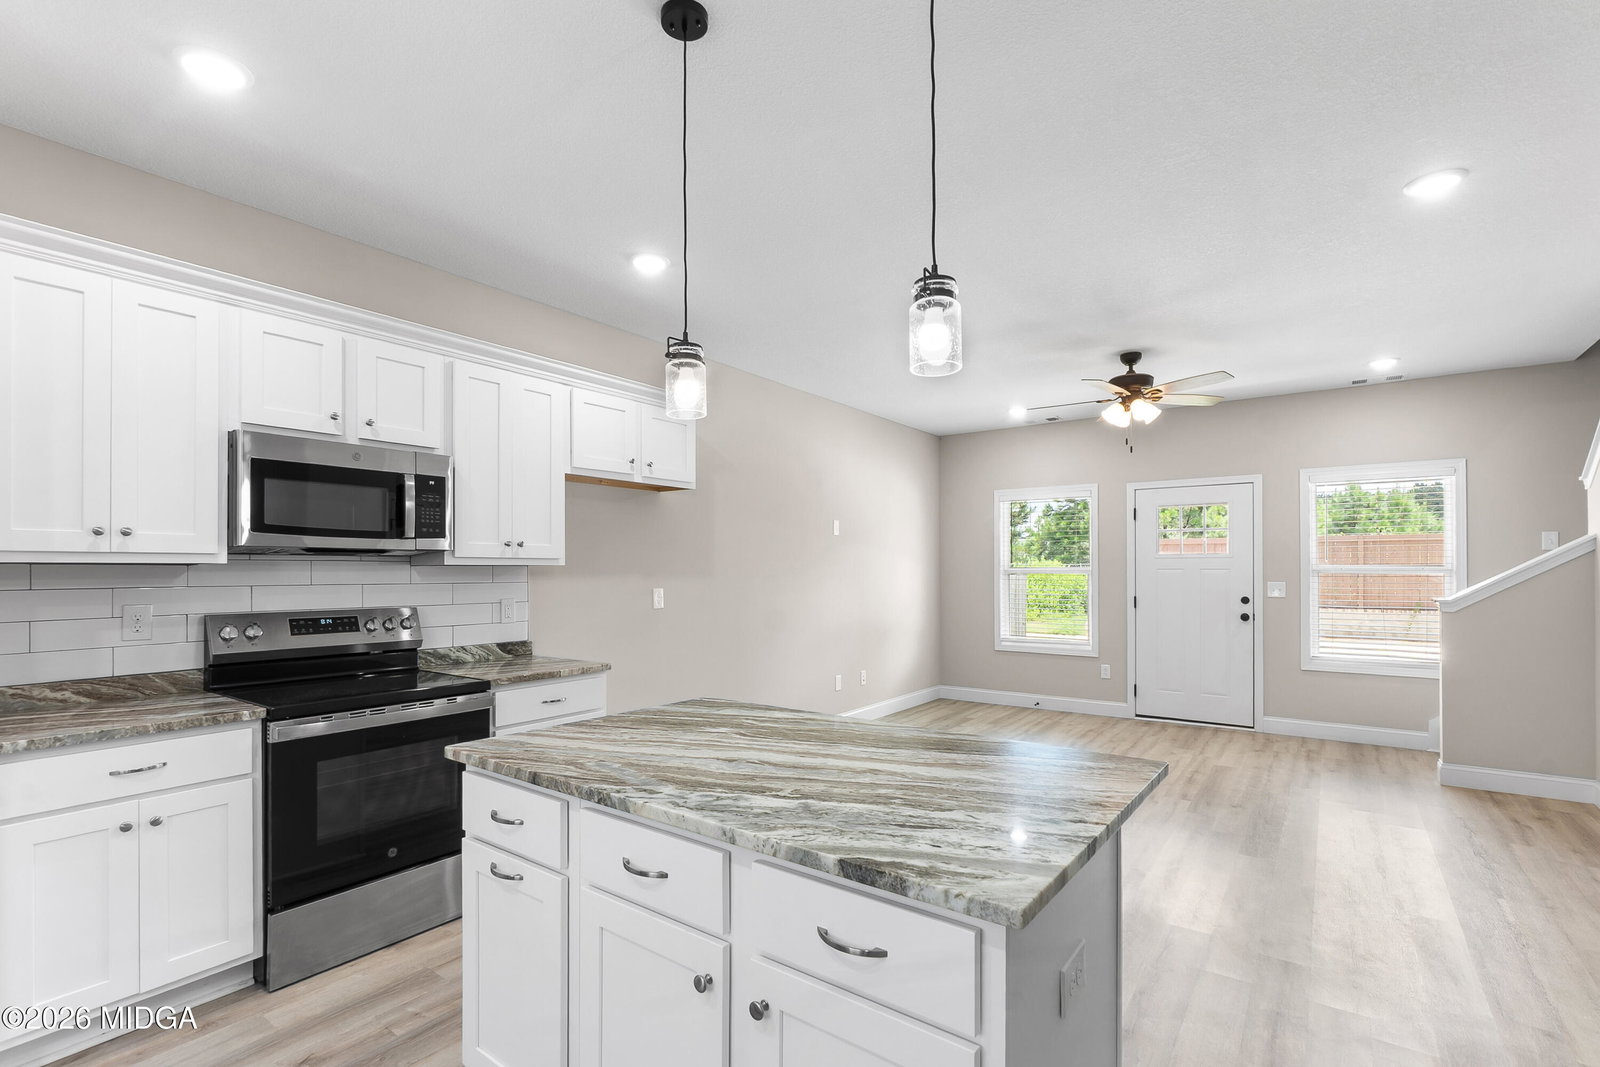
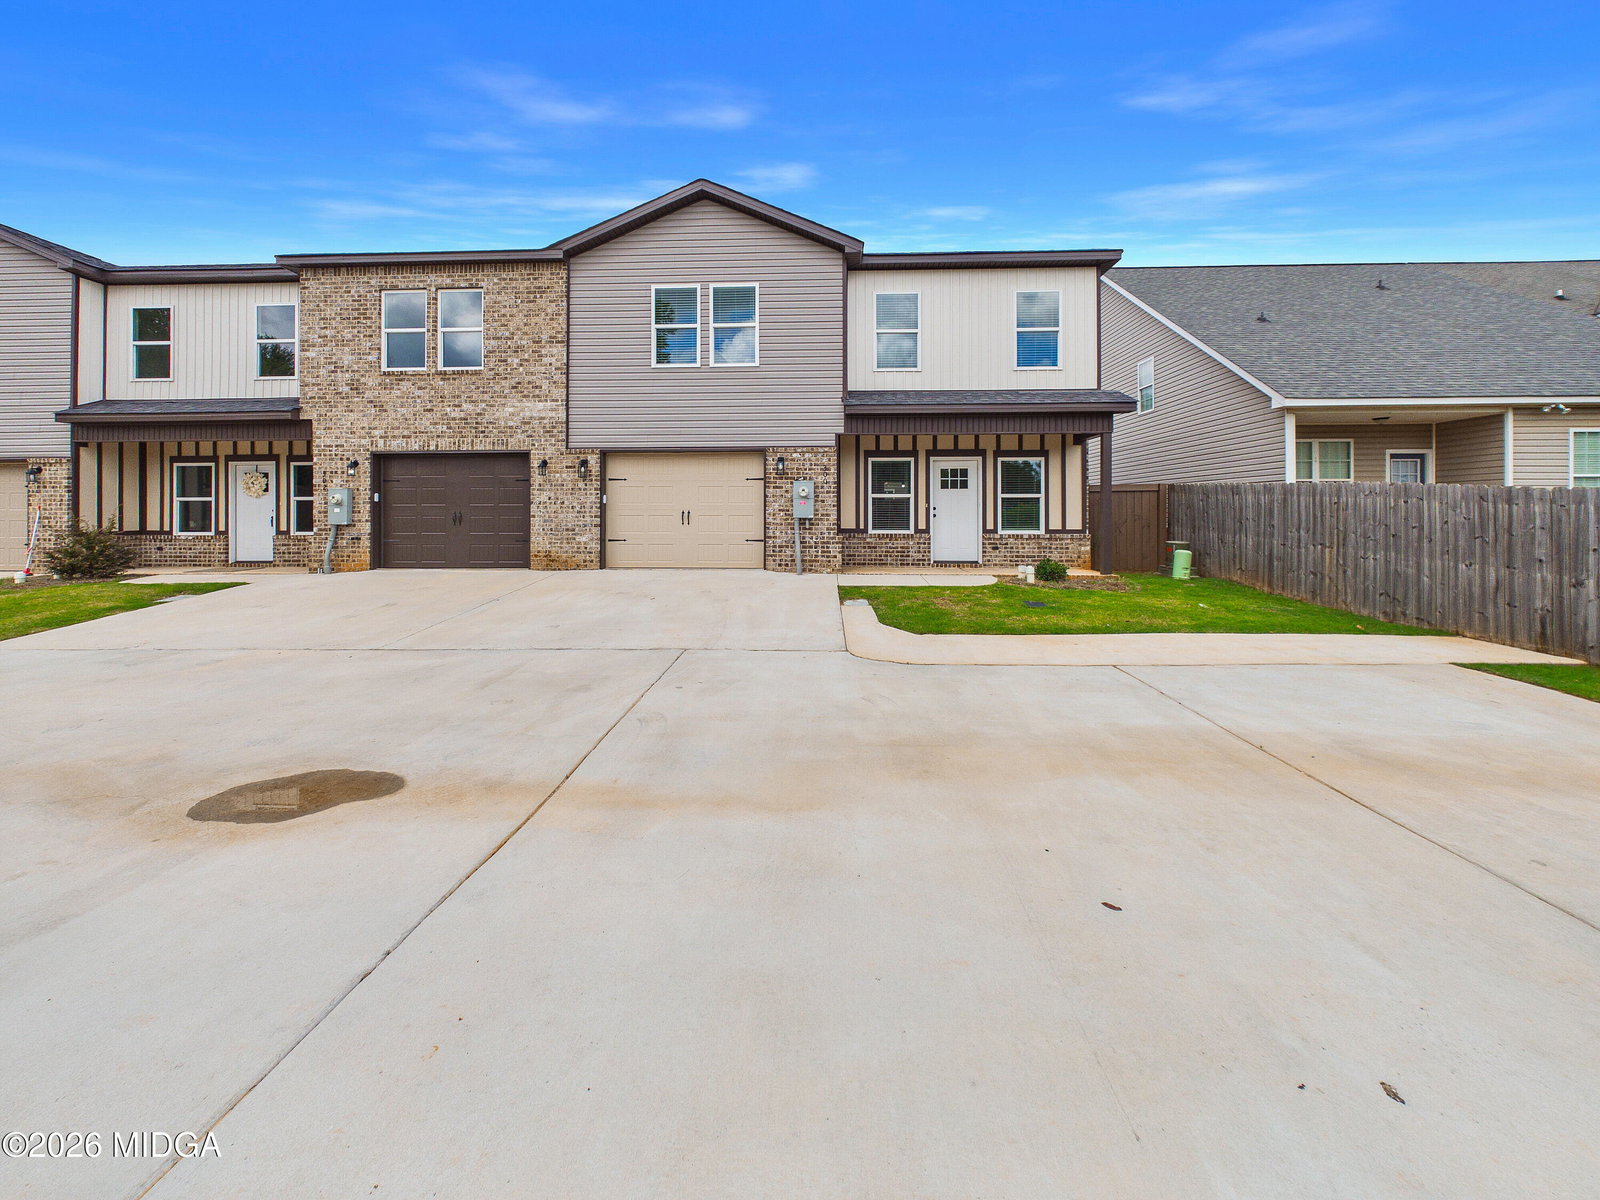
Welcome home to this beautifully designed 3-bedroom, 2.5-bath townhome offering the perfect combination of space, style, and low-maintenance living. The open-concept floor plan welcomes you with a spacious living area that flows seamlessly into the well-appointed kitchen, featuring granite countertops, stainless steel appliances, tile backsplash, a large island with bar seating, and a walk-in pantry. A versatile flex room on the main level provides endless possibilities as a formal dining room, home office, or additional living space to fit your lifestyle. Upstairs, the generous primary suite offers a relaxing retreat with a spacious bathroom featuring dual vanities, a large walk-in closet, and plenty of storage. Two additional bedrooms, each with oversized closets, share a hall bath with double sinks. The conveniently located upstairs laundry room adds everyday convenience. The community enhances your lifestyle with a dog park and a future walking trail, providing great opportunities to enjoy the outdoors, exercise, and connect with neighbors. Whether you're a first-time homebuyer, looking to downsize, or seeking an easy-maintenance home, this townhome is ready to welcome you.
Additional Information
- Exterior Features
- Other
- Property Description
- Traditional
- Flooring
- Luxury Vinyl
- Appliances
- Dishwasher, Disposal, Electric Range, Built-In Microwave
- Heating
- Central
- Air Conditioning
- Central Air, Ceiling Fan(s)
- Foundation
- Slab
- Elementary School
- Eagle Springs Elementary
- Middle School
- Thomson Middle
- High School
- Northside - Houston
Mortgage Calculator
Listing courtesy of Arise Realty Group LLC.