711 Latrobe Way, Macon, GA 31220
- $599,000
- 4
- BD
- 4
- BA




- List Price
- $599,000
- Status
- ACTIVE
- Days on Market
- 26
- MLS#
- 185075
- Subtype
- Residential
- Style
- Traditional
- Year Built
- 2005
- Bedrooms
- 4
- Bathrooms
- 4
- Full Baths
- 3
- Half Baths
- 1
- Lot Size
- 32,234
- Acres
- 0.74
- Subdivision
- Madison
Property Description
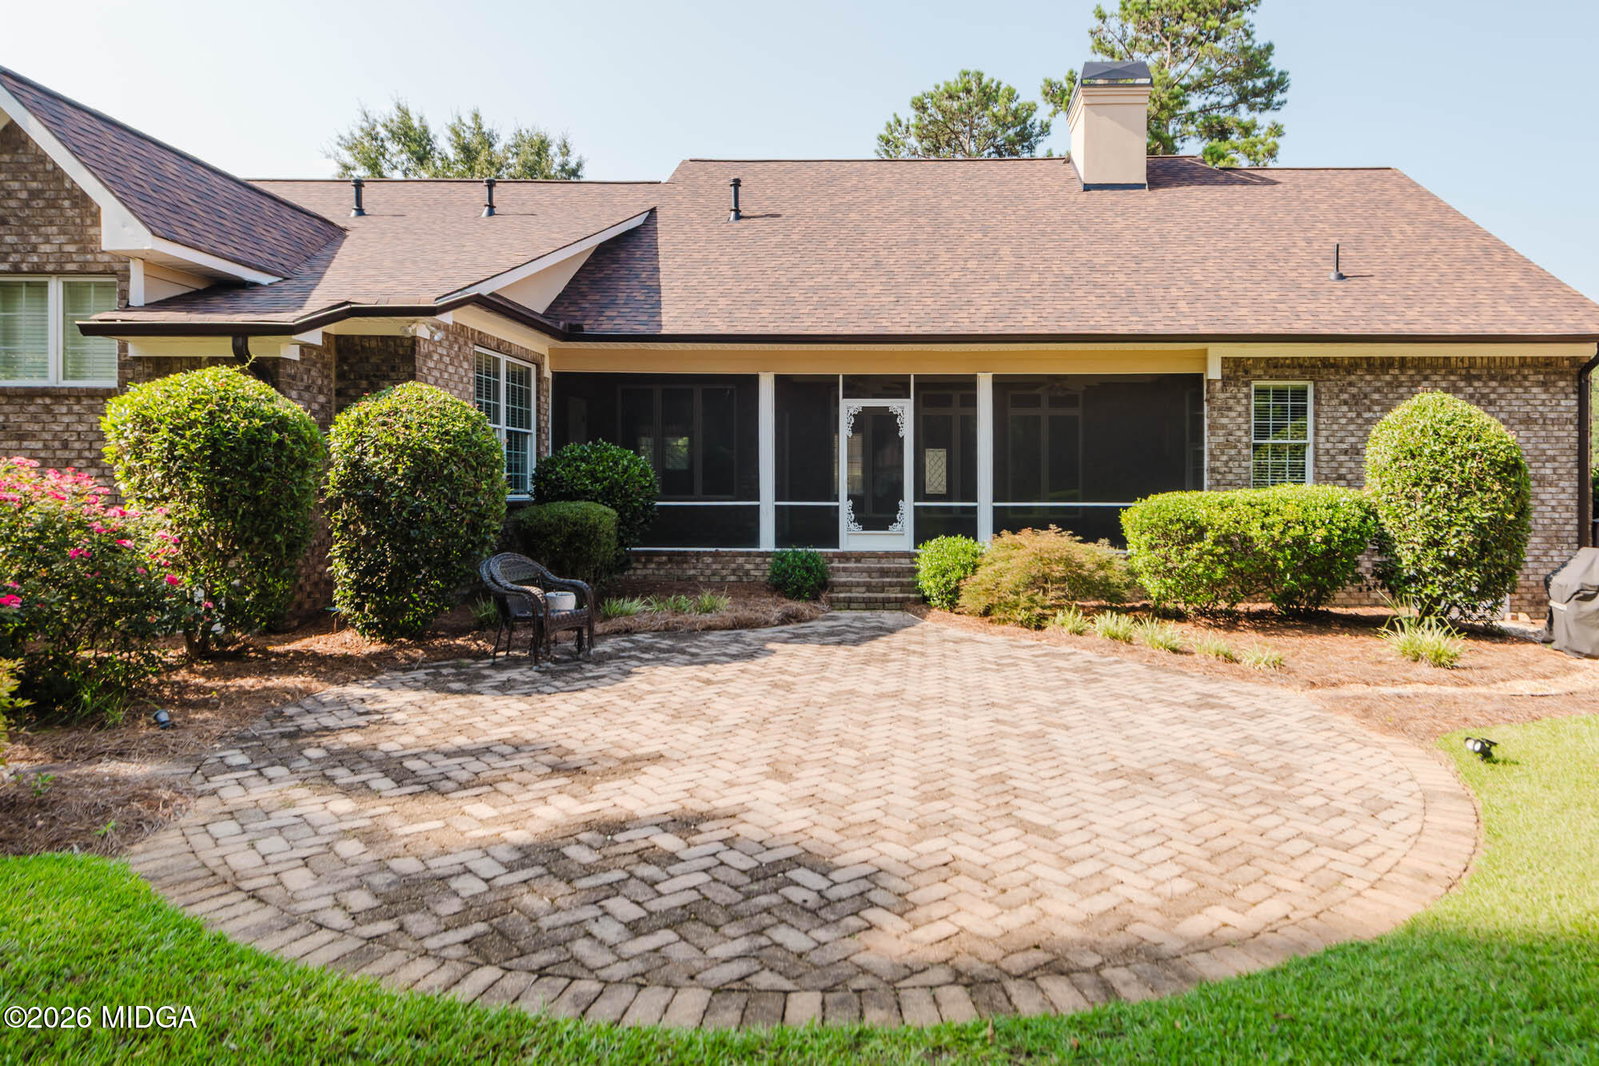
Welcome home to comfort, convenience and a floor plan with most of the living spaces on the main level, this well maintained, 4 bed/3.5 bath, all brick home features an open floor plan that's perfect for everyday living and entertaining. An inviting layout with a private study off of the entry, a large dining room with high ceilings which flows well into the open family room and kitchen. You'll find three bedrooms located on the main level, with a separated private primary bedroom, and the upstairs suite with a full bath is an ideal fourth bedroom, in-law suite, or guest retreat. The gourmet kitchen is the heart of the home and offers a 6-burner Viking stove with downdraft, and a generous workspace with an open layout that allows the cook to stay connected with family and guests Whether you're hosting holiday gatherings, game day celebrations or casual dinners with friends, this space is designed to bring people together. An additional small office/workspace is located near the garage entry that is perfect for homework, crafting, or home tasks. Relax on the screened-in porch while enjoying the beautifully landscaped and secluded fenced-in backyard with a charming, tiled brick patio, perfect for relaxing or extending your entertainment outdoors. Recent updates include a new roof, new paint in 2025 inside and outside, new carpet, new main garage door with Wi-Fi smartphone control, new epoxy floor in the garage, and an insulated crawl space with a new dehumidifier. It's move-in ready and waiting for you to call it home. Make your appointment to see this home today!
Additional Information
- Exterior Features
- Sprinkler System, Fence
- HOA Fee
- $600
- Property Description
- Traditional
- Flooring
- Carpet, Hardwood
- Appliances
- Dishwasher, Disposal, Down Draft, Built-In Microwave, Built-In Electric Oven, Gas Cooktop
- Heating
- Central, Natural Gas
- Air Conditioning
- Central Air, Electric
- Foundation
- Block
- Garage Spaces
- 3
- Elementary School
- Carter Elementary
- Middle School
- Howard Middle
- High School
- Howard
Mortgage Calculator
Listing courtesy of Sheridan, Solomon & Associates.