108 Bald Cypress Drive Unit 70G, Perry, GA 31069
- $336,000
- 4
- BD
- 3
- BA




- List Price
- $336,000
- Status
- ACTIVE
- Days on Market
- 22
- MLS#
- 185064
- Subtype
- Residential
- Style
- Craftsman
- New Construction
- Yes
- Year Built
- 2025
- Bedrooms
- 4
- Bathrooms
- 3
- Full Baths
- 2
- Half Baths
- 1
- Lot Size
- 7,840
- Acres
- 0.18
- Subdivision
- Lake Forest
Property Description
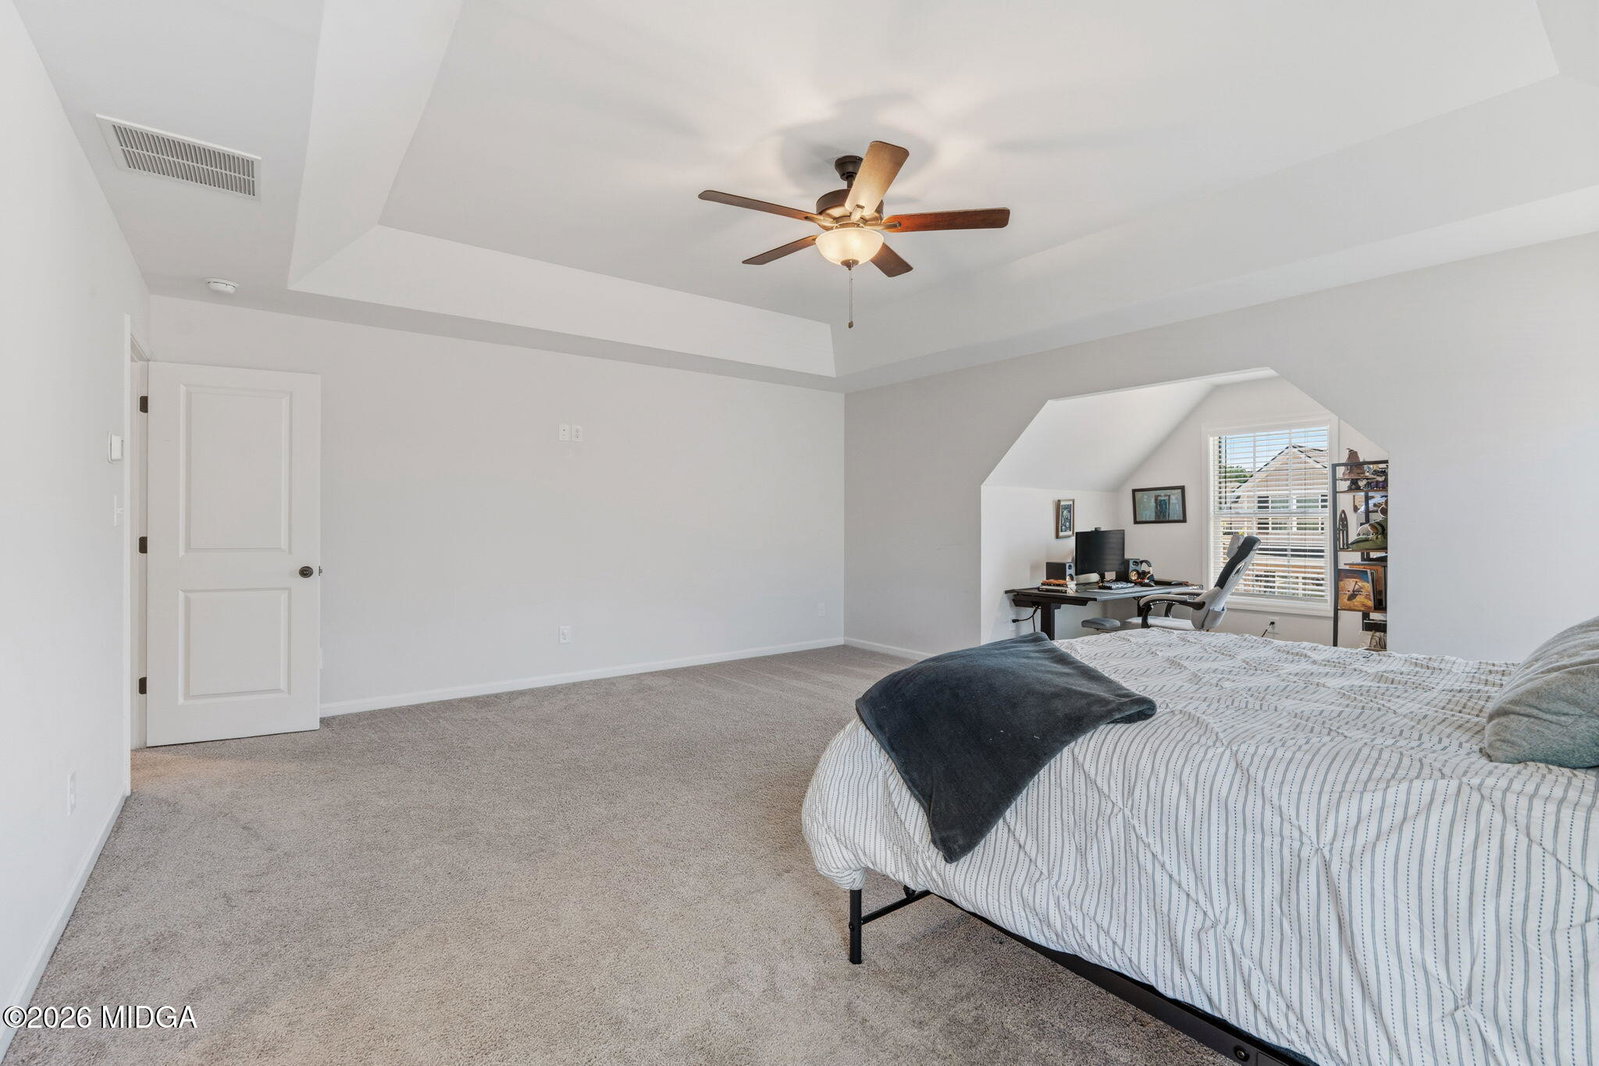
Stepping inside 108 Bald Cypress, you instantly feel at home! From the moment you walk in, you're welcomed by a stunning two-story foyer and a formal dining room perfect for hosting. The open-concept kitchen features a spacious walk-in pantry and a beautiful island that flows seamlessly into the living room, complete with a cozy wood-burning fireplace ideal for relaxing nights in. This move-in-ready Dogwood plan offers 4 bedrooms and 2.5 baths, designed with both comfort and functionality in mind. The primary suite is a true retreat, offering plenty of space for a sitting area or even a home office. The ensuite bath includes separate vanities, and just outside you'll find two separate owner's closets--a rare and convenient bonus. Step outside to a flat, spacious backyard with a covered porch--perfect for morning coffee while enjoying peaceful views of the tree line. Conveniently located just minutes from downtown Perry and with quick access to I-75, making commuting and everyday errands a breeze. This one is a must-see! --schedule your showing today before it's gone!
Additional Information
- Exterior Features
- Other
- HOA Fee
- $175
- Property Description
- Craftsman
- Flooring
- Carpet, Hardwood, Other, Ceramic Tile
- Appliances
- Dishwasher, Electric Range, Built-In Microwave, Electric Water Heater
- Heating
- Central, Heat Pump, Electric
- Air Conditioning
- Central Air, Heat Pump, Electric, Ceiling Fan(s)
- Foundation
- Slab
- Garage Spaces
- 2
- Elementary School
- Langston Road
- Middle School
- Mossy Creek
- High School
- Perry
Mortgage Calculator
Listing courtesy of Robins Realty Group.