61 N Pointe Boulevard, Macon, GA 31210
- $468,900
- 3
- BD
- 3
- BA



- List Price
- $468,900
- Status
- ACTIVE
- Days on Market
- 28
- Price Change
- ▼ $19,600 1784752927
- MLS#
- 184998
- Subtype
- Residential
- Style
- Traditional
- Year Built
- 1995
- Bedrooms
- 3
- Bathrooms
- 3
- Full Baths
- 3
- Lot Size
- 50,965
- Acres
- 1.17
- Subdivision
- North Pointe
Property Description
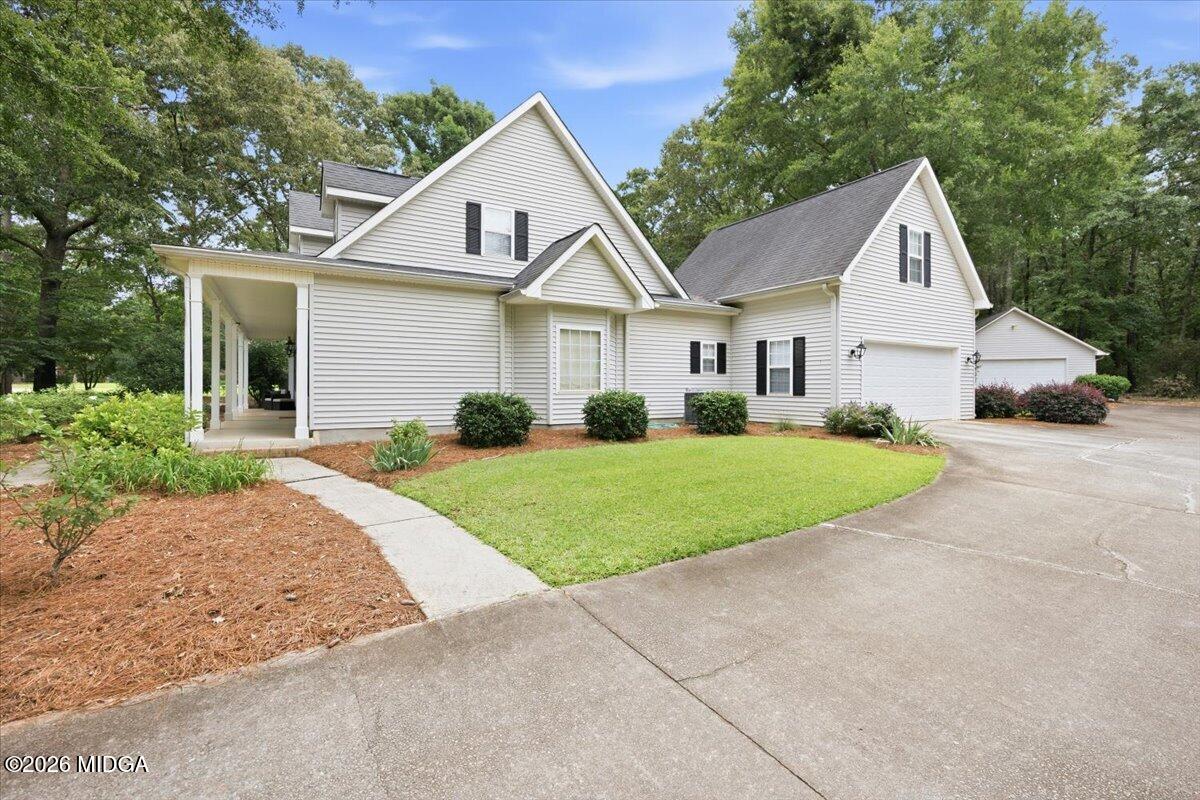
Welcome home to peaceful country living in desirable Monroe County! Nestled on over an acre of beautifully landscaped, level property surrounded by mature trees, this charming traditional home offers the perfect blend of comfort, privacy, and functionality. Relax on the inviting rocking chair front porch and enjoy the refreshing morning and evening breezes. Designed with everyday living in mind, the main-level primary suite provides a private retreat featuring a spacious bath with a jetted tub, ceramic tile flooring, a large vanity with mirror, and a generous walk-in closet. The home's thoughtful layout keeps the primary suite conveniently located near the kitchen and family room, while a rear bonus room with a nearby full bath offers the ideal space for a playroom, home office, media room, or guest retreat. The kitchen is equipped with solid surface countertops, abundant cabinetry, a refrigerator, range/oven, and a window over the sink overlooking the peaceful wooded backyard. Hardwood floors enhance the main living areas, adding warmth and timeless appeal. Upstairs, you'll find two additional bedrooms and a full bath, providing plenty of space for family or guests. Car enthusiasts, hobbyists, or anyone needing extra storage will appreciate the detached two-car garage/workshop complete with power, an electric garage door, and ample workspace. A patio, plenty of parking, and low-maintenance vinyl siding complete the package. With a recent home inspection already completed and ready for immediate occupancy, this Monroe County gem is move-in ready and waiting for its next owner.
Additional Information
- Interior Features
- Double Vanity, Entrance Foyer, Pantry, Master Downstairs, Soaking Tub, Walk-In Closet(s), Chandelier, Ceiling Fan(s), Carpet, Ceramic Tile, Natural Woodwork
- Exterior Features
- None, Playground
- Property Description
- Traditional
- Flooring
- Carpet, Hardwood, Ceramic Tile
- Appliances
- Dishwasher, Disposal, Built-In Microwave, Built-In Electric Oven, Refrigerator
- Heating
- Electric
- Air Conditioning
- Central Air, Electric, Ceiling Fan(s)
- Foundation
- Pillar/Post/Pier, Other
- Garage Spaces
- 4
- Elementary School
- TG Scott Elementary
- Middle School
- Monroe County Middle
- High School
- Mary Persons High
Mortgage Calculator
Listing courtesy of Rivoli Realty.