595 Heritage Drive, Macon, GA 31210
- $458,500
- 3
- BD
- 3
- BA






- List Price
- $458,500
- Status
- ACTIVE
- Days on Market
- 28
- MLS#
- 184996
- Subtype
- Residential
- Style
- Traditional
- Year Built
- 1989
- Bedrooms
- 3
- Bathrooms
- 3
- Full Baths
- 2
- Half Baths
- 1
- Lot Size
- 113,256
- Acres
- 2.60
- Subdivision
- Heritage Farms
Property Description
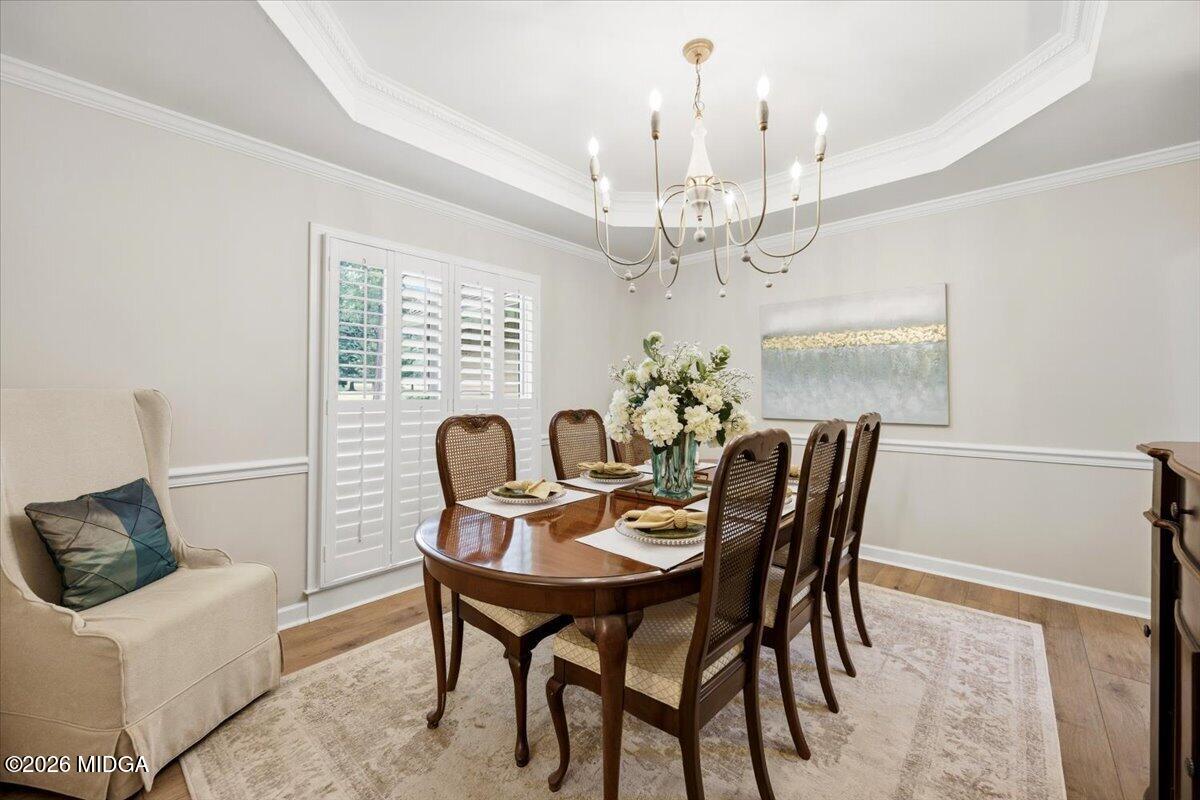
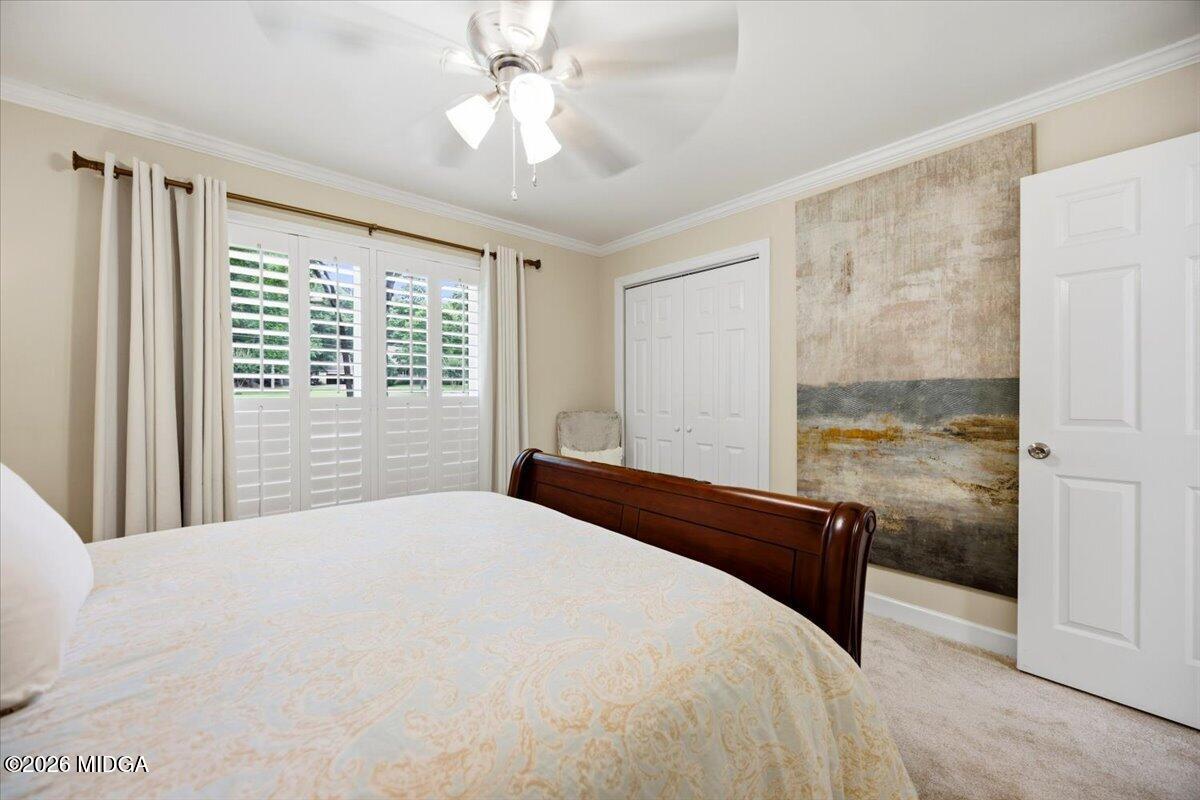
Move-In Ready Monroe County Retreat! Nestled on a beautifully landscaped homesite with the surrounding acreage left in its natural state, this one-level brick home offers the perfect blend of privacy, tranquility, and modern luxury. Thoughtfully remodeled throughout, you'll find stylish, high-end finishes including designer lighting, new LVP flooring, new carpet, and solid surface countertops. The heart of the home is the updated kitchen, where a recently removed wall creates an open-concept design that's perfect for entertaining. Enjoy stainless steel appliances, abundant cabinetry, generous counter space, and a spacious dining area. The inviting family room features a cozy fireplace, built-in bookshelves, durable LVP flooring, and easy access to the screened porch and brand-new deck--ideal for relaxing while taking in the peaceful surroundings. The luxurious primary suite is a true retreat, showcasing a completely remodeled spa-inspired bathroom with a soaking tub, oversized walk-in shower, and an incredible walk-in closet designed with exceptional storage. Additional features include a spacious laundry room with a convenient half bath. If you've been searching for a home that combines timeless brick construction, upscale updates, and the serenity of Monroe County living, this is it. This move-in turn-key home is ready for its next owners to enjoy every thoughtful detail.
Additional Information
- Interior Features
- Built-in Features, Entrance Foyer, Pantry, Master Downstairs, Soaking Tub, Walk-In Closet(s), Ceiling Fan(s), Carpet, Simulated Wood, Natural Woodwork
- Exterior Features
- None, Deck, Fence, Storage
- Property Description
- Traditional
- Flooring
- Carpet, Luxury Vinyl
- Appliances
- Dishwasher, Gas Range, Trash Compactor, Range Hood, Gas Water Heater
- Heating
- Central, Natural Gas
- Air Conditioning
- Central Air, Electric, Ceiling Fan(s)
- Foundation
- Block
- Garage Spaces
- 2
- Elementary School
- T G Scott
- Middle School
- Banks Stephens
- High School
- Mary Persons
Mortgage Calculator
Listing courtesy of Rivoli Realty.