148 Camden Trace, Macon, GA 31210
- $587,000
- 4
- BD
- 4
- BA






- List Price
- $587,000
- Status
- ACTIVE
- Days on Market
- 130
- MLS#
- 184244
- Subtype
- Residential
- Style
- Traditional
- New Construction
- Yes
- Year Built
- 2022
- Bedrooms
- 4
- Bathrooms
- 4
- Full Baths
- 3
- Half Baths
- 1
- Lot Size
- 14,810
- Acres
- 0.34
- Subdivision
- Camden North
Property Description
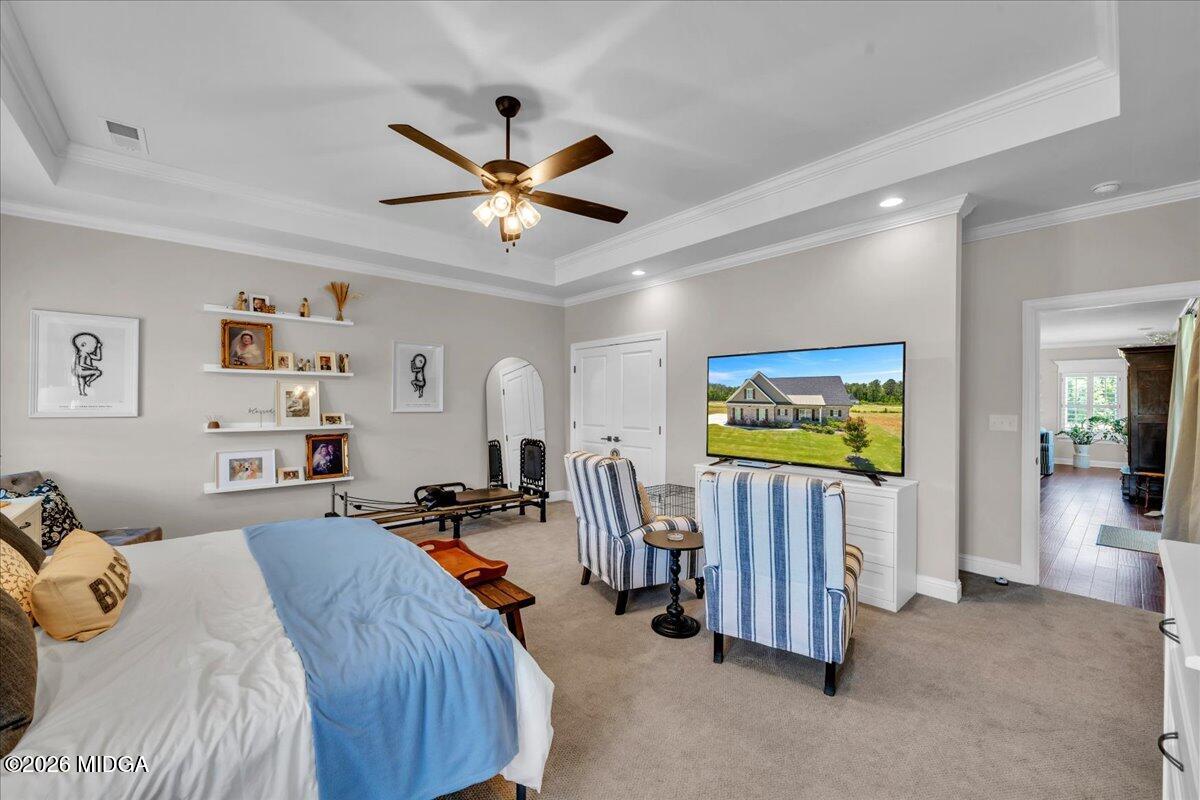
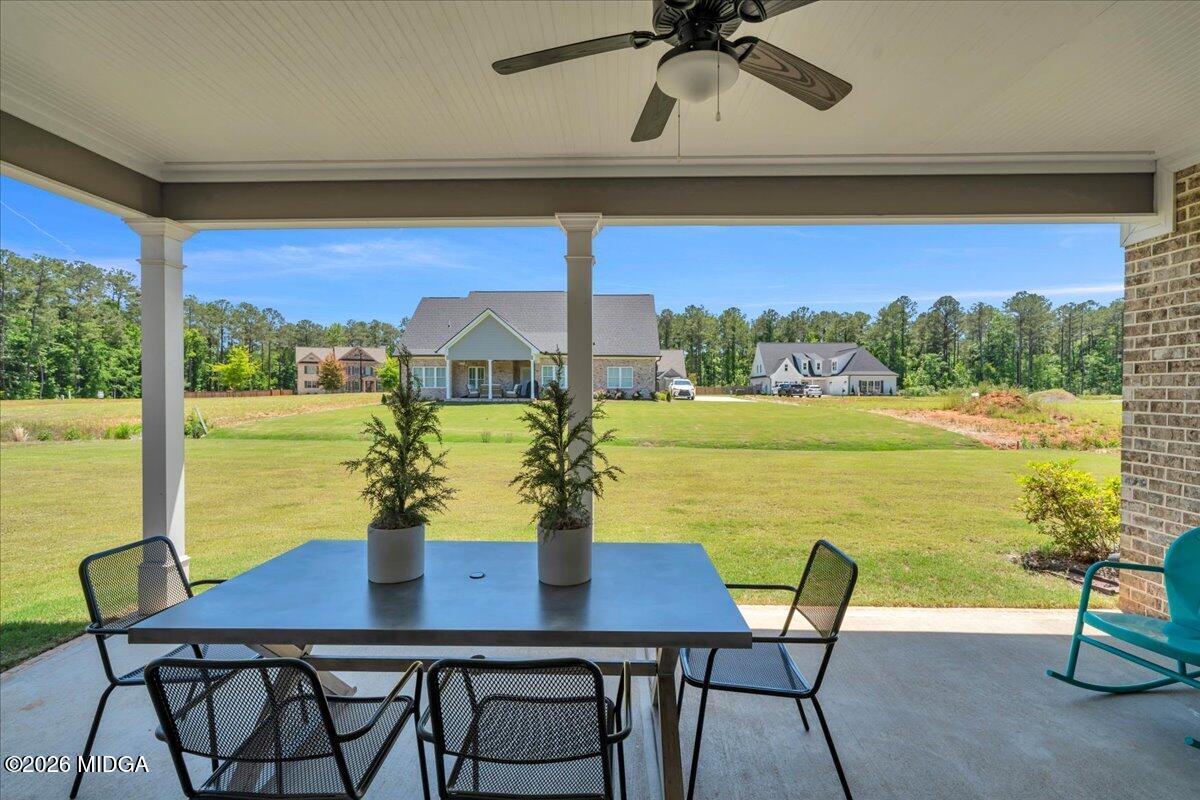
Experience elevated living in this beautifully crafted 2022 brick home, nestled in the highly sought-after gated community of Camden North in North Macon just off Highway 41--offering both convenience and a private, peaceful setting in one of the area's most amazing neighborhoods. The open, airy floor plan features a brand-new, thoughtfully designed layout filled with natural light and enhanced by plantation shutters throughout. The main level features three spacious bedrooms for easy living, while the upstairs offers a versatile fourth bedroom with abundant storage or the ideal space for an office. Thoughtful details include a hidden pantry, tankless water heater, and double sliding doors that seamlessly extend your living space to the outdoors. Step onto the covered porch and enjoy a flat backyard--perfect for entertaining guests, hosting cookouts, or simply relaxing with family and friends. A wonderful blend of style, comfort, and location, this home offers an exceptional lifestyle in a truly special community--you'll love coming home here.
Additional Information
- Exterior Features
- Rain Gutters, Sprinkler System, Private Yard
- Property Description
- Traditional
- Flooring
- Carpet, Hardwood, Ceramic Tile
- Appliances
- Dishwasher, Disposal, Built-In Microwave, Built-In Electric Oven, Gas Cooktop, Tankless Water Heater
- Heating
- Central, Heat Pump
- Air Conditioning
- Central Air, Electric, Ceiling Fan(s)
- Foundation
- Slab
- Garage Spaces
- 2
- Elementary School
- Carter Elementary
- Middle School
- Howard Middle
- High School
- Howard
Mortgage Calculator
Listing courtesy of Sheridan, Solomon & Associates.