405 Stonecrest Court, Macon, GA 31216
- $350,000
- 5
- BD
- 3
- BA




- List Price
- $350,000
- Status
- ACTIVE
- Days on Market
- 117
- Price Change
- ▼ $6,500 1781885830
- MLS#
- 183790
- Subtype
- Residential
- Style
- A-Frame
- Year Built
- 2011
- Bedrooms
- 5
- Bathrooms
- 3
- Full Baths
- 3
- Lot Size
- 13,939
- Acres
- 0.32
- Subdivision
- The Woods At Ocala
Property Description
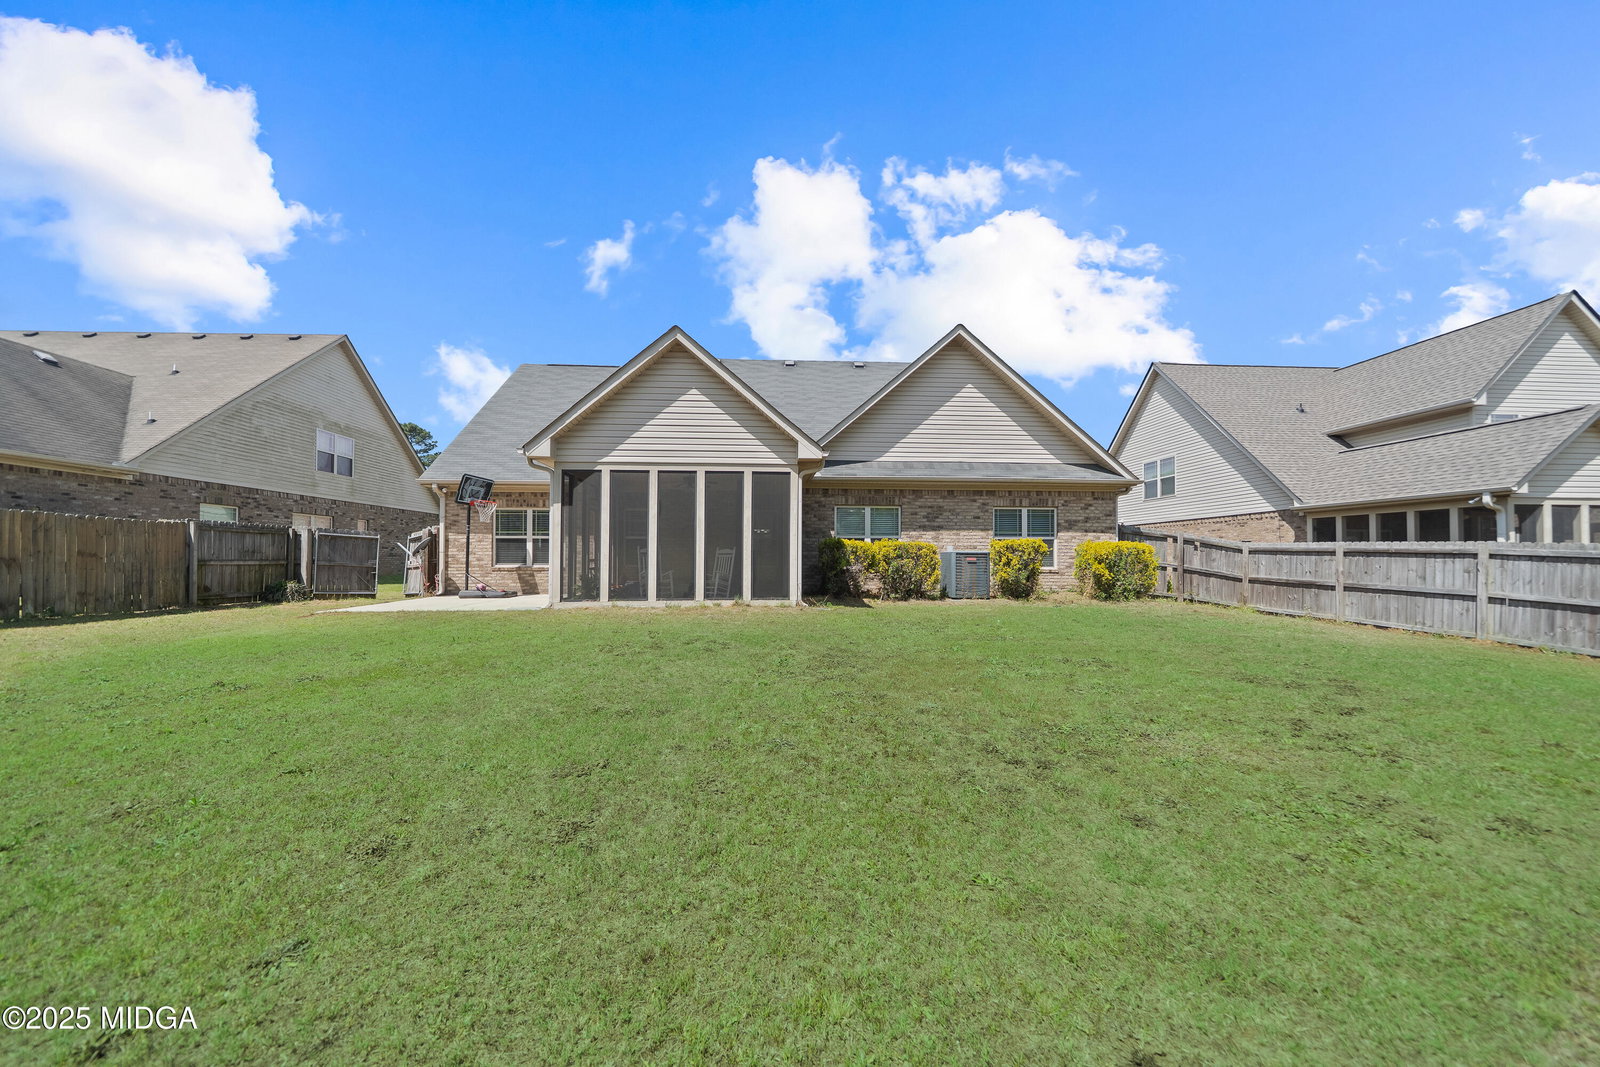
Welcome to this beautifully and spacious home designed for both comfort and style. Featuring a desirable split layout, the main level offers a relaxing primary suite along with a private guest bedroom and full bath, and an additional living space or den space complete with its own cozy fireplace, perfect for visitors or multi-generational living. Step inside to an inviting open floor plan highlighted by soaring ceilings and a generous living room anchored by a cozy gas fireplace. The formal dining room showcases rich hardwood floors, creating an elegant space for gatherings. The kitchen is a true centerpiece, thoughtfully designed with granite countertops, stainless steel appliances, tile flooring, a stylish backsplash, and not one--but two--pantries for ample storage. An adjoining eat-in area flows effortlessly into a versatile flex space or home office, complete with its own fireplace. The primary suite is a true retreat, featuring a tray ceiling and a spa-inspired bath with a garden tub, dual vanities, a walk-in shower, and a spacious closet. Upstairs, you'll find three generously sized bedrooms and an additional full bathroom, providing plenty of room. Enjoy outdoor living at its best with a screened-in porch just off the kitchen, an extended patio ideal for entertaining or grilling, a fully fenced backyard, and a sprinkler system for easy maintenance. With no HOA and a convenient location near Macon, Warner Robins, and shopping, this home offers the perfect blend of privacy, space, and accessibility.
Additional Information
- Exterior Features
- None, Fence
- Property Description
- A-Frame
- Flooring
- Carpet, Hardwood, Ceramic Tile
- Appliances
- Dishwasher, Electric Range, Refrigerator, Microwave
- Heating
- Central, Electric
- Air Conditioning
- Central Air, Electric, Ceiling Fan(s)
- Foundation
- Slab
- Garage Spaces
- 2
- Elementary School
- Heard - Bibb
- Middle School
- Rutland
- High School
- Rutland
Mortgage Calculator
Listing courtesy of Amber Cryer Realty Group.