91 Wadley Station Lane, Macon, GA 31210
- $655,000
- 4
- BD
- 5
- BA





- List Price
- $655,000
- Status
- ACTIVE
- Days on Market
- 124
- Price Change
- ▼ $15,000 1781124305
- MLS#
- 183682
- Subtype
- Residential
- Style
- Traditional
- Year Built
- 2005
- Bedrooms
- 4
- Bathrooms
- 5
- Full Baths
- 4
- Half Baths
- 1
- Lot Size
- 47,480
- Acres
- 1.09
- Subdivision
- Wadley Station
Property Description
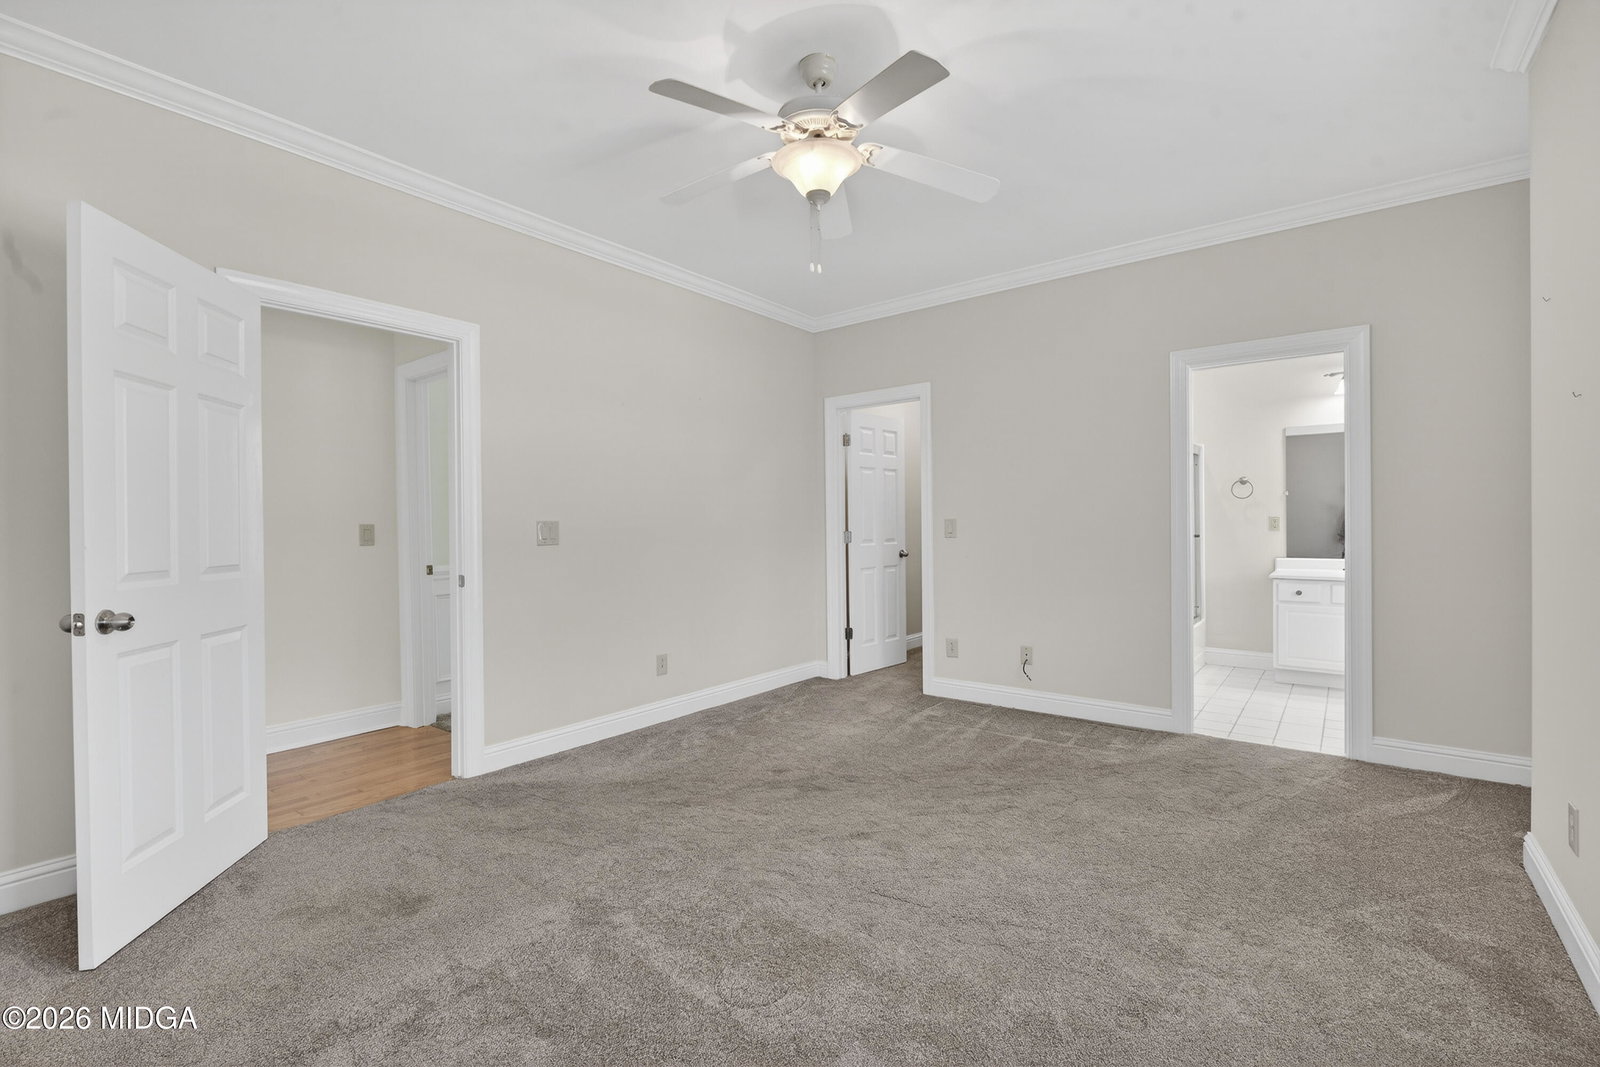
This beautifully maintained all-brick home offers 4 bedrooms and 4.5 baths in a quiet, desirable cul-de-sac. Thoughtfully designed with both comfort and functionality in mind, it features a welcoming side porch entry, mudroom, and spacious living areas perfect for everyday living and entertaining. The main level includes a large family room with gas log fireplace and access to a covered rear deck with Trex decking, ideal for relaxing or hosting guests. A formal dining room complements the open flow, while hardwood floors run throughout the main living spaces. The kitchen is well-appointed with Corian countertops, custom cabinetry, stainless steel appliances, an eat-in bar, and a bright breakfast area. The main-level primary suite offers generous space and privacy, along with an additional bedroom suite on the main floor. Upstairs, a large bonus room or fourth bedroom includes a full bath. Tile showers and quality finishes are found throughout. The full walk-out basement is fully wired with heating and cooling, includes a full bath, and features two garage doors--offering endless potential for expansion, recreation, or storage. Additional highlights include two gas log fireplaces, abundant storage, attic space, a sprinkler system, and a private fenced backyard with level usable space. A rare opportunity combining space, versatility, and classic all-brick construction in a sought-after neighborhood.
Additional Information
- Exterior Features
- Deck, Rain Gutters, Sprinkler System, Fence, Storage, Private Yard
- HOA Fee
- $300
- Property Description
- Traditional
- Flooring
- Carpet, Hardwood, Concrete, Ceramic Tile
- Appliances
- Dishwasher, Disposal, Built-In Microwave, Built-In Electric Oven, Range Hood, Gas Cooktop
- Heating
- Central, Natural Gas
- Air Conditioning
- Central Air, Electric, Ceiling Fan(s)
- Foundation
- Concrete Perimeter
- Garage Spaces
- 4
- Elementary School
- TG Scott Elementary
- Middle School
- Monroe County Middle
- High School
- Mary Persons High
Mortgage Calculator
Listing courtesy of eXp Realty, LLC.