513 Litchfield Drive, Macon, GA 31220
- $725,000
- 9
- BD
- 7
- BA






- List Price
- $725,000
- Status
- ACTIVE
- Days on Market
- 150
- Price Change
- ▼ $50,000 1775087389
- MLS#
- 183325
- Subtype
- Residential
- Style
- Traditional
- Year Built
- 2006
- Bedrooms
- 9
- Bathrooms
- 7
- Full Baths
- 6
- Half Baths
- 1
- Lot Size
- 29,185
- Acres
- 0.67
- Subdivision
- Madison
Property Description
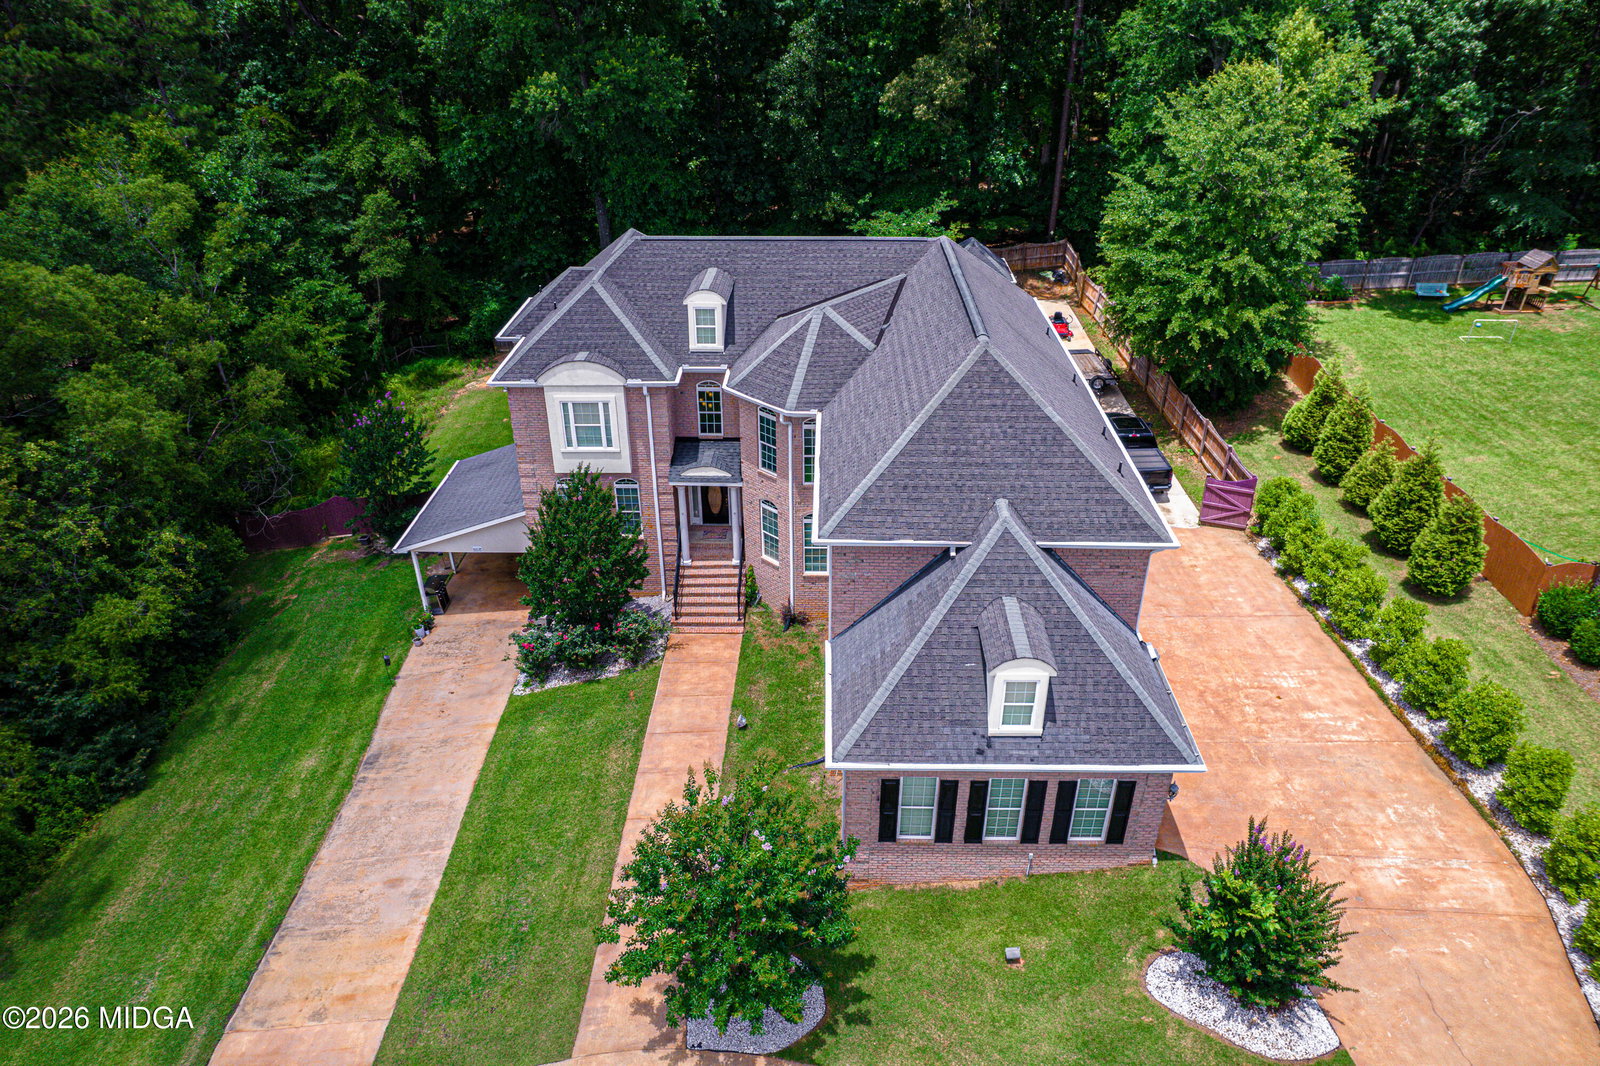
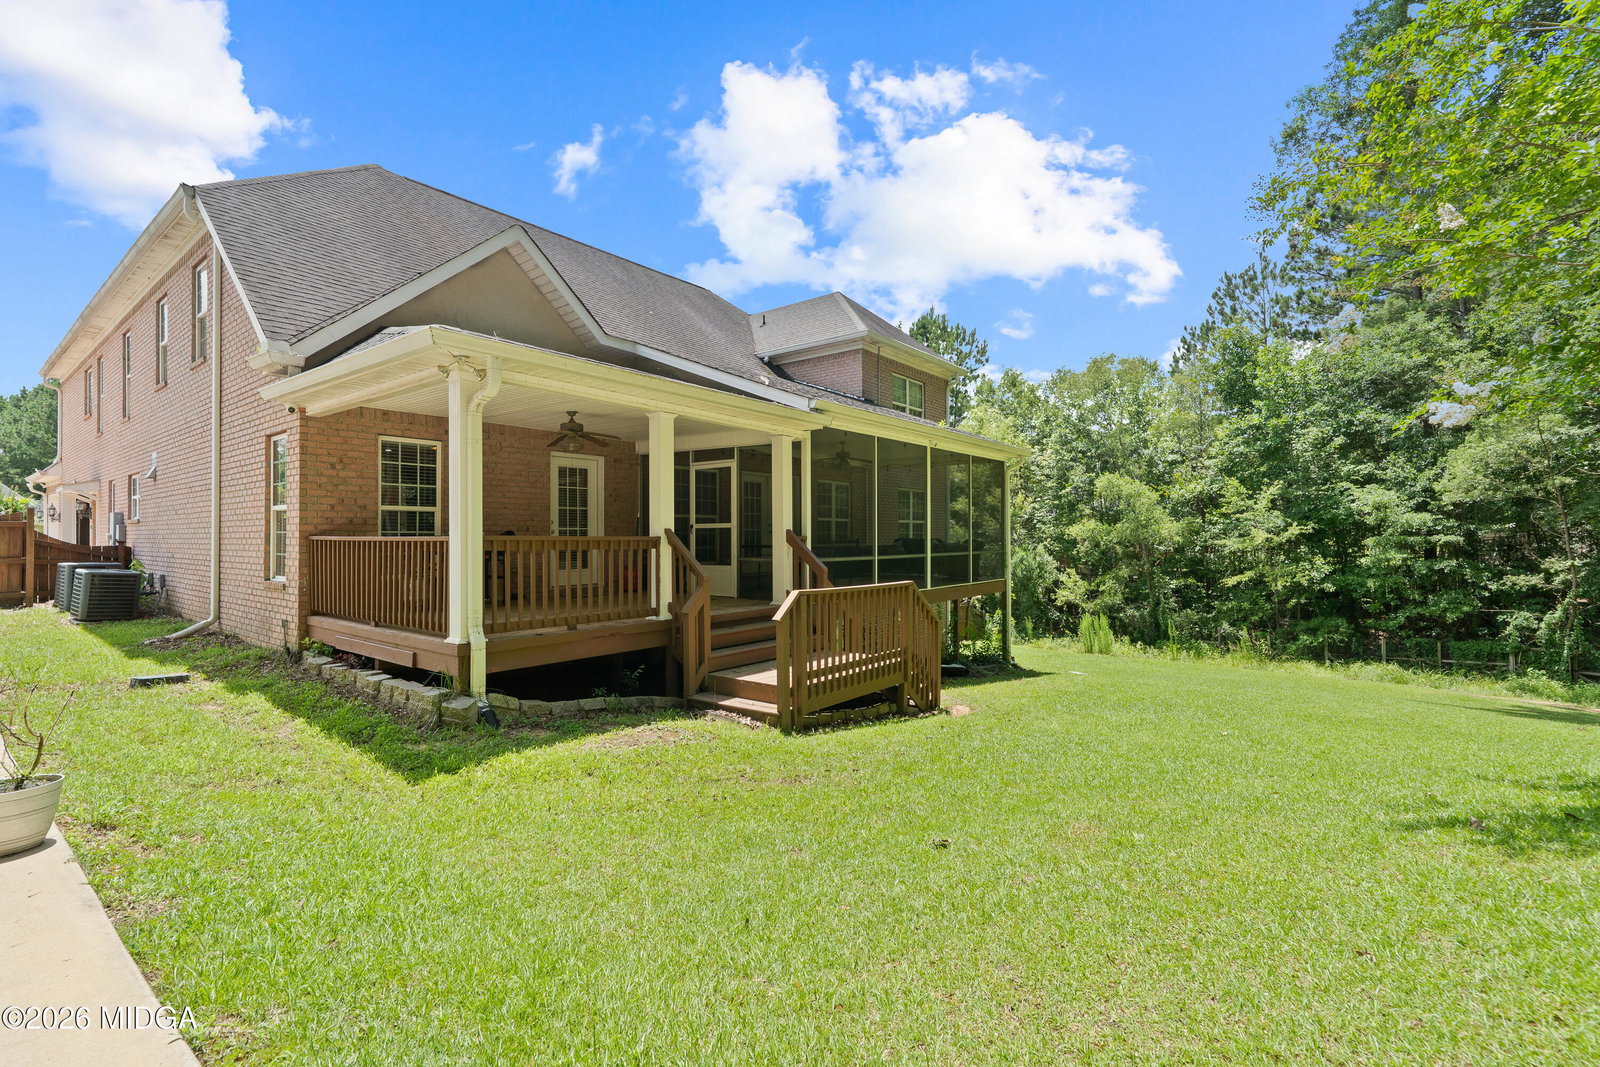
🌸 Fresh For Spring + Significant Price Improvement 🌸 The Ultimate Multi-Generational Home in North Macon's Madison Subdivision If you've been searching for a home that truly works for everyone -- this is it. With nearly 6,700 square feet, 9 bedrooms, and 6.5 baths, this custom-built North Macon home was designed for large families, blended households, aging parents, adult children, or anyone who needs room to live together -- comfortably. 🏡 Main Living Level Six spacious bedrooms Private en-suite baths for exceptional privacy Rich hardwood floors & detailed custom trim Expansive kitchen with abundant cabinetry and prep space Three-car garage This layout allows family members to have their own private retreats while still enjoying shared living and gathering spaces. ✨ Fully Finished Walkout Basement (Ideal In-Law or Independent Living Suite) Three additional bedrooms Two full baths Full kitchen Separate living area Private laundry Whether you're housing parents, college-aged kids, extended family, or exploring potential rental income -- this lower level provides flexibility without sacrificing privacy. In a market where true multi-generational floorplans are rare, this home delivers both space and function -- and now comes with a significant price reduction, making it one of the most compelling values in Madison. Conveniently located near shopping, dining, and interstate access, you get room to spread out without sacrificing location. 🌷 Spring is the season for fresh starts -- and this home is ready for its next chapter. Schedule your private showing and see how beautifully this space can support the way your family lives.
Additional Information
- Exterior Features
- None, Deck, Rain Gutters, Sprinkler System, Fence
- HOA Fee
- $600
- Property Description
- Traditional
- Flooring
- Carpet, Ceramic Tile, Luxury Vinyl
- Appliances
- Dishwasher, Disposal, Electric Oven, Refrigerator, Electric Cooktop, Dryer, Washer
- Heating
- Electric
- Air Conditioning
- Electric
- Foundation
- Pillar/Post/Pier
- Elementary School
- Carter
- Middle School
- Howard
- High School
- Howard
Mortgage Calculator
Listing courtesy of Connie R. Ham Middle Ga Realty, Inc.