855 Tufthunter, Macon, GA 31210
- $421,500
- 4
- BD
- 4
- BA












- List Price
- $421,500
- Status
- ACTIVE
- Days on Market
- 158
- Price Change
- ▼ $3,500 1783375553
- MLS#
- 183204
- Subtype
- Residential
- Style
- A-Frame
- Year Built
- 2005
- Bedrooms
- 4
- Bathrooms
- 4
- Full Baths
- 3
- Half Baths
- 1
- Lot Size
- 5,662
- Acres
- 0.13
- Subdivision
- Providence
Property Description
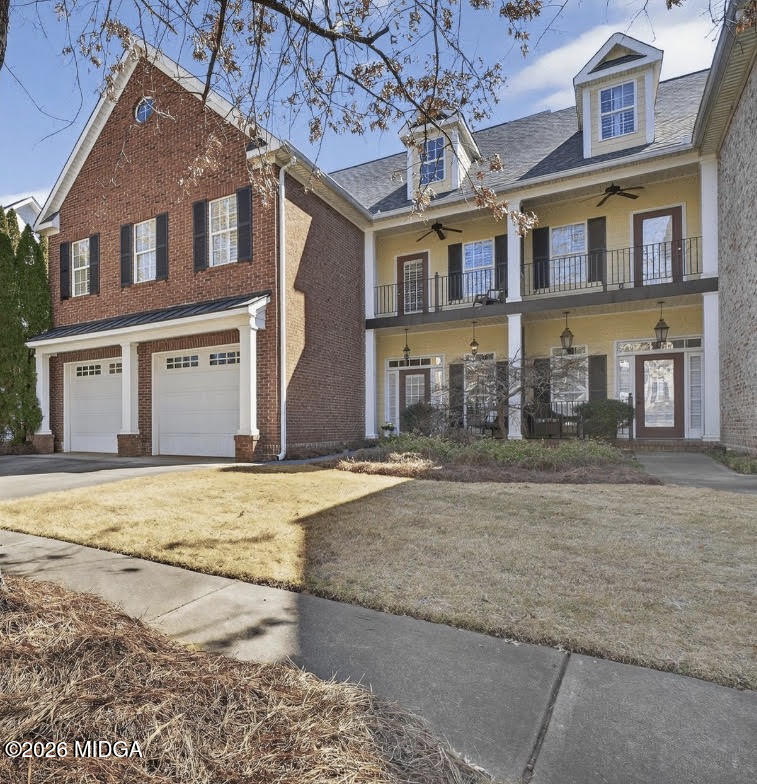
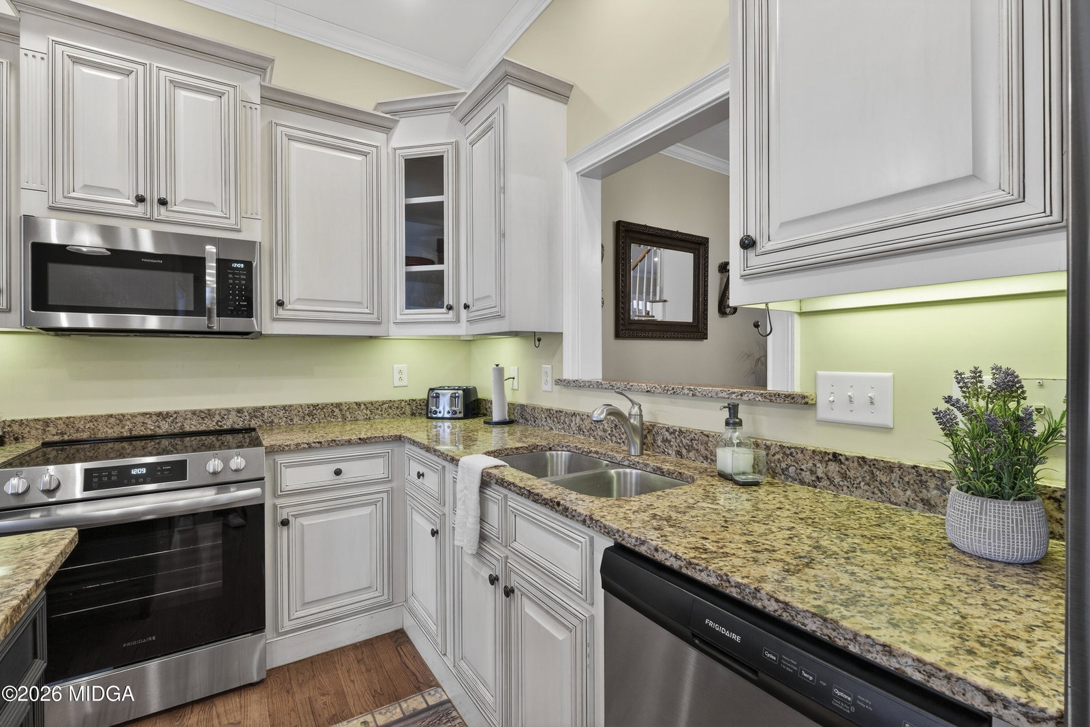
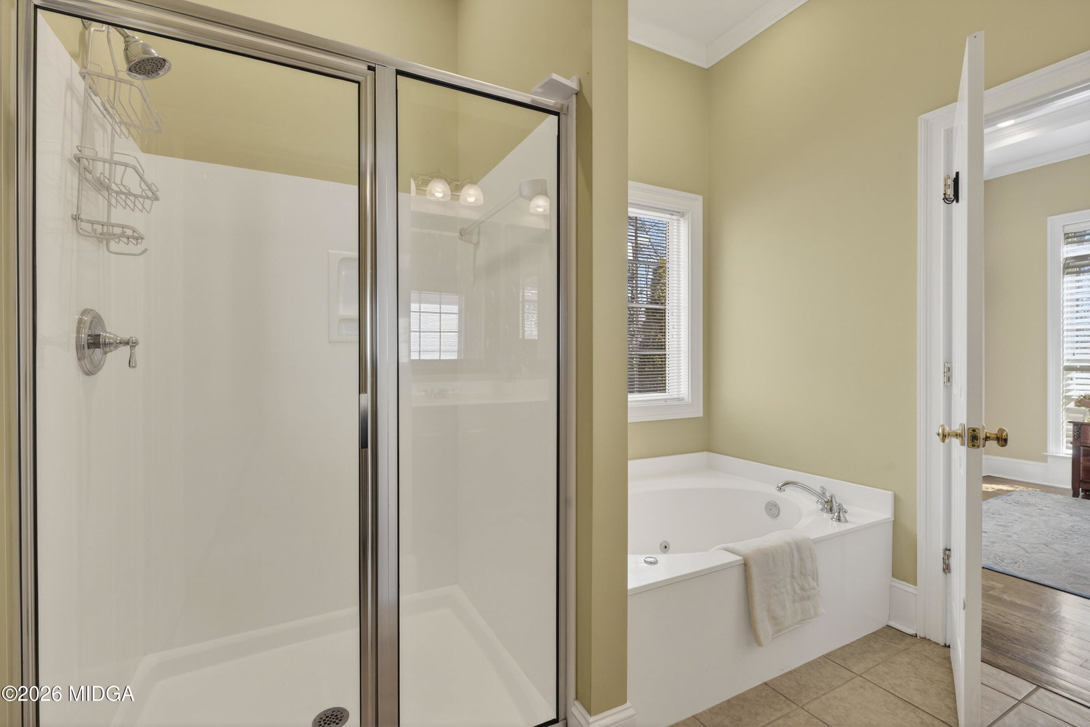
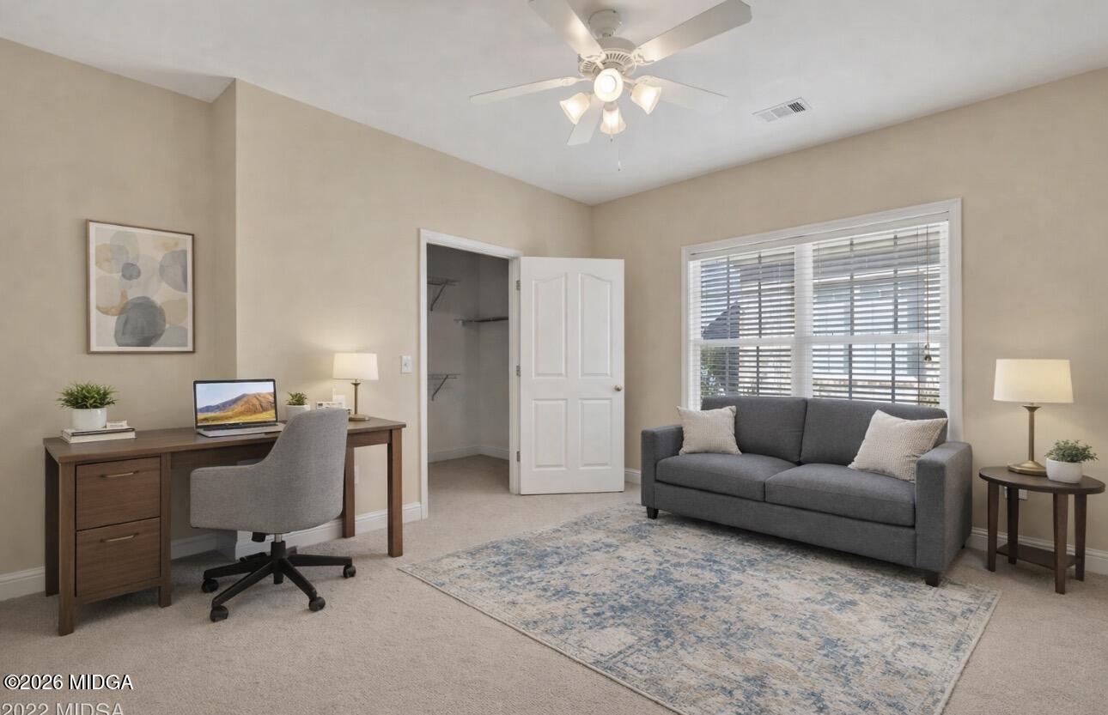
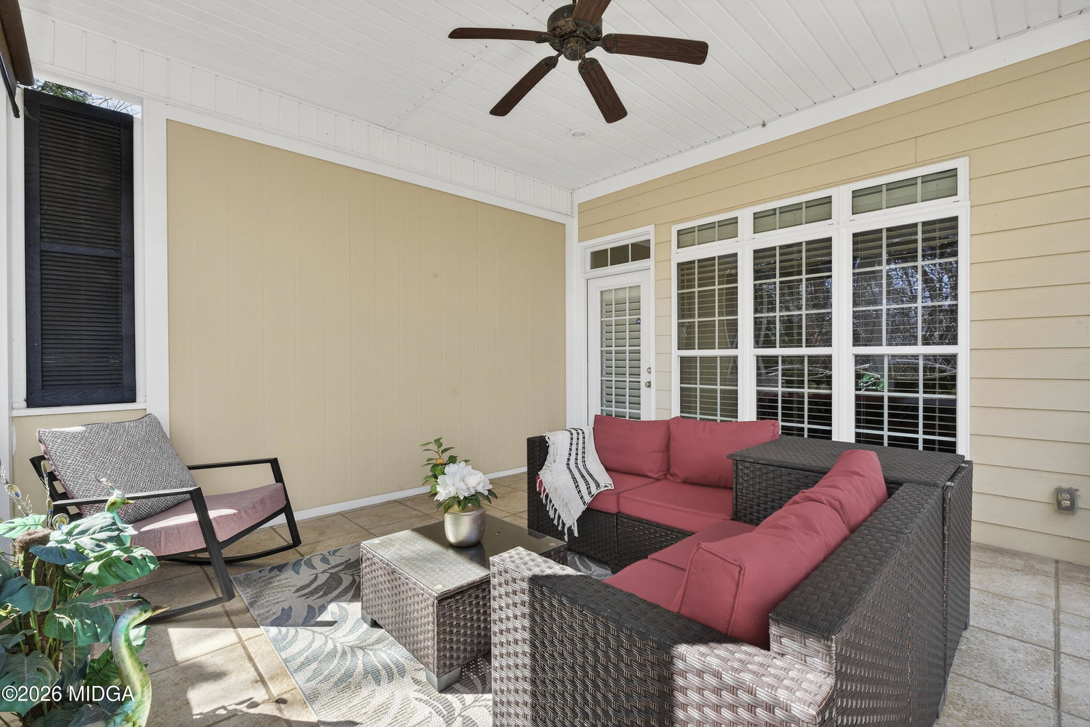
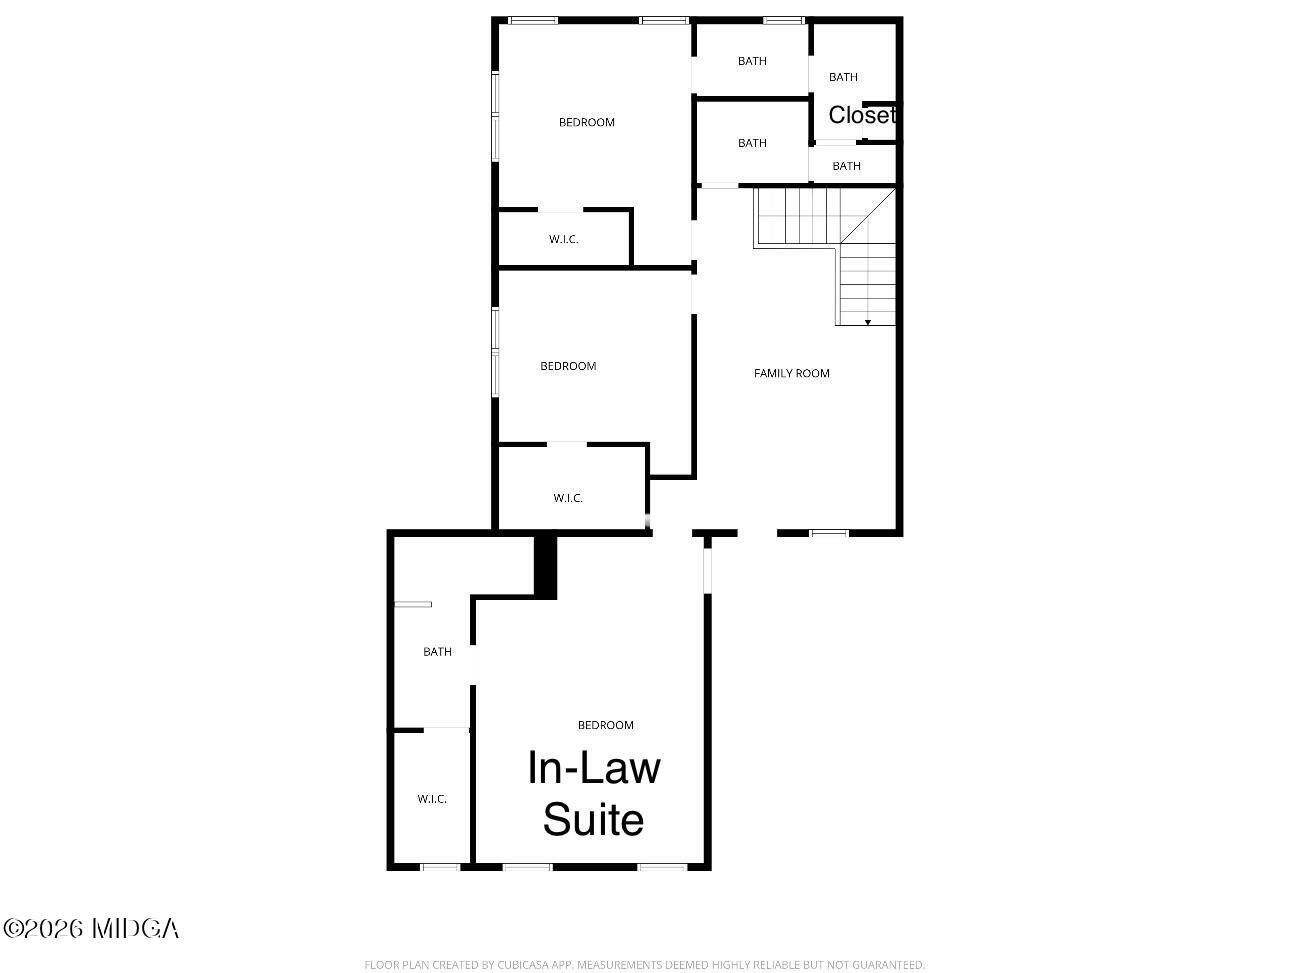
Welcome to this beautiful home located in the highly sought-after Providence community! Seller is open to considering a lease or lease-purchase agreement with acceptable terms, offering additional flexibility for qualified Buyers. For added peace of mind, this home features a newer roof, HVAC system, and hot water heater. From the moment you step inside, you'll notice the abundance of natural light, stunning plantation shutters, and a cozy gas fireplace that anchors the main living space. A separate dining room provides the perfect setting for family gatherings and entertaining. The updated kitchen is a true standout, featuring granite countertops, newer appliances, and ample prep space. The washer and dryer are also included, adding convenience for the new owner. Enjoy resort-style amenities including a community pool, clubhouse, playground, tennis courts, and scenic walking trails. The primary suite is conveniently located on the main level, while a second primary en-suite upstairs offers an ideal setup for guests or an in-law suite. The upper level also includes a versatile second living area or office space. Outdoor living is exceptional, with multiple seating areas including an upstairs patio, side patio, and covered back patio -- perfect for relaxing or entertaining. The fenced backyard includes a sprinkler system for easy maintenance. This home offers space, functionality, and community amenities all in one -- schedule your private showing today!
Additional Information
- Exterior Features
- Deck, Rain Gutters, Sprinkler System, Fence, Rear Stairs
- HOA Fee
- $700
- Property Description
- A-Frame
- Flooring
- Carpet, Hardwood, Ceramic Tile
- Appliances
- Dishwasher, Disposal, Built-In Microwave, Built-In Electric Oven, Refrigerator, Washer
- Heating
- Central, Heat Pump
- Air Conditioning
- Central Air, Electric, Ceiling Fan(s)
- Foundation
- Block
- Garage Spaces
- 2
- Elementary School
- Springdale Elementary
- Middle School
- Howard Middle
- High School
- Howard
Mortgage Calculator
Listing courtesy of Amber Cryer Realty Group.