4580 Capulet Court, Forsyth, GA 31029
- $365,000
- 4
- BD
- 3
- BA
- 2,379
- SqFt








- List Price
- $365,000
- Status
- ACTIVE
- Days on Market
- 1
- MLS#
- 10813019
- Subtype
- Residential
- Style
- Traditional
- Year Built
- 2024
- Bedrooms
- 4
- Bathrooms
- 3
- Full Baths
- 2
- Half Baths
- 1
- Living Area
- 2,379
- Lot Size
- 16,117
- Acres
- 0.37
- Subdivision
- Juliette Crossing
Property Description
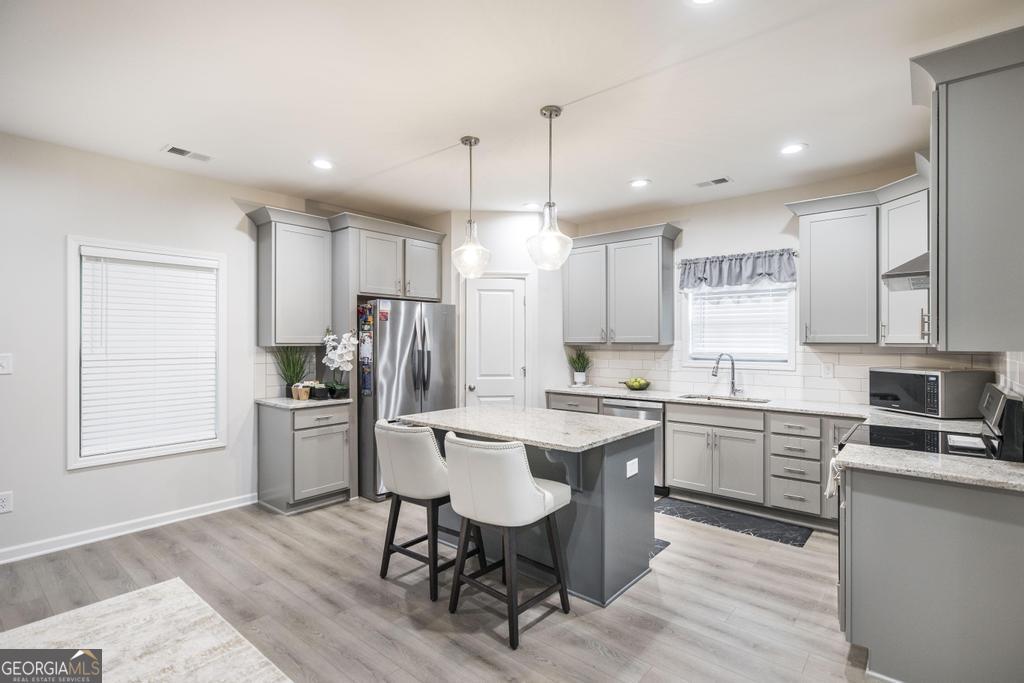
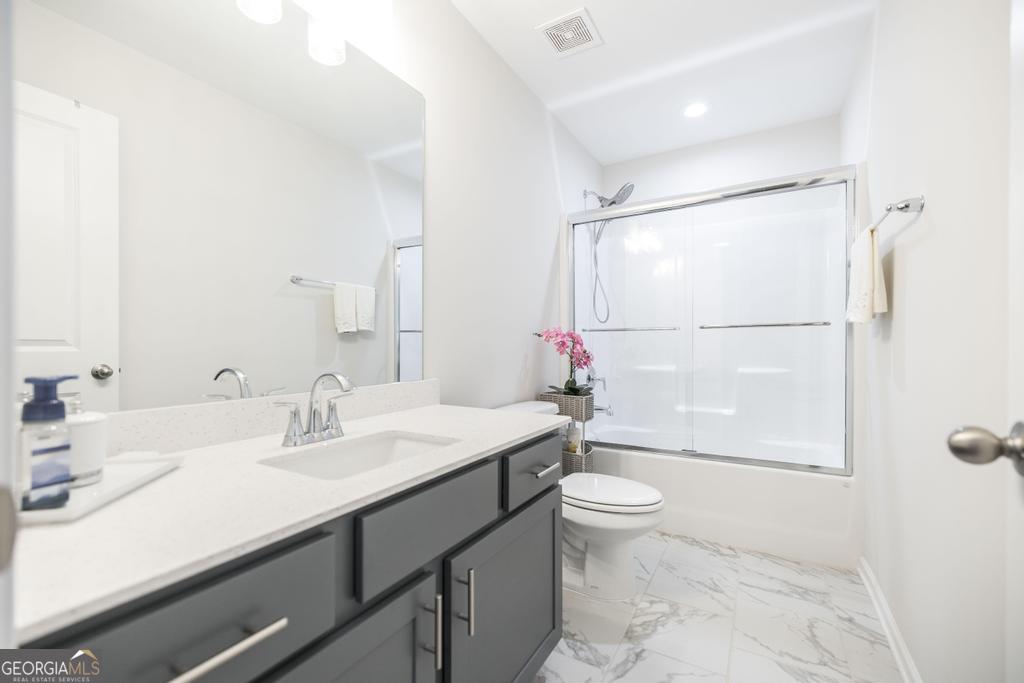
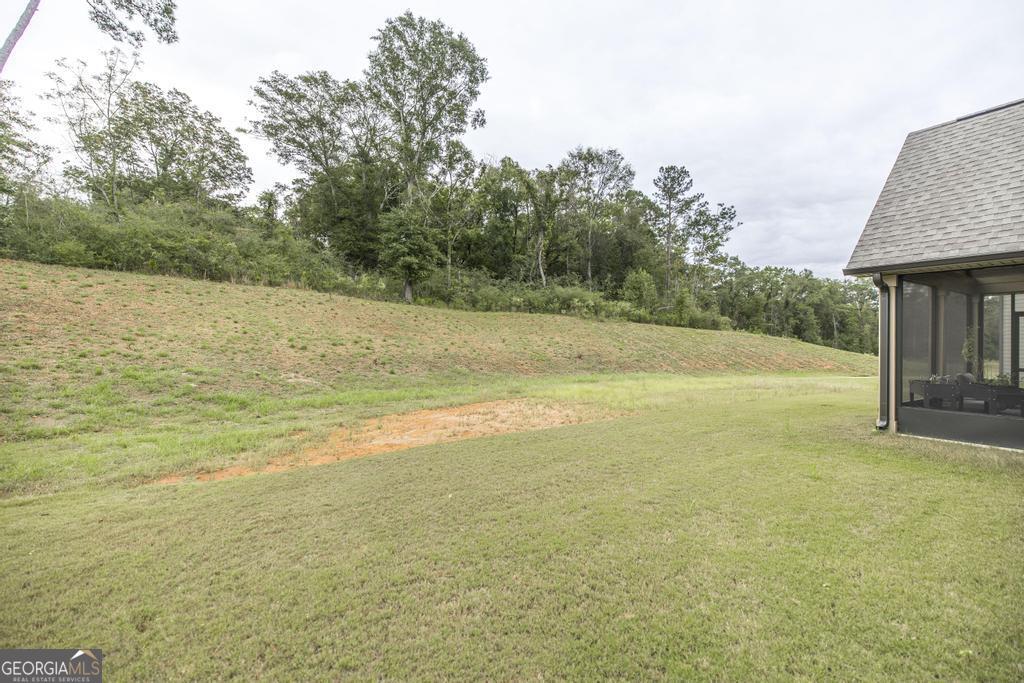
Check out this beautifully maintained home, still under warranty!! Available today with no waiting!! Featuring the popular Dogwood A floor plan, this residence offers 2,347 sqft of stylish and functional living space. Step inside the inviting foyer with soaring two-story ceilings and a formal dining room filled with charm and detail.The spacious living room showcases a cozy wood-burning fireplace and flows seamlessly into a modern kitchen with granite countertops, stainless steel dishwasher and stove, a tiled backsplash, and ample cabinetry. A large walk-in pantry and breakfast area make this kitchen perfect for everyday living and entertaining. The main level also includes a half bath and a laundry room. Upstairs, the luxurious owners suite features a sitting area, trey ceiling, dual vanities, tiled shower, soaking tub, and a generous walk-in closet.Secondary bedrooms are bright and well-sized, with a full bath centrally located. Enjoy LVP flooring throughout and many upgraded finishes. Outside, relax on the screened in patio complete with a fireplace-perfect for entertaining or watching football on crisp fall evenings. Backyard is pool ready! Gutters recently added! WASHER, DRYER AND REFRIGERATOR INCLUDED!! Located in the desirable Juliette Crossing community, this home offers modern comfort, timeless style, and the feel of new construction - without the wait!
Additional Information
- Interior Features
- Double Vanity, High Ceilings, Separate Shower, Soaking Tub, Tile Bath, Tray Ceiling(s), Entrance Foyer, Walk-In Closet(s)
- HOA Fee
- $400
- Property Description
- Traditional
- Flooring
- Carpet, Vinyl
- Appliances
- Dishwasher, Disposal, Dryer, Electric Water Heater, Range, Refrigerator, Stainless Steel Appliance(s), Washer
- Heating
- Heat Pump
- Air Conditioning
- Central Air
- Stories
- 2 Stories
- Levels
- Two
- Parking
- Garage, Attached, Garage Door Opener
- Elementary School
- Sutton
- High School
- Mary Persons
Mortgage Calculator
Listing courtesy of Keller Williams Middle Georgia.
 © 2026 Georgia MLS. All rights reserved. Information Deemed Reliable But Not Guaranteed.