606 Shoshone Circle, Kathleen, GA 31047
- $590,000
- 6
- BD
- 6
- BA
- 5,461
- SqFt




- List Price
- $590,000
- Status
- ACTIVE
- Days on Market
- 2
- MLS#
- 10812948
- Subtype
- Residential
- Style
- Brick Front
- Year Built
- 2017
- Bedrooms
- 6
- Bathrooms
- 6
- Full Baths
- 5
- Half Baths
- 1
- Living Area
- 5,461
- Lot Size
- 16,117
- Acres
- 0.37
- Subdivision
- Wind River
Property Description
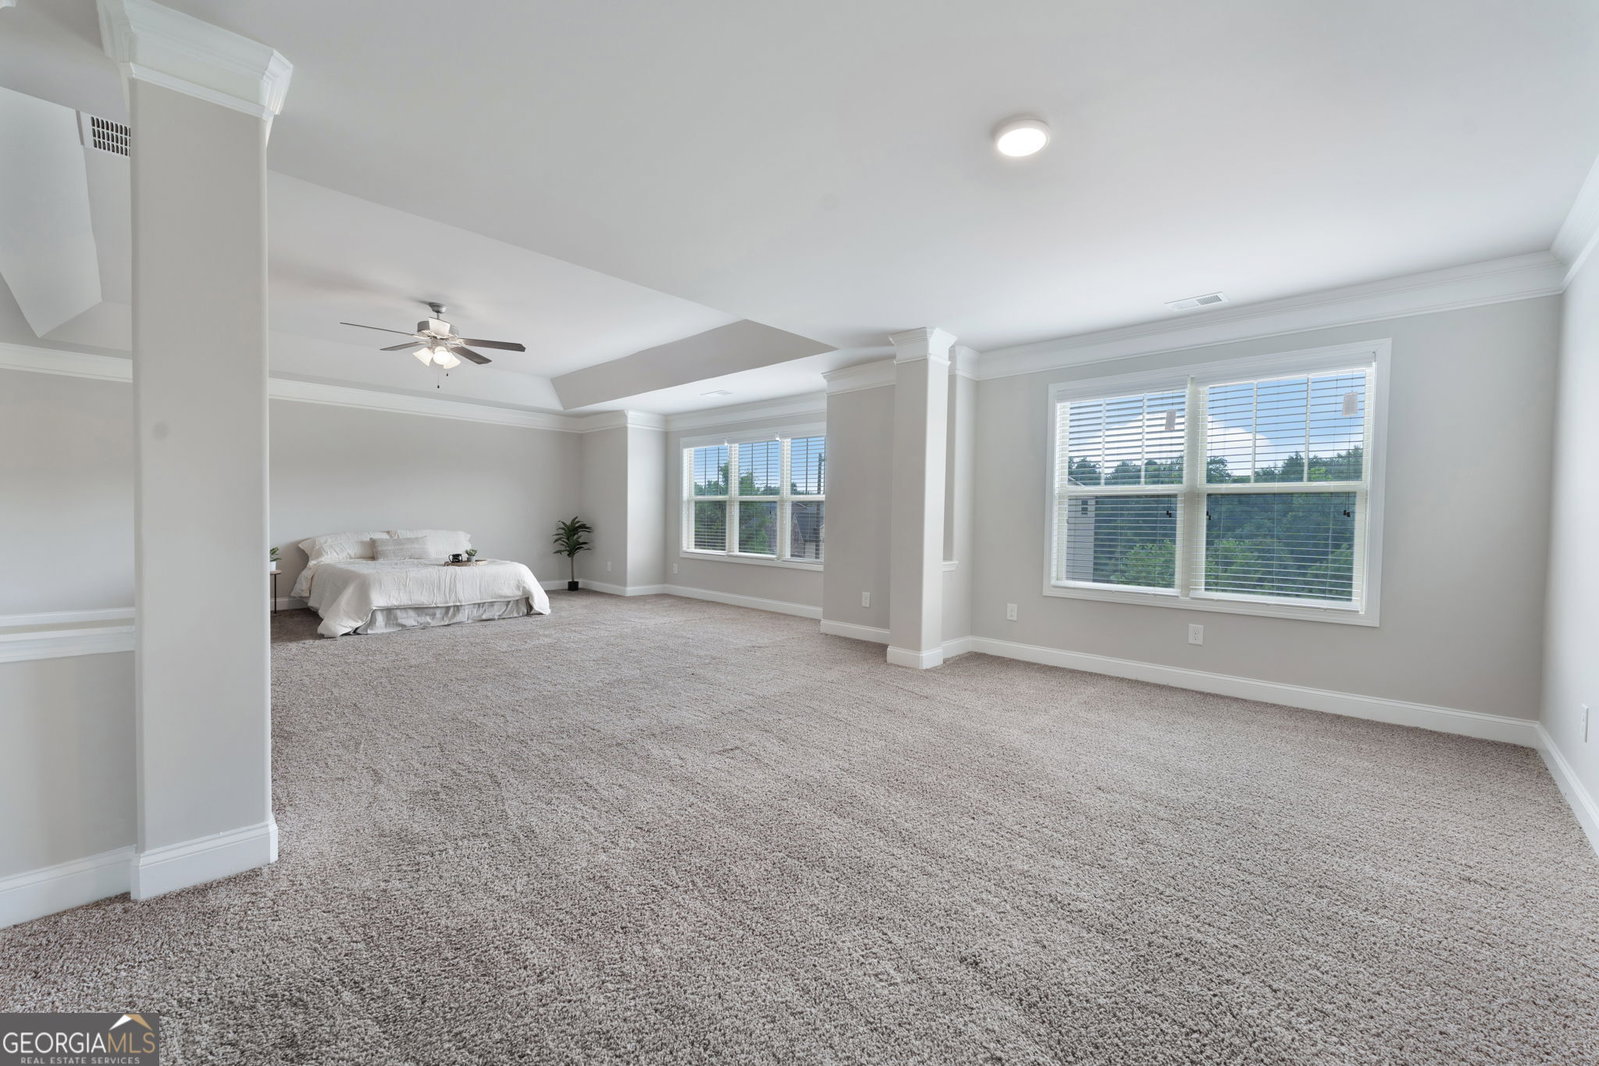
Imagine pulling into the driveway at the end of the day and knowing everyone has room to spread out, relax, and truly feel at home. This meticulously maintained home was designed with space, comfort, and everyday living in mind. From the soaring ceilings and light-filled living areas to the oversized bedrooms and multiple gathering spaces, every inch invites you to settle in and stay awhile. The spacious kitchen is the heart of the home, offering abundant cabinetry, generous prep space, and an open flow that keeps everyone connected. The primary suite is a true retreat with plenty of room to unwind, while the additional bedrooms provide flexibility for family, guests, hobbies, or a home office. Upstairs and downstairs living spaces ensure there's room for movie nights, game days, quiet mornings, and everything in between. Pride of ownership shines throughout with thoughtful updates and exceptional care, making this home truly move-in ready. Step outside to enjoy the covered back patio and expansive backyard...perfect for entertaining, grilling, or simply enjoying peaceful evenings. If you've been searching for a home that combines generous space, quality, and the feeling that everyone belongs here, 606 Shoshone is ready to welcome you home.
Additional Information
- Interior Features
- Beamed Ceilings, Double Vanity, High Ceilings, In-Law Floorplan, Separate Shower, Soaking Tub, Split Bedroom Plan, Tile Bath, Tray Ceiling(s), Entrance Foyer, Vaulted Ceiling(s), Walk-In Closet(s)
- Property Description
- Brick Front
- Flooring
- Carpet, Tile, Vinyl
- Appliances
- Cooktop, Dishwasher, Disposal, Double Oven, Gas Water Heater, Microwave, Oven, Refrigerator, Stainless Steel Appliance(s)
- Heating
- Central, Natural Gas
- Air Conditioning
- Ceiling Fan(s), Central Air, Electric
- Stories
- 3 or More Stories
- Levels
- Three Or More
- Parking
- Garage, Parking Pad
- Elementary School
- Matt Arthur
- High School
- Veterans
Mortgage Calculator
Listing courtesy of Southern Classic Realtors.
 © 2026 Georgia MLS. All rights reserved. Information Deemed Reliable But Not Guaranteed.