1306 New Hope Church Road, Loganville, GA 30052
- $799,900
- 5
- BD
- 4
- BA






- List Price
- $799,900
- Status
- ACTIVE
- Days on Market
- 3
- MLS#
- 10812348
- Subtype
- Residential
- Style
- Other
- New Construction
- Yes
- Year Built
- 2026
- Bedrooms
- 5
- Bathrooms
- 4
- Full Baths
- 4
- Lot Size
- 105,415
- Acres
- 2.42
- Subdivision
- NONE
Property Description
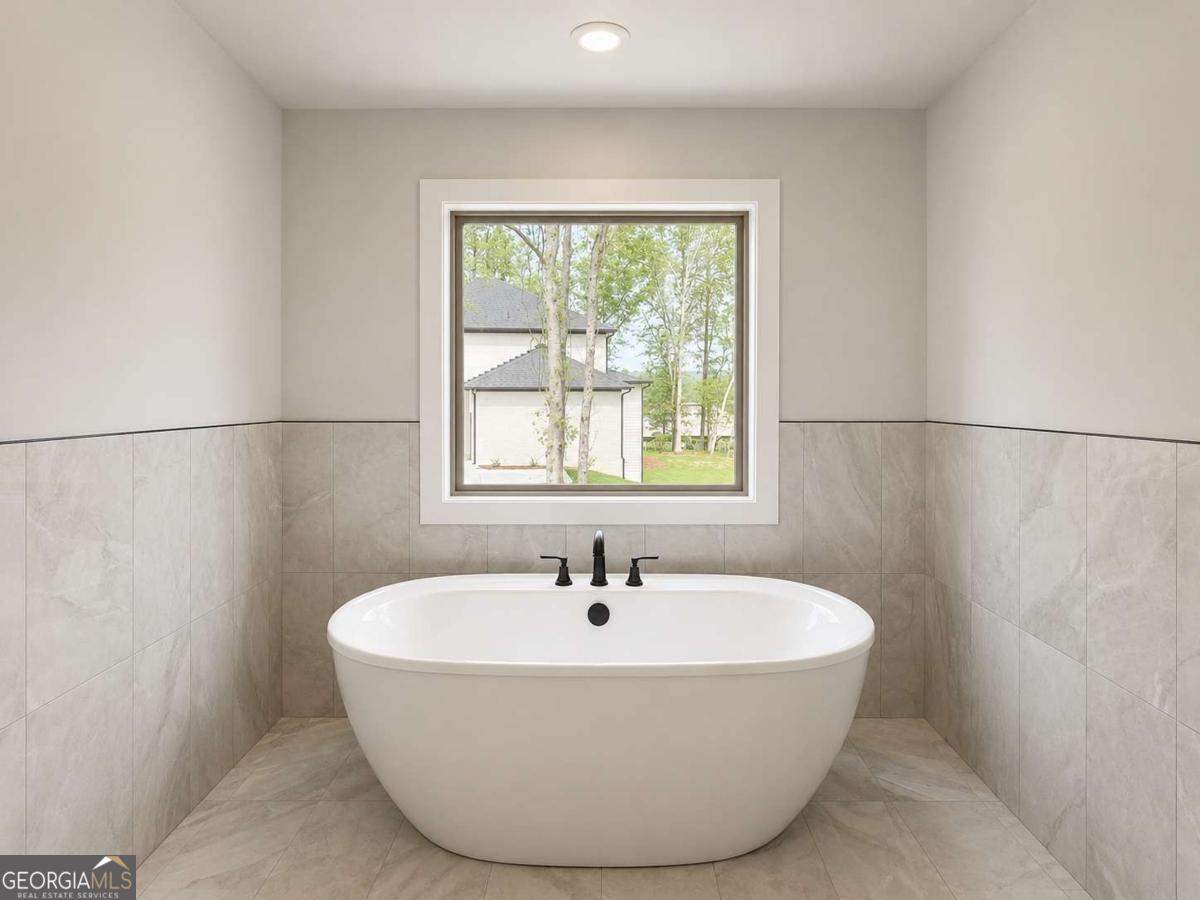
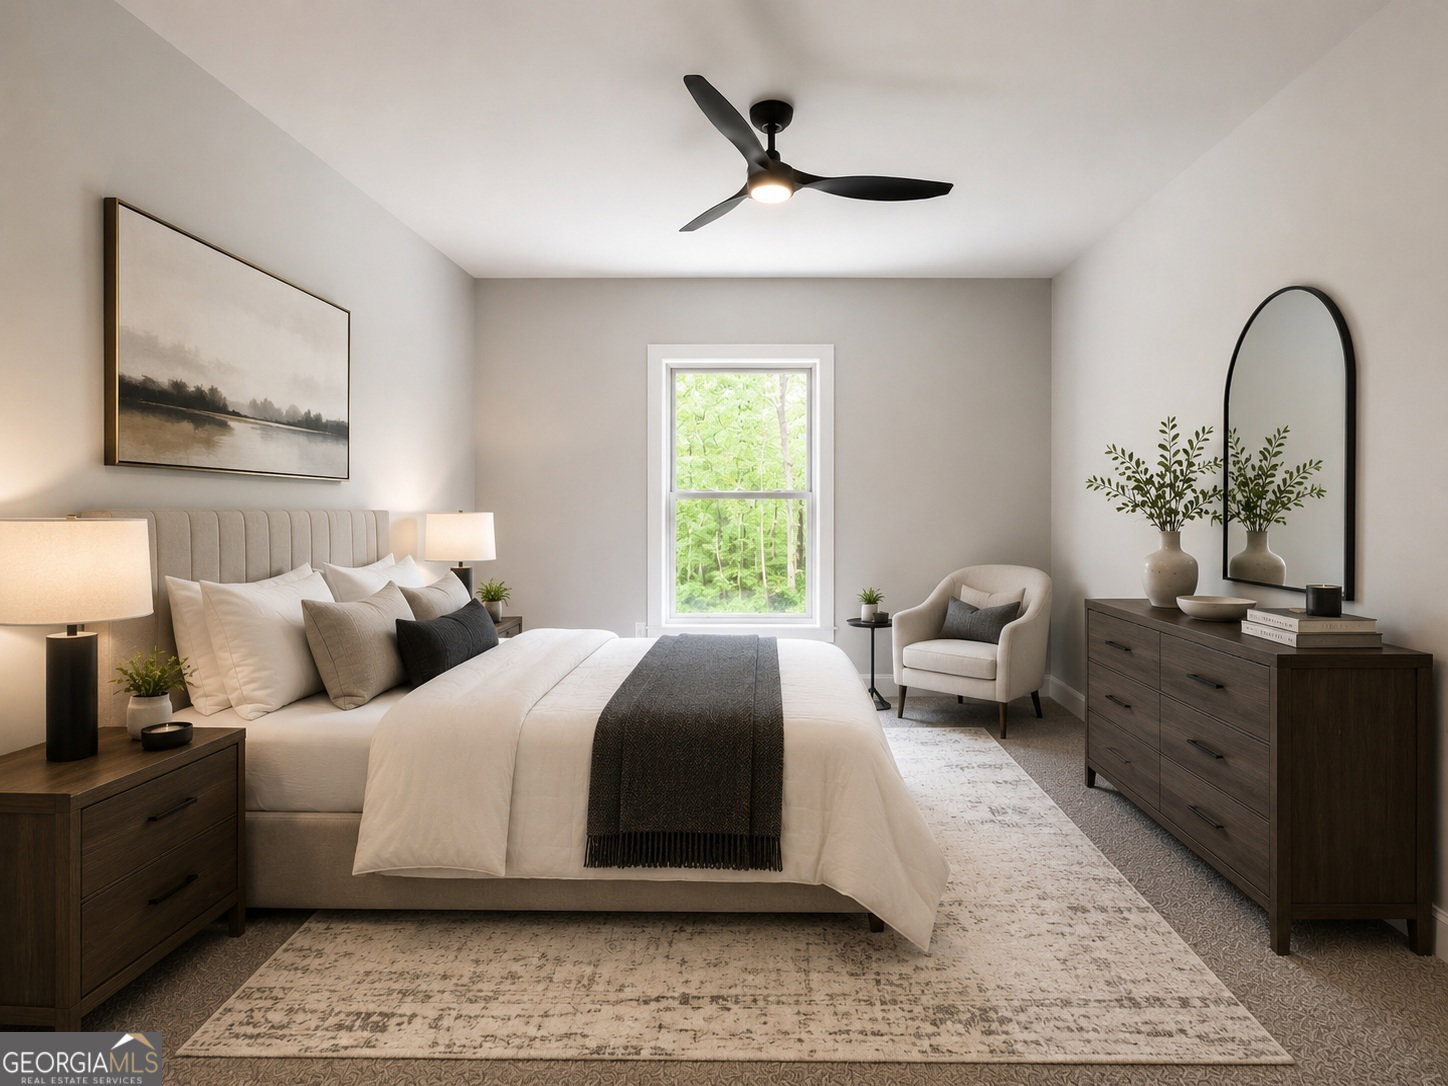
The Monroe Elevated Living, Exceptional Design Introducing The Monroe, a show-stopping floor plan that perfectly blends space, style, and sophistication. With 5 bedrooms, 4 full bathrooms, and a 3-car garage, this home is designed for both everyday comfort and upscale living. The main level makes an immediate impression with a dramatic 2-story family room featuring coffered ceilings, creating a grand yet inviting atmosphere. Enjoy hosting in the formal dining room, while the thoughtfully designed layout keeps everything connected and functional. At the center of it all is a chef's dream kitchen showcasing elegant cabinetry, quartz and/or granite countertops, a stylish tile backsplash, an oversized island, a walk-in pantry, and gourmet stainless-steel appliances. Rich hardwood floors flow throughout the main living areas, adding warmth and sophistication. Step outside to the covered deck just off the kitchen, perfect for entertaining or relaxing year-round. Also on the main level is a private guest suite with a full bath, ideal for visitors or multi-generational living. Make your way upstairs via a beautifully crafted staircase featuring oak handrails and sleek iron spindles, adding a touch of modern elegance. The second level is highlighted by an expansive owner's suite with a private sitting room, offering the ultimate retreat. Three additional spacious secondary bedrooms, two full baths, and a conveniently located laundry room complete the upper level. And the unfinished basement? A world of possibilities ready to be transformed into your dream space, whether it's a home theater, gym, or additional living area. ***PHOTOS 37-46 are virtually staged***
Additional Information
- Interior Features
- Beamed Ceilings, Double Vanity, High Ceilings, Tray Ceiling(s), Walk-In Closet(s)
- Property Description
- Other
- Flooring
- Carpet, Hardwood, Tile
- Appliances
- Dishwasher, Microwave
- Heating
- Central, Natural Gas, Zoned
- Air Conditioning
- Ceiling Fan(s), Central Air, Zoned
- Stories
- 2 Stories
- Levels
- Two
- Parking
- Garage, Attached, Garage Door Opener, Side/Rear Entrance
- Elementary School
- Walker Park
- High School
- Monroe Area
Mortgage Calculator
Listing courtesy of Platinum Key Realty of Georgia.
 © 2026 Georgia MLS. All rights reserved. Information Deemed Reliable But Not Guaranteed.