2032 Stanfield Avenue NW, Atlanta, GA 30318
- $614,900
- 5
- BD
- 4
- BA










- List Price
- $614,900
- Status
- ACTIVE
- Days on Market
- 3
- MLS#
- 10812075
- Subtype
- Residential
- Style
- Brick Front, Craftsman, Traditional
- Year Built
- 2017
- Bedrooms
- 5
- Bathrooms
- 4
- Full Baths
- 3
- Half Baths
- 1
- Lot Size
- 4,356
- Acres
- 0.10
- Subdivision
- West Highlands
Property Description
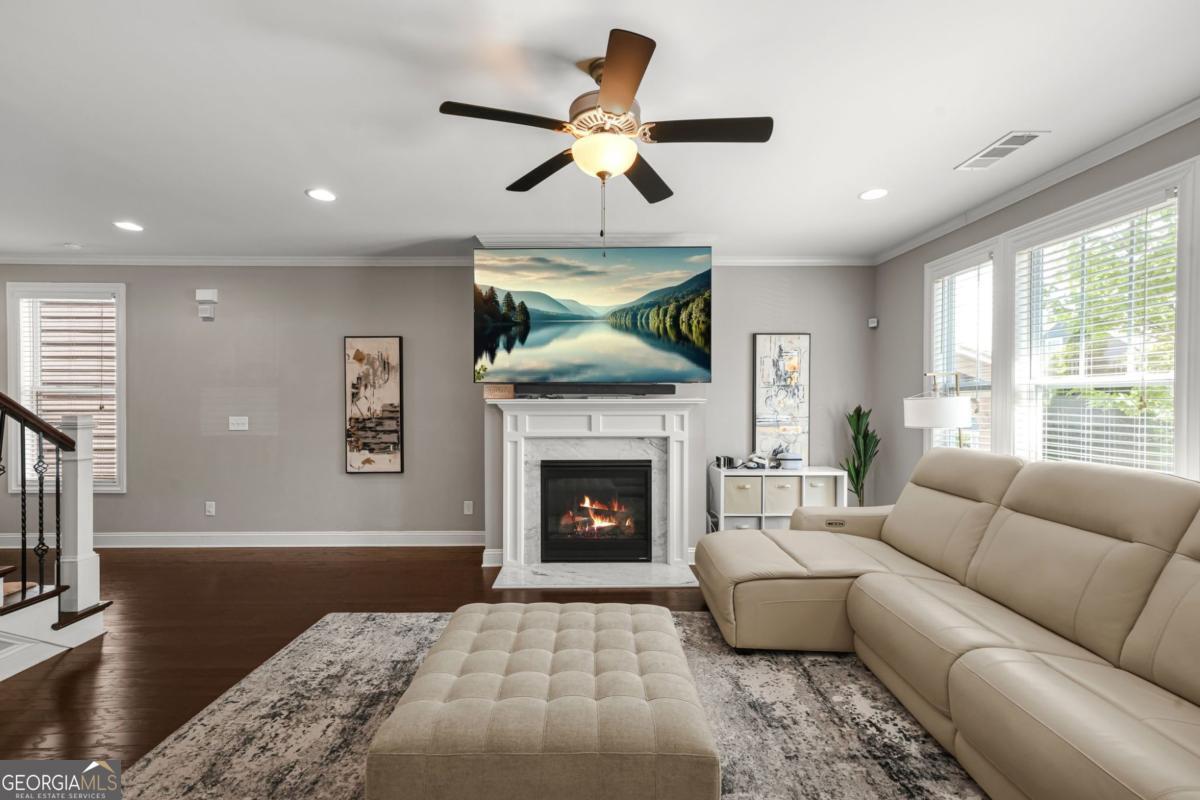
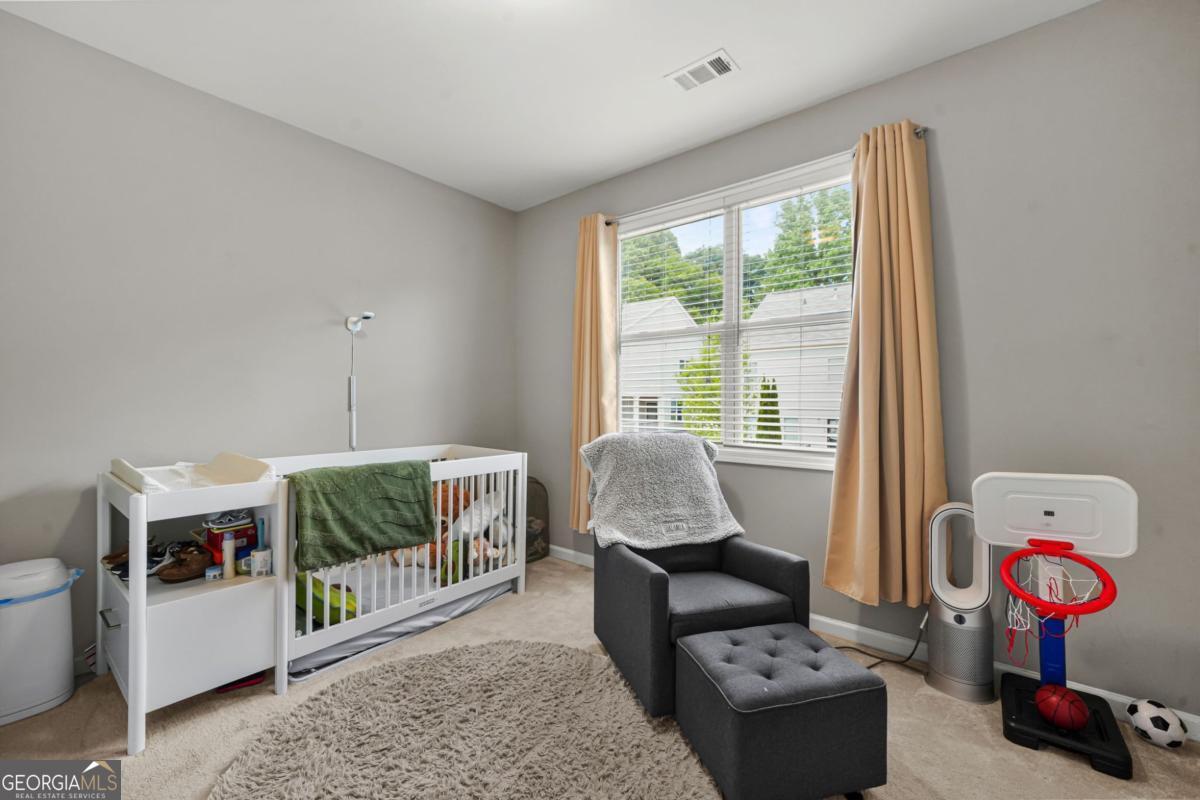
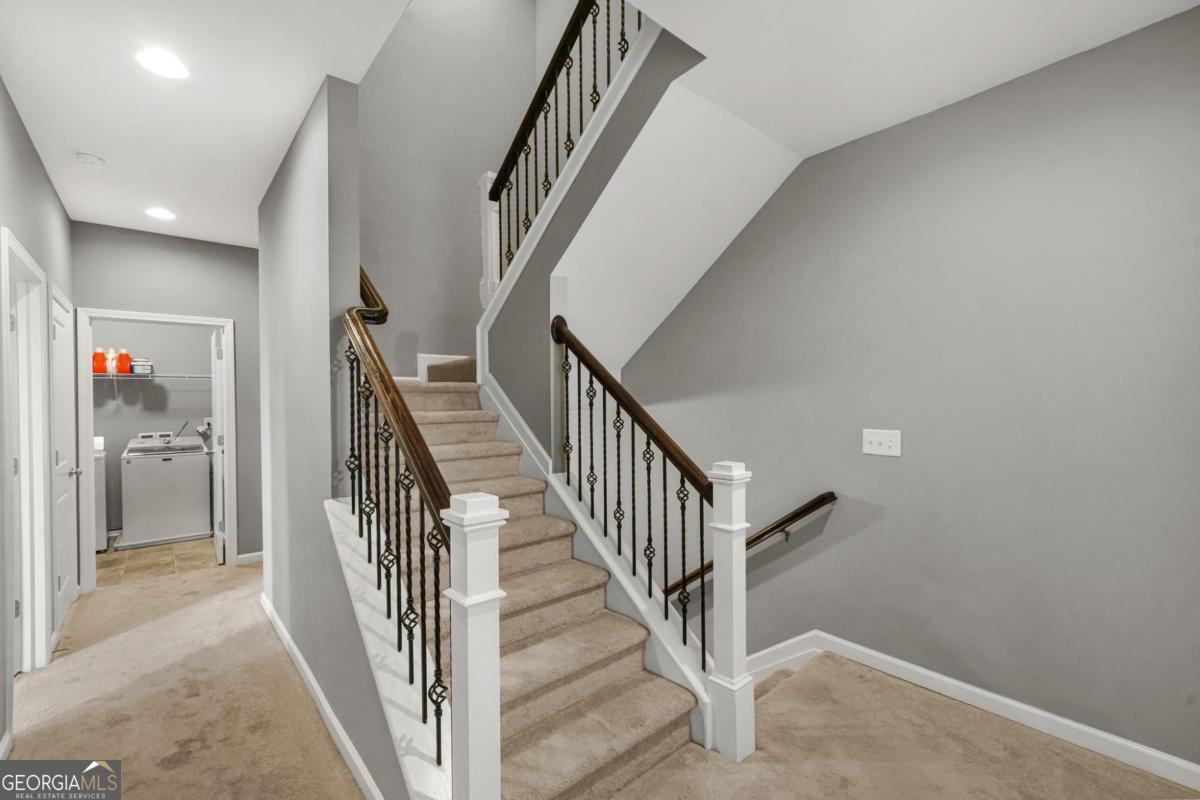
Welcome to 2032 Stanfield Avenue NW, an exceptional 3-level Craftsman residence in the highly desirable West Highlands community, one of Atlanta's fastest-growing and most sought-after Westside neighborhoods. Beautifully maintained and thoughtfully designed, this home offers the perfect combination of timeless charm, modern finishes, and versatile living across three spacious levels. From the moment you enter, you're greeted by an inviting foyer, rich hardwood flooring throughout, recessed lighting, and an abundance of natural light that enhances the home's warm yet elevated feel. The main level showcases a stunning open-concept layout ideal for both entertaining and everyday living, anchored by a beautifully appointed chef's kitchen featuring stone countertops, white cabinetry, stainless steel appliances, a large island, custom lighting, and an effortless view into the expansive family room with a designer gas fireplace. Upstairs, the oversized owner's suite is a true retreat, complete with hardwood floors, tray ceilings, a large walk-in closet, and a spa-like bath with French doors, seperate his and her vanities, stone countertops, chocolate cabinetry, a custom tiled soaking tub, and separate tiled shower. Spacious secondary bedrooms with walk-in closets, a dual-vanity secondary bath, and a full laundry room complete the upper level. The finished third level is the ultimate bonus, perfect for a media room, man cave, guest suite, office, flex loft, or private retreat, featuring hardwood floors, recessed lighting, generous storage, and a full designer bathroom with a custom vanity and standing shower. Located in the award-winning West Highlands master-planned community, this home places you just minutes from Westside Park, The Works, West Midtown, BeltLine access, Downtown Atlanta, Mercedes-Benz Stadium, Georgia Tech, and Hartsfield-Jackson Atlanta International Airport. Offering style, space, flexibility, and a premier intown location, this is a rare Westside opportunity you do not want to miss.
Additional Information
- Interior Features
- Double Vanity, High Ceilings, Other, Tile Bath, Tray Ceiling(s), Walk-In Closet(s)
- Exterior Features
- Other
- HOA Fee
- $1,500
- Property Description
- Brick Front, Craftsman, Traditional
- Flooring
- Carpet, Hardwood, Tile
- Appliances
- Dishwasher, Disposal, Dryer, Gas Water Heater, Ice Maker, Microwave, Refrigerator, Washer
- Heating
- Central, Natural Gas
- Air Conditioning
- Ceiling Fan(s), Central Air
- Stories
- 3 or More Stories
- Levels
- Three Or More
- Parking
- Garage, Off Street, Garage Door Opener
- Elementary School
- Boyd
- High School
- Douglass
- View
- Seasonal View
Mortgage Calculator
Listing courtesy of Keller Williams Realty.
 © 2026 Georgia MLS. All rights reserved. Information Deemed Reliable But Not Guaranteed.