1414 Golf Link Drive, Stone Mountain, GA 30088
- $419,000
- 5
- BD
- 4
- BA
- 2,892
- SqFt










- List Price
- $419,000
- Status
- ACTIVE
- Days on Market
- 48
- Price Change
- ▼ $5,000 1788485560
- MLS#
- 10811926
- Subtype
- Residential
- Style
- Brick Front
- Year Built
- 1981
- Bedrooms
- 5
- Bathrooms
- 4
- Full Baths
- 3
- Half Baths
- 1
- Living Area
- 2,892
- Lot Size
- 10,454
- Acres
- 0.24
- Subdivision
- Hidden Hills
Property Description
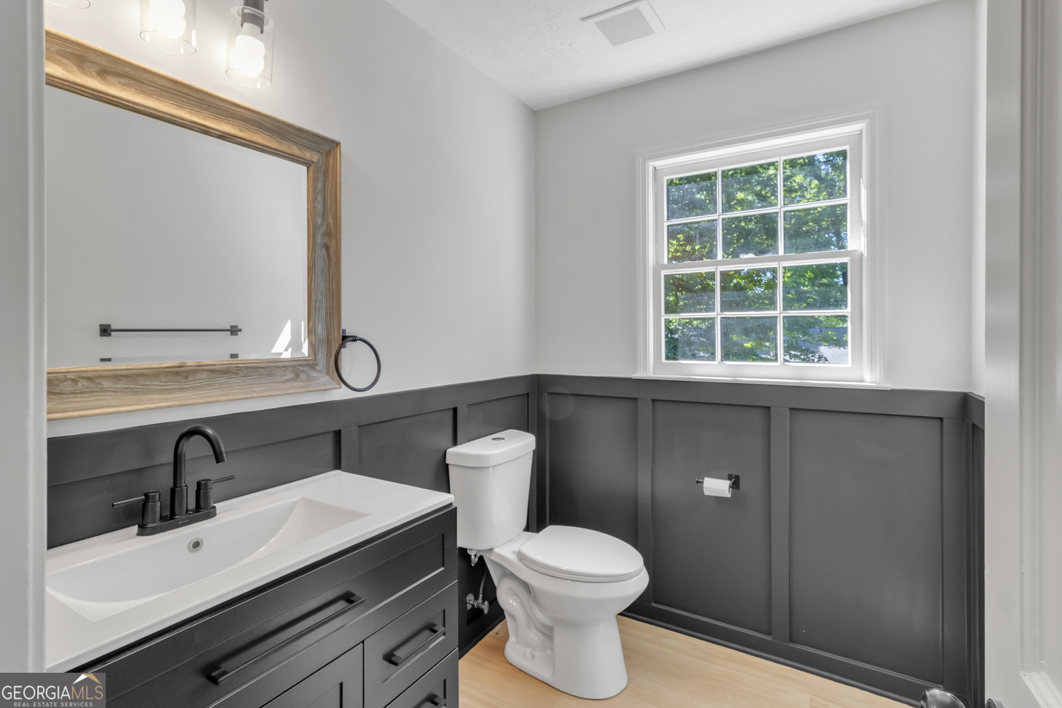
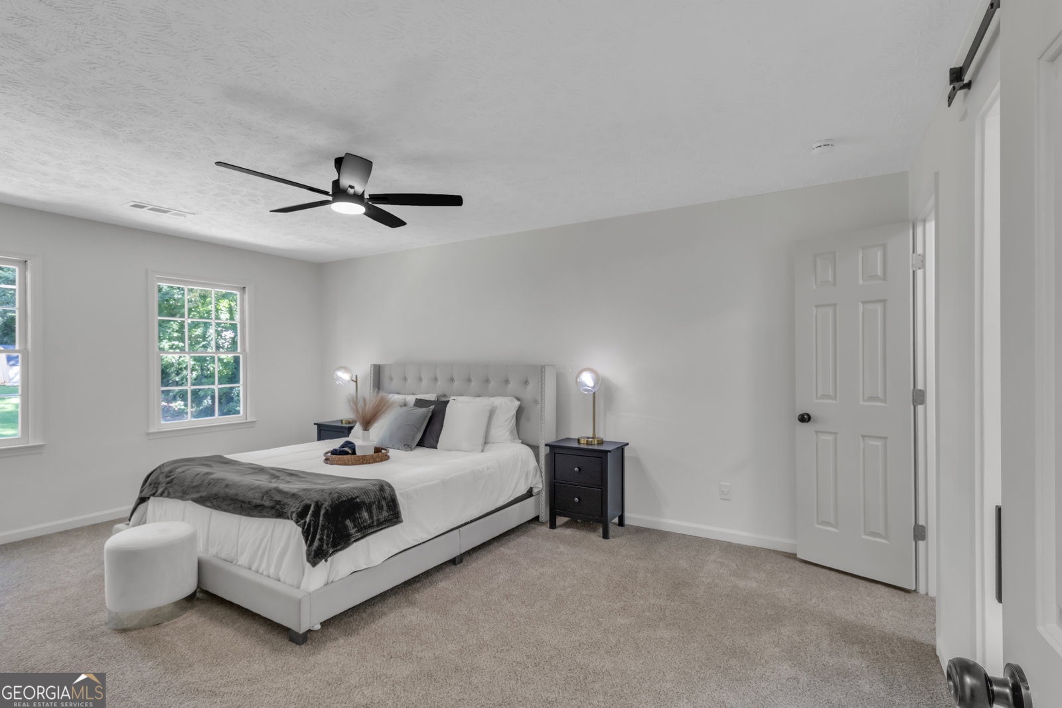
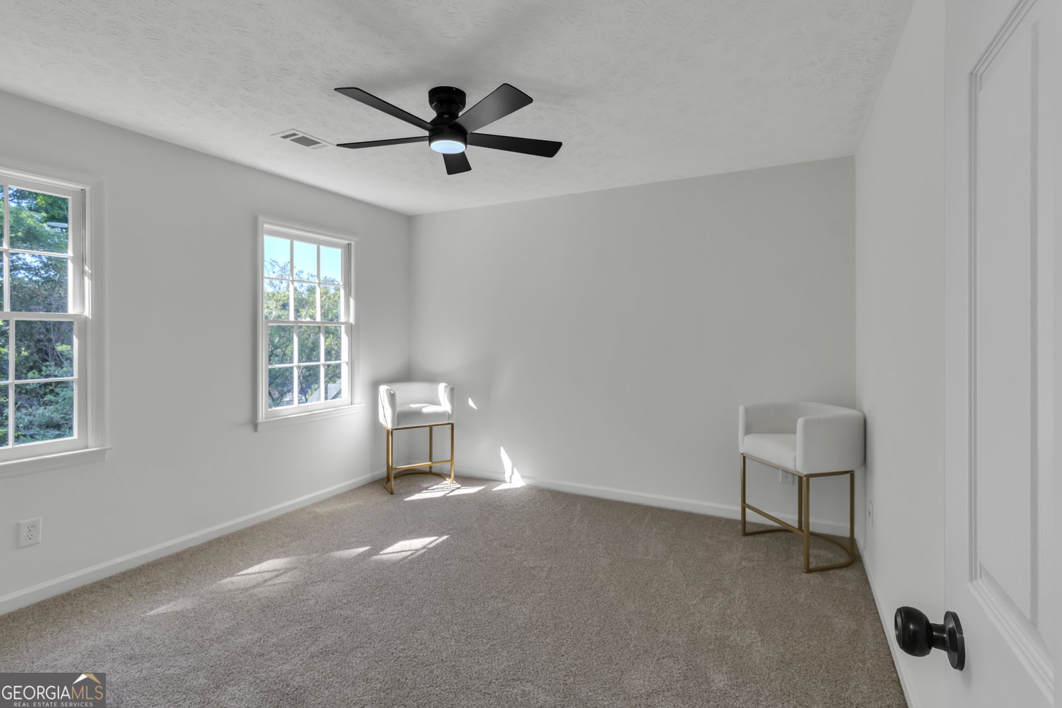
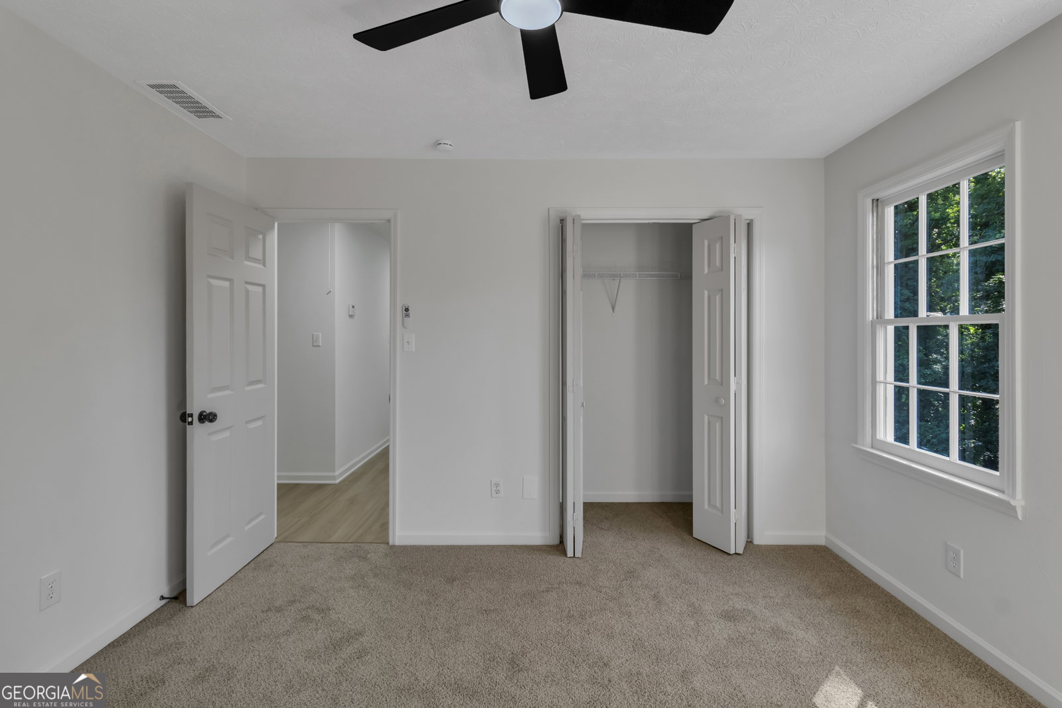
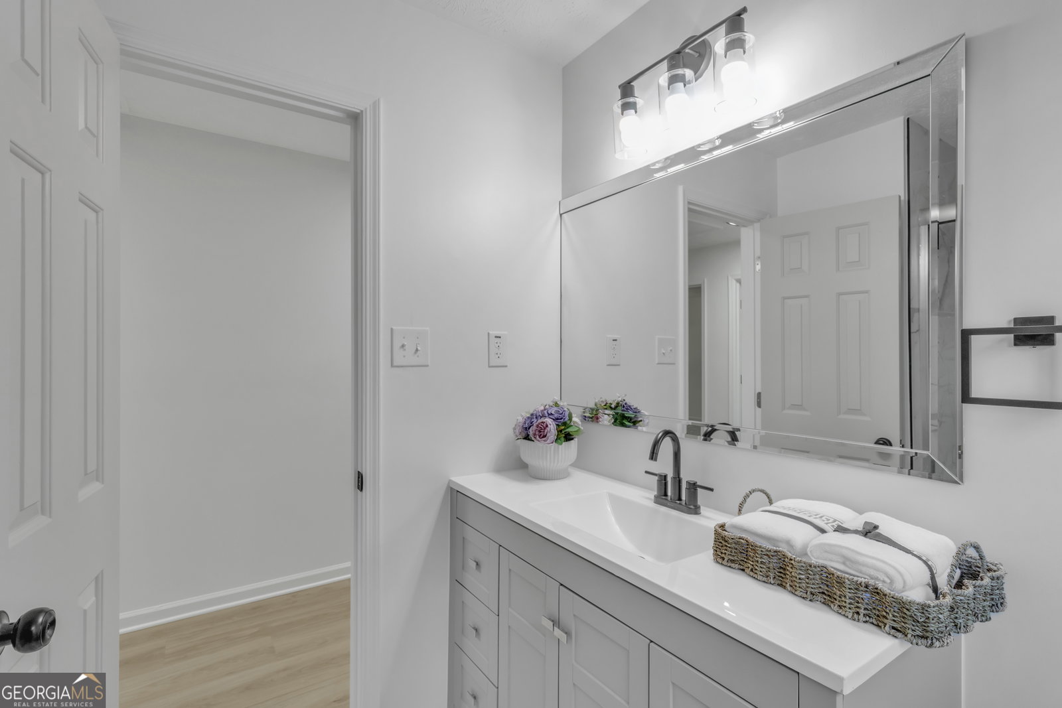
Back on the market due to the previous buyer's financing falling through- Their loss could be your opportunity.. Welcome to this beautifully renovated 5-bedroom, 3.5-bath home in the established Hidden Hills community. This spacious home offers a functional floor plan designed for both everyday living and entertaining. The main level features a stunning fully renovated kitchen with upgraded countertops, gold-accent hardware, new fixtures, a breakfast area, formal dining room, spacious living room, and a versatile guest bedroom or home office. Large windows throughout the home provide an abundance of natural light. The upper level includes a luxurious owner's suite featuring an electric fireplace, stylish barn door, and a beautifully upgraded spa-like bathroom. Additional secondary bedrooms offer plenty of space for family and guests. Major interior upgrades include a new HVAC system, new water heater, new flooring throughout, new plumbing fixtures, new light fixtures, and updated hardware. The semi-finished basement already includes a full bathroom, private exterior entrance, and extensive storage space, offering endless possibilities for a future in-law suite, theater room, home gym, recreation area, or additional living space. Step outside to enjoy the beautifully renovated in-ground pool, spacious fenced backyard, and brand-new deck overlooking the outdoor oasis-perfect for entertaining, relaxing, and creating lasting memories. Additional exterior improvements include a new roof, fresh exterior paint, new exterior lighting, renovated pool, and new pool fencing. Conveniently located near Stone Mountain Park, dining, shopping, and major highways, this move-in-ready home combines modern upgrades, generous living space, and incredible potential. Schedule your showing today!
Additional Information
- Interior Features
- Tile Bath, Walk-In Closet(s), Wet Bar
- HOA Fee
- $300
- Property Description
- Brick Front
- Flooring
- Carpet, Other, Tile, Vinyl
- Appliances
- Dishwasher, Disposal, Microwave, Range, Refrigerator, Stainless Steel Appliance(s)
- Heating
- Central
- Air Conditioning
- Central Air
- Stories
- 2 Stories
- Levels
- Two
- Pool
- Yes
- Parking
- Garage
- Elementary School
- Shadow Rock
- High School
- Redan
Mortgage Calculator
Listing courtesy of Virtual Properties Realty.com.
 © 2026 Georgia MLS. All rights reserved. Information Deemed Reliable But Not Guaranteed.