1081 Thornwood Drive, Watkinsville, GA 30677
- $525,000
- 4
- BD
- 2
- BA
- 2,264
- SqFt






- List Price
- $525,000
- Status
- ACTIVE
- Days on Market
- 4
- MLS#
- 10811794
- Subtype
- Residential
- Style
- Traditional
- Year Built
- 2007
- Bedrooms
- 4
- Bathrooms
- 2
- Full Baths
- 2
- Living Area
- 2,264
- Lot Size
- 49,222
- Acres
- 1.13
- Subdivision
- Thornwood
Property Description
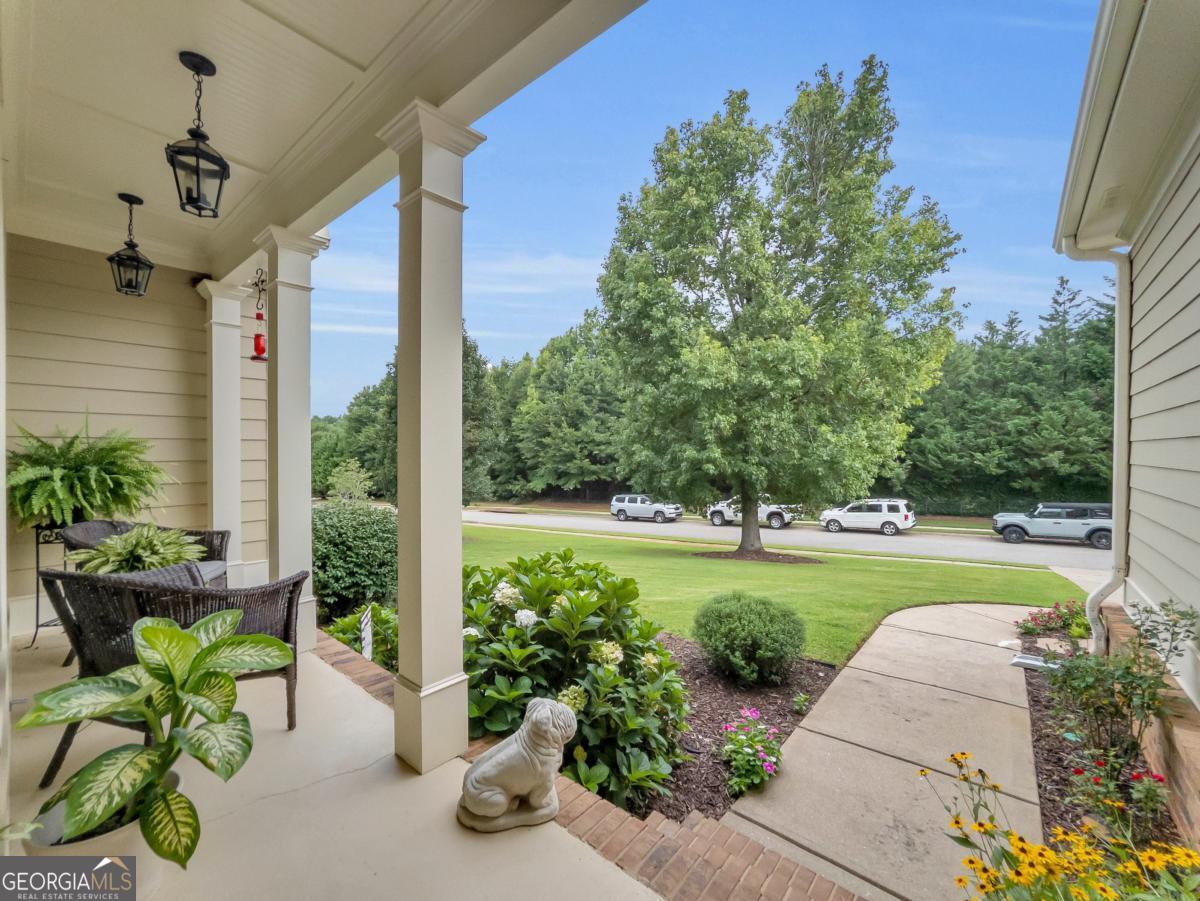
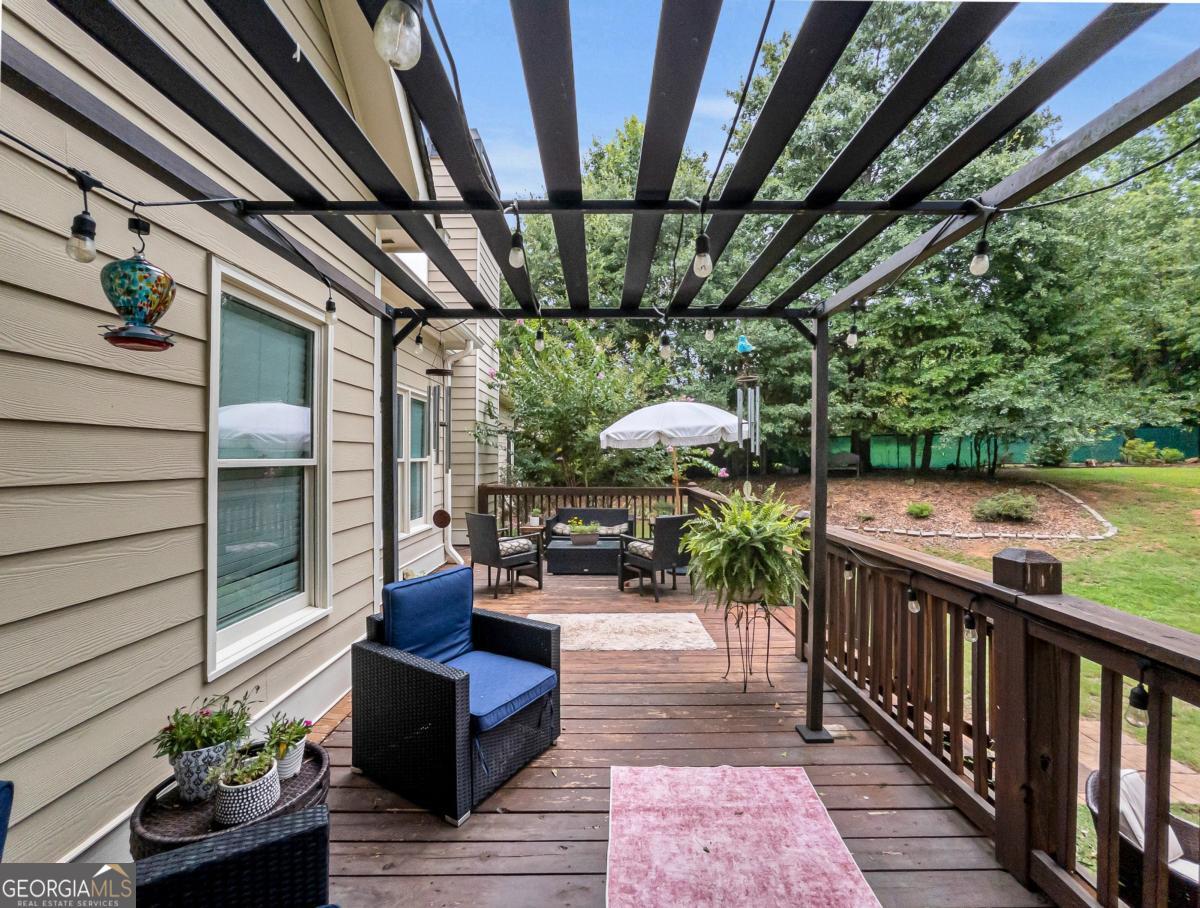
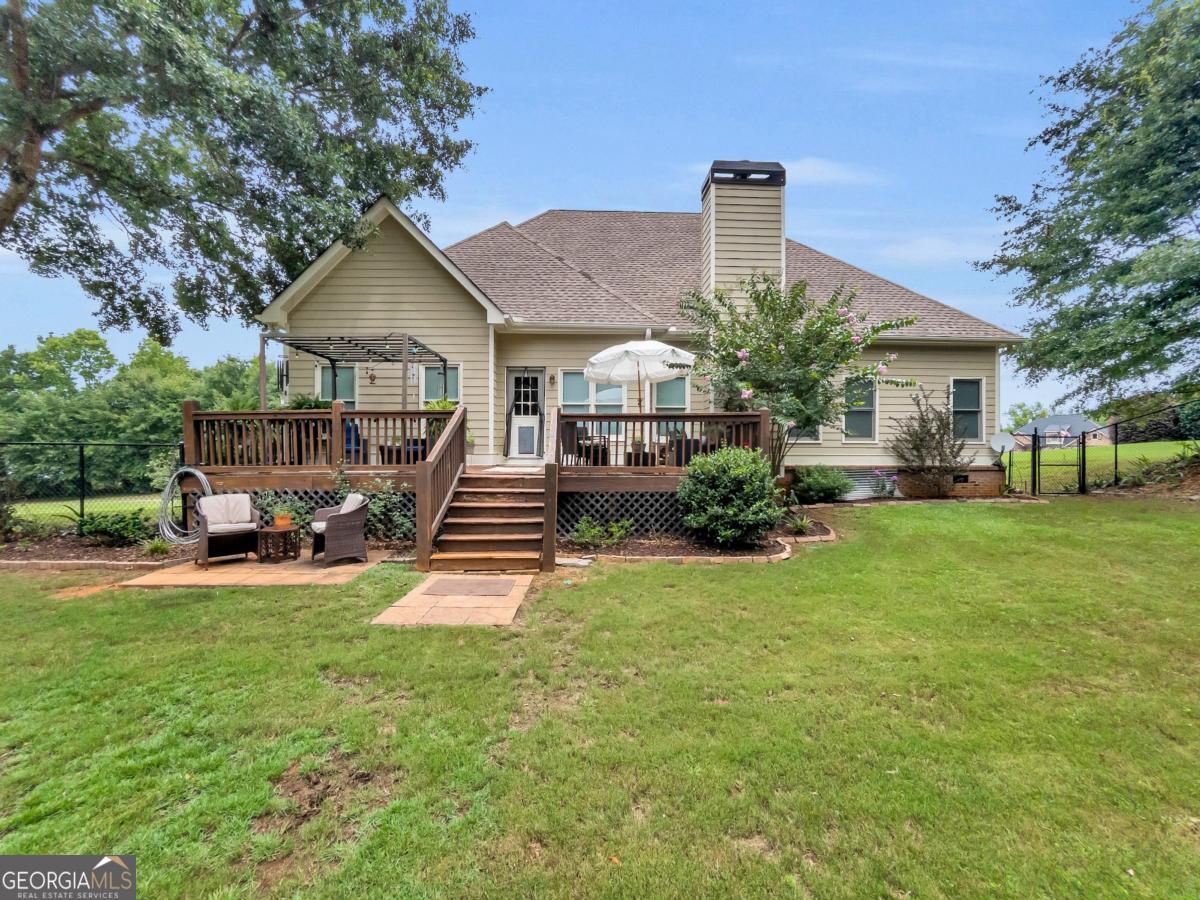
Nestled on a sprawling 1.13-acre lot in the desirable Thornwood community, this move-in ready ranch perfectly blends comfortable single-level living with exceptional convenience in sought-after Oconee County and the award-winning Oconee School District. A welcoming front porch leads to a gracious foyer flanked by a formal dining room, setting the stage for the thoughtfully designed interior. Rich hardwood floors, trim package and 9ft.+ ceilings extend throughout the main living areas, while the central vaulted-ceiling great room serves as the heart of the home with a cozy wood-burning fireplace and an open-concept design ideal for both everyday living and entertaining. The updated gourmet kitchen is sure to impress, featuring sleek cabinetry, gleaming granite countertops that extend to the raised breakfast bar, and a complete stainless steel appliance package highlighted by a new stove and oven. Just off the kitchen, the sunlit breakfast room provides the perfect spot to begin your day while enjoying views of the backyard. Adjacent to the kitchen and breakfast room, the spacious keeping room offers a versatile second living area, creating the ideal setting for entertaining guests, gathering with friends, or simply relaxing at the end of the day. A sought-after ,single-level, split-bedroom design enhances privacy, with the owners suite tucked away off the great room while the secondary bedrooms are situated on the opposite side of the home. The spacious primary suite is highlighted by a lofty double tray ceiling and generous footprint that easily accommodates large furniture. The updated ensuite bath features a dual-sink vanity, private water closet, Whirlpool tub, separate shower, and a spacious closet, creating a well-appointed lavatory designed for both comfort and functionality. Privately accessed, the second level hosts an oversized bonus room that easily serves as a fourth bedroom, media room, home office, or hobby space, complete with vaulted ceilings and a spacious closet. Outdoor living is equally enjoyable with an oversized rear deck spanning the back of the home and overlooking the expansive fenced backyard. A charming stone fire pit area creates an inviting space for gathering with friends and enjoying the outdoors. Completing this exceptional package is a spectacular Oconee County location with the aquatic center less than a mile away and easy access to Highway 441. You can also enjoy the convenience of nearby shopping and dining at Butler's Crossing. This Thornwood home presents quality craftsmanship blended with move-in ready condition that you do not want to miss.
Additional Information
- Interior Features
- Double Vanity, High Ceilings, Master On Main Level, Other, Roommate Plan, Separate Shower, Soaking Tub, Split Bedroom Plan, Tile Bath, Tray Ceiling(s), Vaulted Ceiling(s), Walk-In Closet(s)
- HOA Fee
- $315
- Property Description
- Traditional
- Flooring
- Carpet, Hardwood, Tile
- Appliances
- Dishwasher, Microwave, Range, Refrigerator, Stainless Steel Appliance(s)
- Heating
- Central, Electric
- Air Conditioning
- Ceiling Fan(s), Central Air, Electric
- Stories
- 1.5 Stories
- Levels
- One and One Half
- Parking
- Guest, Garage, Attached, Off Street, Parking Pad, Kitchen Level, Garage Door Opener
- Elementary School
- High Shoals
- High School
- Oconee
- View
- Seasonal View
Mortgage Calculator
Listing courtesy of Keller Williams Greater Athens.
 © 2026 Georgia MLS. All rights reserved. Information Deemed Reliable But Not Guaranteed.