27 Whippoorwill Drive, Statesboro, GA 30458
- $849,900
- 5
- BD
- 5
- BA
- 3,925
- SqFt






- List Price
- $849,900
- Status
- ACTIVE
- Days on Market
- 49
- MLS#
- 10811594
- Subtype
- Residential
- Style
- Brick 4 Side, Traditional
- Year Built
- 1981
- Bedrooms
- 5
- Bathrooms
- 5
- Full Baths
- 4
- Half Baths
- 1
- Living Area
- 3,925
- Lot Size
- 125,888
- Acres
- 2.89
- Subdivision
- Whippoorwill
Property Description
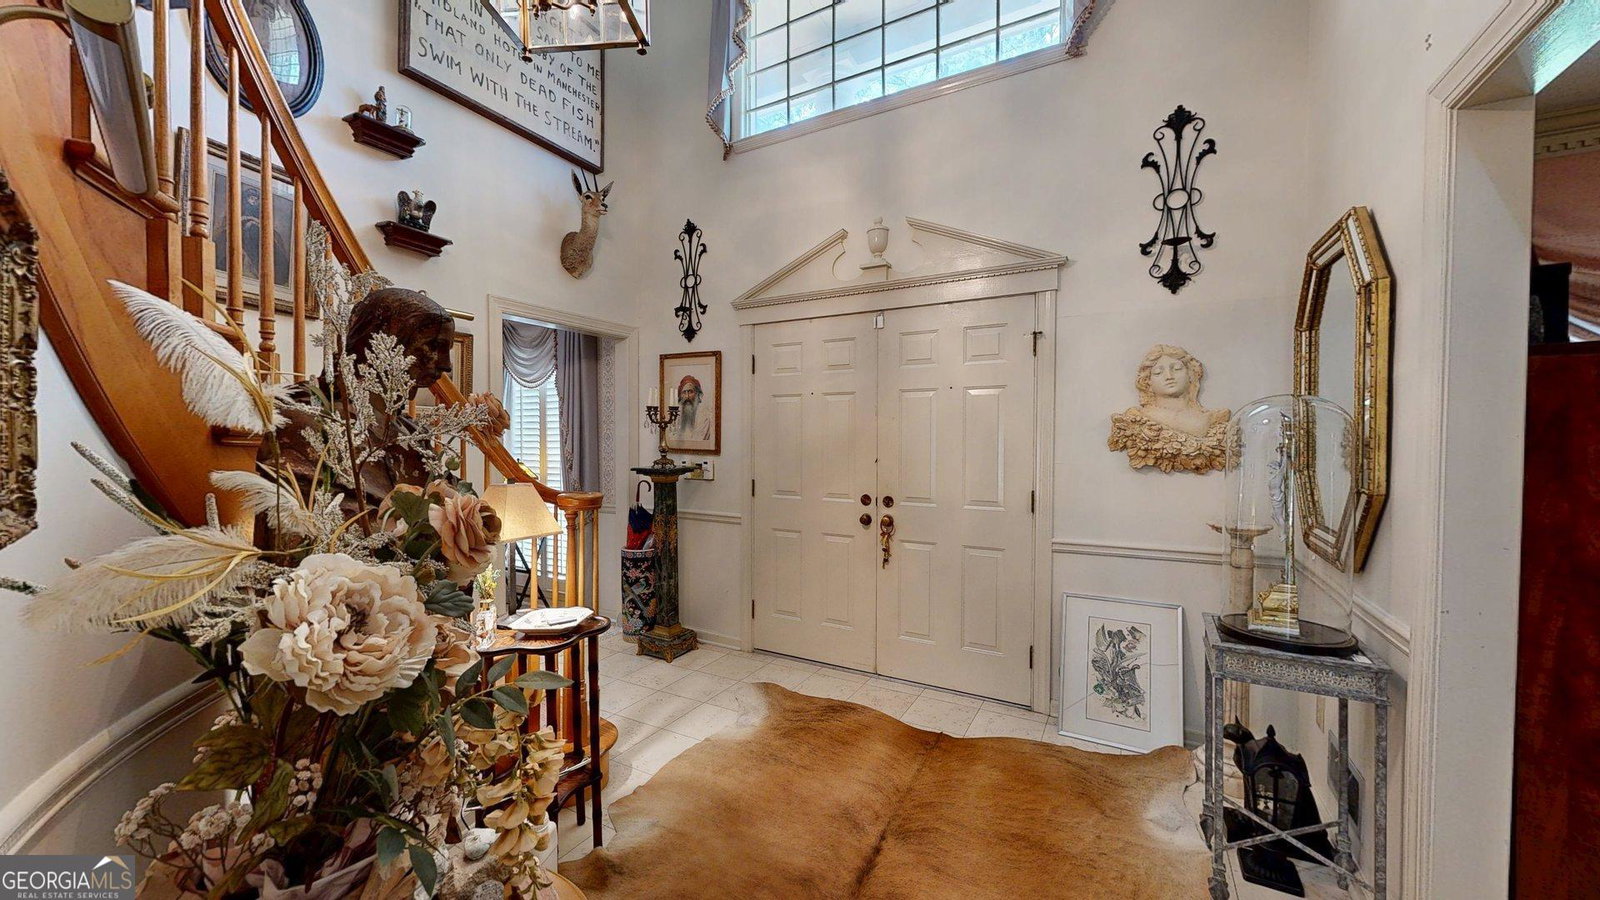
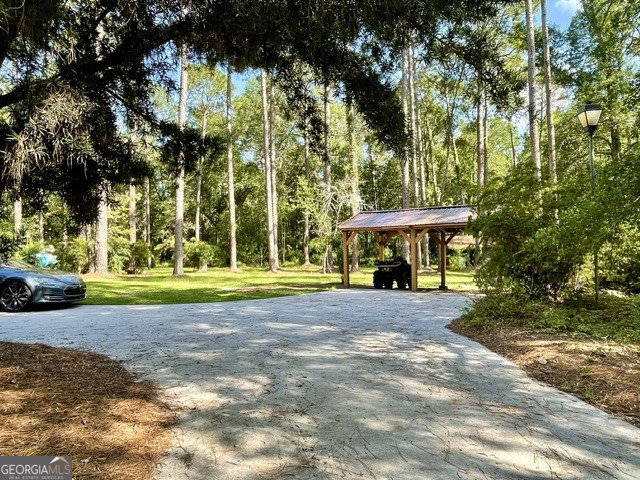
Located in the exclusive Whippoorwill neighborhood, this beautifully designed 5-bedroom, 4.5-bath brick home nestled on 2.89 private acres, offering the perfect blend of comfort, space, and timeless style. The thoughtfully designed floor plan features a luxurious main-level primary suite complete with a relaxing jetted tub, separate tiled shower, double vanities, and a spacious walk-in closet. Upstairs, you'll find a second primary suite featuring a private sitting area, full bath, and dressing room-ideal for multi-generational living or accommodating long-term guests. Three additional upstairs bedrooms provide plenty of room for family and visitors, with two bedrooms featuring built-in desk workstations perfect for studying or working from home. Designed for both everyday living and entertaining, the home offers a formal dining room, a private office, a bright sunroom, and an inviting keeping room just off the kitchen. The spacious kitchen is equipped with stainless steel appliances and flows seamlessly into the home's gathering spaces. A convenient half bath is located just across from the bar area, making entertaining effortless. Additional features include a separate laundry/mud room, abundant storage throughout, and a rear deck overlooking the expansive property-perfect for enjoying peaceful mornings, outdoor gatherings, or simply taking in the beauty of your surroundings. With generous living spaces, versatile accommodations, and nearly three acres of privacy, this exceptional home offers the perfect combination of elegance, functionality, and room to grow. Schedule your private showing today and experience everything this remarkable property has to offer.
Additional Information
- Interior Features
- Double Vanity, In-Law Floorplan, Master On Main Level, Separate Shower, Soaking Tub, Split Bedroom Plan, Tile Bath, Walk-In Closet(s), Wet Bar
- HOA Fee
- $900
- Property Description
- Brick 4 Side, Traditional
- Flooring
- Carpet, Other, Tile
- Appliances
- Cooktop, Dishwasher, Ice Maker, Microwave, Oven, Refrigerator, Stainless Steel Appliance(s)
- Heating
- Central
- Air Conditioning
- Central Air
- Stories
- 2 Stories
- Levels
- Two
- Parking
- Attached
- Elementary School
- Bryant
- High School
- Statesboro
Mortgage Calculator
Listing courtesy of Weichert Realtors-Webb & Associates.
 © 2026 Georgia MLS. All rights reserved. Information Deemed Reliable But Not Guaranteed.