4455 Brookhaven Drive, Watkinsville, GA 30677
- $749,000
- 5
- BD
- 4
- BA
- 3,216
- SqFt






- List Price
- $749,000
- Status
- ACTIVE
- Days on Market
- 4
- MLS#
- 10811225
- Subtype
- Residential
- Style
- Traditional
- Year Built
- 2015
- Bedrooms
- 5
- Bathrooms
- 4
- Full Baths
- 4
- Living Area
- 3,216
- Lot Size
- 43,560
- Acres
- 1
- Subdivision
- Brookhaven
Property Description
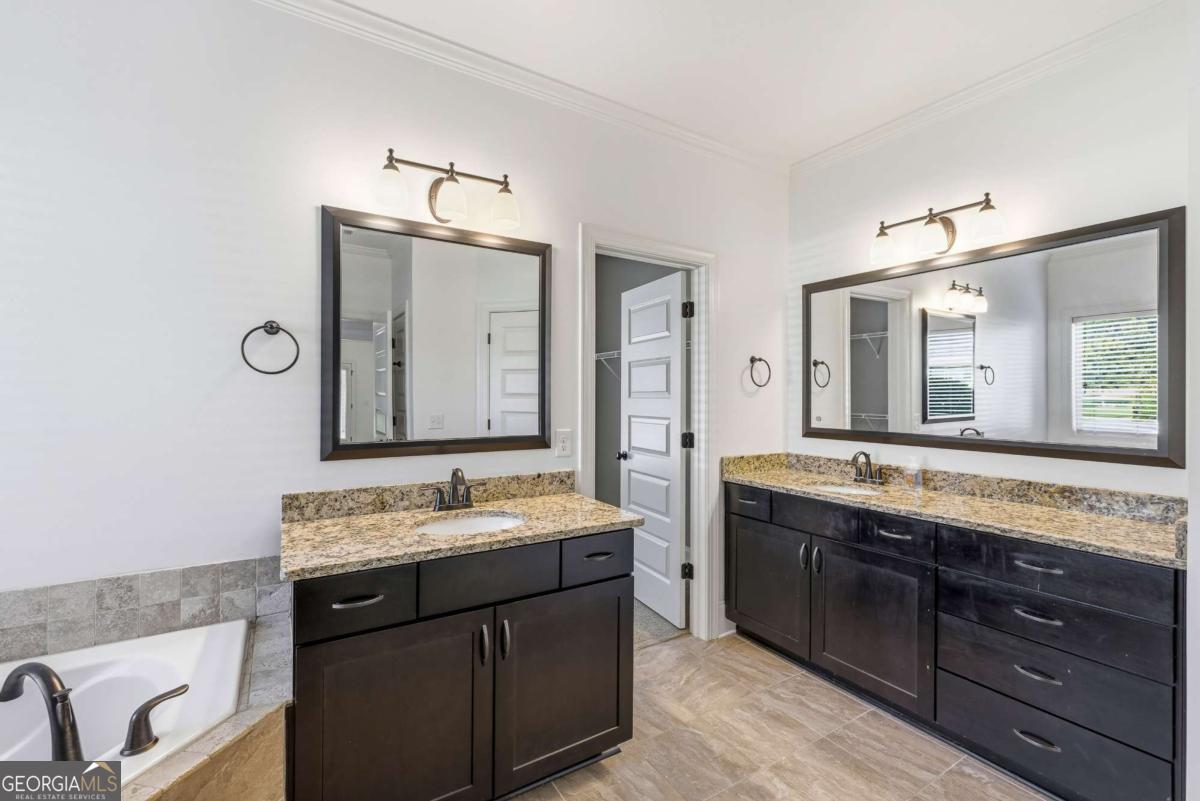
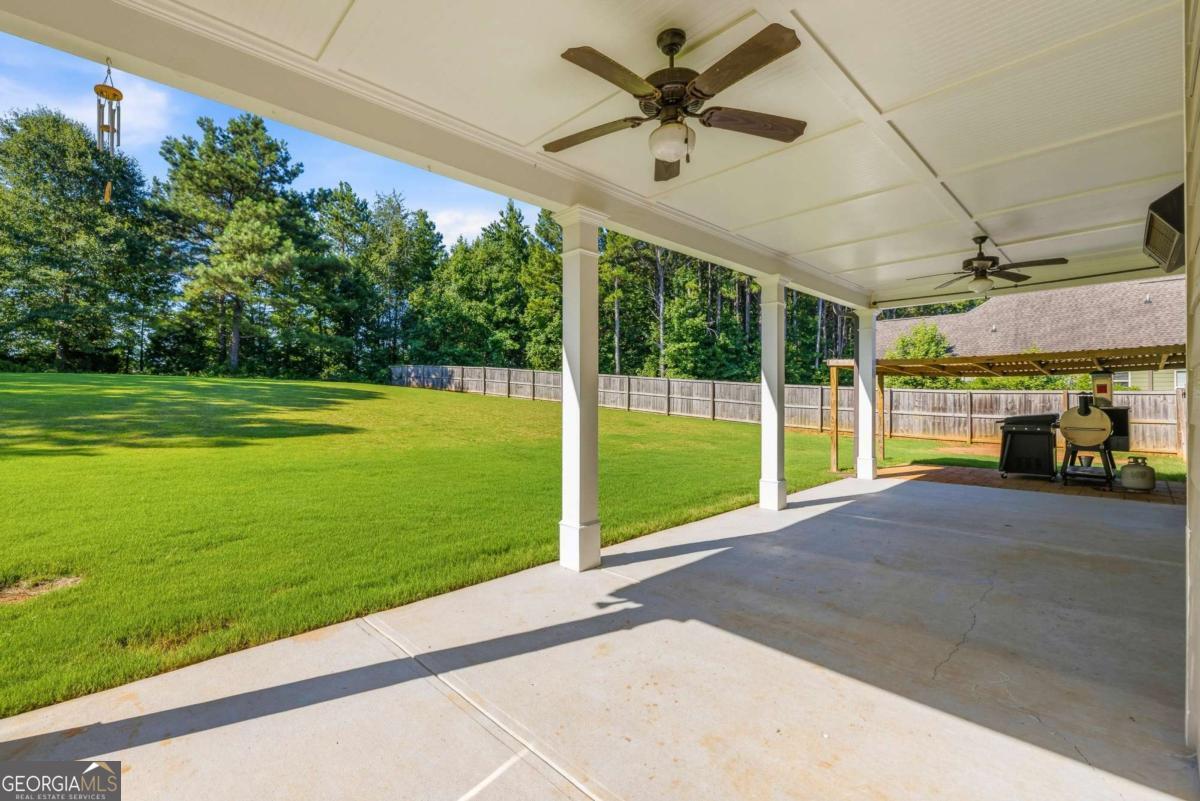
Welcome to Brookhaven - one of Oconee's most desirable communities, located in the award-winning North Oconee school district! From the thoughtfully designed interior to the stunning blend of comfort and style, this home is built to impress. Signature Craftsman-style front porch, two-story foyer entry, stone accent gas fireplace in Family Room, Formal Dining w/ coffered ceiling and judges paneling, vaulted ceilings, granite counters throughout, and modern finishes to boast. Modern, open Kitchen showcases an oversized island w/ barstool seating, stainless steel apps, travertine backsplash, shaker cabinets, gas cooktop and a custom, banquette at the Breakfast area. A highly efficient split bedroom floor plan w/ two beds on the main level including a spacious owners suite w/ sitting area and French doors leading to the covered back porch. Upstairs, find three generous sized bedrooms including two en-suites plus a large, versatile 16x18' loft area perfect as a secondary living quarter, play area, office, or media room. If outdoor entertaining is on your agenda, check out the covered rear porch w/ separate grilling patio, and fully fenced one-acre lot, surrounded by mature hardwoods for your own peaceful retreat. You simply cannot beat the location with easy access to Oconee Veterans Park, Herman C. Michael Field, Butlers Crossing just 10 minutes away, a mere 12-minute drive to Downtown Watkinsville, and 15 minutes from the bright lights of Downtown Athens. Simply beautiful and truly move-in ready, this home has it all. Schedule your showing today and discover the best of Oconee living at Brookhaven!
Additional Information
- Interior Features
- Double Vanity, High Ceilings, Master On Main Level, Separate Shower, Soaking Tub, Split Foyer, Tile Bath, Tray Ceiling(s), Entrance Foyer, Vaulted Ceiling(s), Walk-In Closet(s)
- Exterior Features
- Other
- HOA Fee
- $350
- Property Description
- Traditional
- Flooring
- Carpet, Other, Tile
- Appliances
- Dishwasher, Disposal, Dryer, Microwave, Oven, Refrigerator
- Heating
- Central, Electric, Heat Pump
- Air Conditioning
- Ceiling Fan(s), Central Air, Electric
- Stories
- 2 Stories
- Levels
- Two
- Parking
- Garage, Attached, Garage Door Opener
- Elementary School
- Rocky Branch
- High School
- North Oconee
Mortgage Calculator
Listing courtesy of Keller Williams Greater Athens.
 © 2026 Georgia MLS. All rights reserved. Information Deemed Reliable But Not Guaranteed.