7712 Autry Circle, Douglasville, GA 30134
- $189,900
- 4
- BD
- 3
- BA
- 1,550
- SqFt



- List Price
- $189,900
- Status
- ACTIVE
- Days on Market
- 50
- Price Change
- ▼ $5,000 1785895410
- MLS#
- 10810906
- Subtype
- Residential
- Style
- Contemporary
- Year Built
- 2004
- Bedrooms
- 4
- Bathrooms
- 3
- Full Baths
- 3
- Living Area
- 1,550
- Lot Size
- 784
- Acres
- 0.02
- Subdivision
- Avalon
Property Description
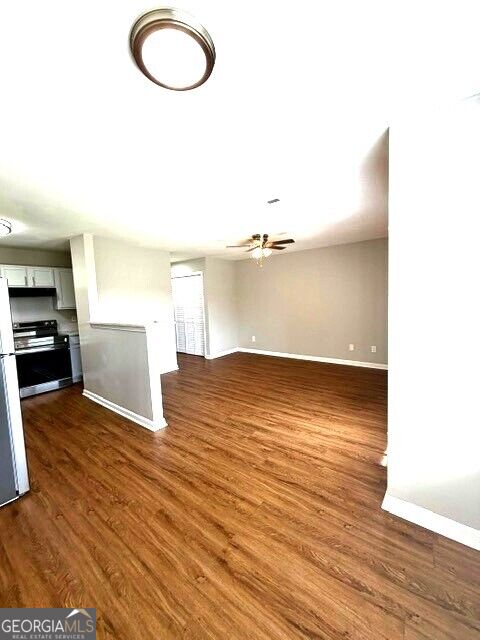
Beautifully Renovated Four Bedroom, Three Full Bath Townhome is new on the market! Creative Finanancing possible with 10% down! Seller may owner finance with a competative interest rate for credit worthy Purchaser! This townhome is located in a great location close to I-20, shopping and schools! This plan also features a hard to find large bedroom and full bath on the main level. The kitchen is sleek and modern with gleeming quartz counters, white cabinets and stainless appliances including refrigerator! There is a nice dining area adjacent to the kitchen. Spacious family completes the main floor. Upper level features the oversized master bedroom with adjoining bath and double vanities. There are two additional roomy bedrooms and a nice hall bath. There is a nice patio for your outdoor enjoyment. Avalon has an HOA which takes care of the grounds maintenance for a carefree lifestyle! Also, there is a great pool for residents and tennis courts. Ready for imnmediate Move In!
Additional Information
- Interior Features
- Walk-In Closet(s)
- HOA Fee
- $4,572
- Property Description
- Contemporary
- Flooring
- Laminate
- Appliances
- Dishwasher, Disposal, Electric Water Heater
- Heating
- Central, Forced Air
- Air Conditioning
- Central Air
- Stories
- 2 Stories
- Levels
- Two
- Parking
- Assigned
- Elementary School
- Eastside
- High School
- Douglas
Mortgage Calculator
Listing courtesy of Virtual Properties Realty.com.
 © 2026 Georgia MLS. All rights reserved. Information Deemed Reliable But Not Guaranteed.