4299 Donerail Drive, Snellville, GA 30039
- $599,900
- 5
- BD
- 5
- BA
- 4,206
- SqFt








- List Price
- $599,900
- Status
- ACTIVE
- Days on Market
- 52
- Price Change
- ▼ $5,100 1787943255
- MLS#
- 10810236
- Subtype
- Residential
- Style
- Brick 3 Side, Traditional
- Year Built
- 2000
- Bedrooms
- 5
- Bathrooms
- 5
- Full Baths
- 4
- Half Baths
- 1
- Living Area
- 4,206
- Lot Size
- 19,166
- Acres
- 0.44
- Subdivision
- Trotters Ridge
Property Description
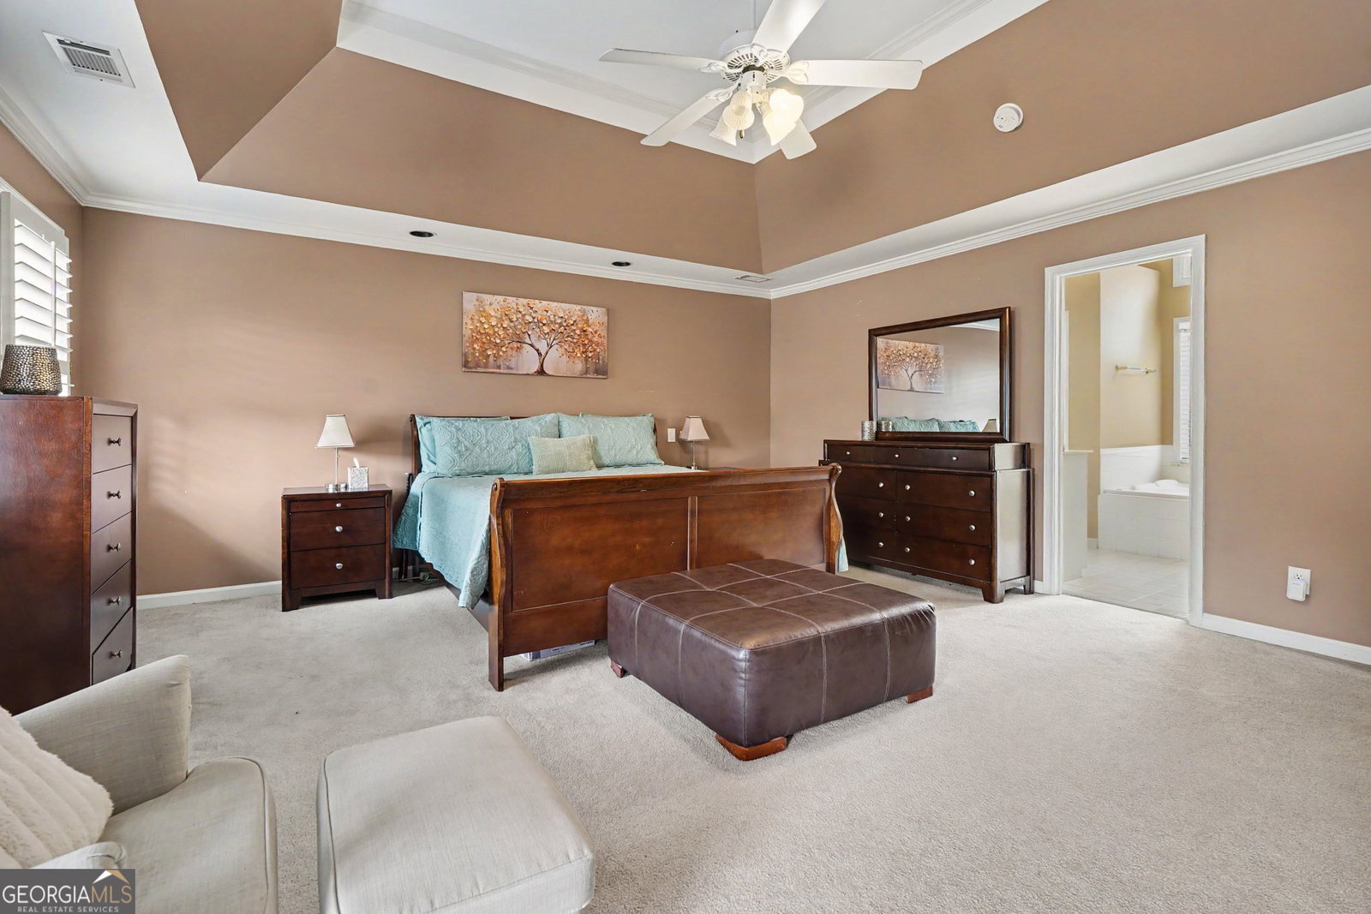
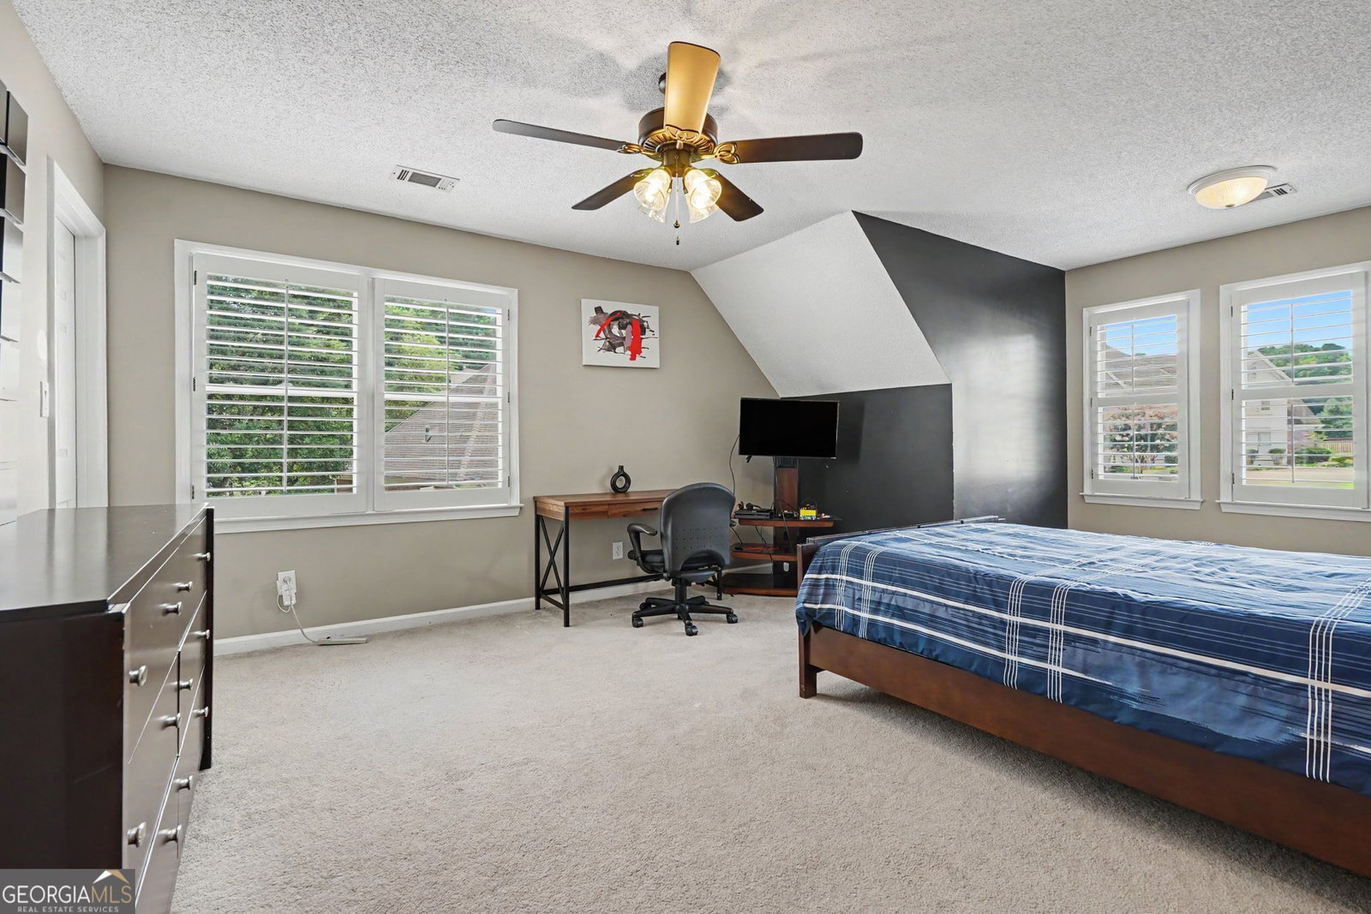
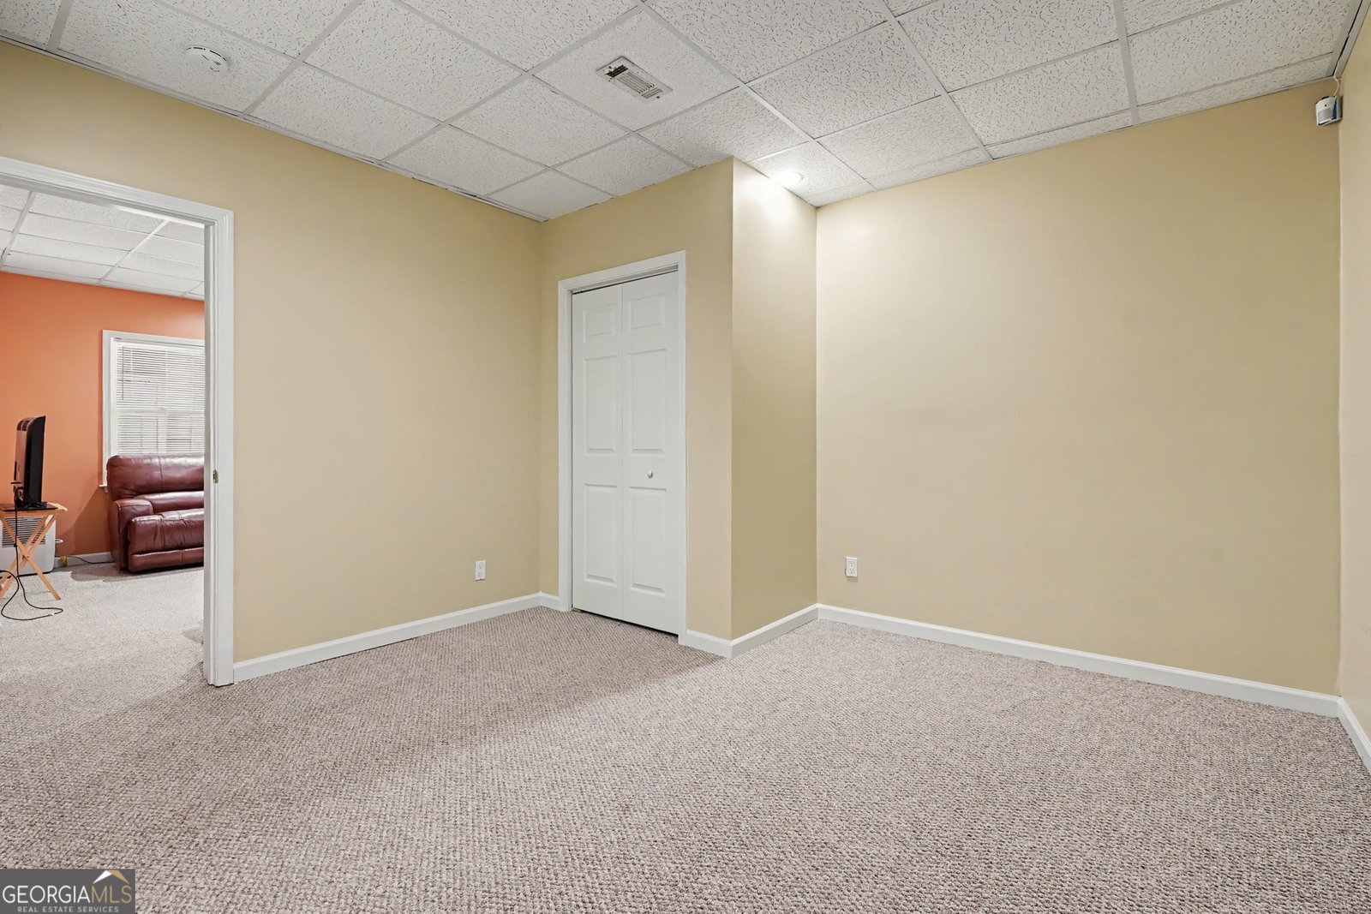
This Spectacular 2-Story home sits on a FULL basement and is nestled in the Exclusive neighborhood of Trotters Ridge! Situated on a tranquil street in the cul de sac, this home features 5 LARGE BEDROOMS, 4 1/2 BATHROOMS, HARDWOOD floors, GRANITE COUNTERTOPS, KITCHEN with sight lines to the Family Room; too many amenities to list! Walk into your new Executive home through the open foyer and quickly notice the craftsmanship and level of detail that went into this beautiful home! The craftsmanship throughout the home is impeccable! Custom Plantation Window shutters throughout the home! The OVERSIZED Owner's Suite features a vaulted tray ceiling, HUGE his & hers walk-in closets, and a seating area! The spa-like Owner's bath features dual vanities, a deep garden tub and separate shower! The home receives ample amounts of natural light! The finished basement features a full bathroom, large bedroom and ample living space, great for an In-law Suite or amazing entertainment space! The Sunroom off of the kitchen provides a tranquil location to enjoy the peaceful sounds of the rear creek and beautifully manicured back yard! The enormous deck is also a great place to enjoy a glass of wine on one of those Beautiful Georgia Nights, while entertaining family and friends! This property features a year-round flowing stream and a beautifully wooded area offering complete backyard privacy Centrally located to great restaurants, shopping and major Highways! When you see this spectacular property, you will know you have chosen the right home!
Additional Information
- Interior Features
- Bookcases, Double Vanity, High Ceilings, Separate Shower, Tray Ceiling(s), Vaulted Ceiling(s), Walk-In Closet(s)
- HOA Fee
- $1,171
- Property Description
- Brick 3 Side, Traditional
- Flooring
- Carpet, Hardwood
- Appliances
- Cooktop, Dishwasher, Double Oven, Microwave, Oven, Stainless Steel Appliance(s), Water Softener
- Heating
- Central, Dual
- Air Conditioning
- Ceiling Fan(s), Central Air, Dual
- Stories
- 2 Stories
- Levels
- Two
- Parking
- Garage, Attached, Parking Pad, Garage Door Opener, Side/Rear Entrance
- Elementary School
- Shiloh
- High School
- Shiloh
Mortgage Calculator
Listing courtesy of Community-Wide Realty Group.
 © 2026 Georgia MLS. All rights reserved. Information Deemed Reliable But Not Guaranteed.