87 Park Ln, Warner Robins, GA 31093
- $369,000
- 3
- BD
- 2
- BA
- 2,543
- SqFt









- List Price
- $369,000
- Status
- ACTIVE
- Days on Market
- 52
- MLS#
- 10809120
- Subtype
- Residential
- Style
- Brick 3 Side, Traditional
- Year Built
- 1999
- Bedrooms
- 3
- Bathrooms
- 2
- Full Baths
- 2
- Living Area
- 2,543
- Lot Size
- 10,890
- Acres
- 0.25
- Subdivision
- Williamstown
Property Description
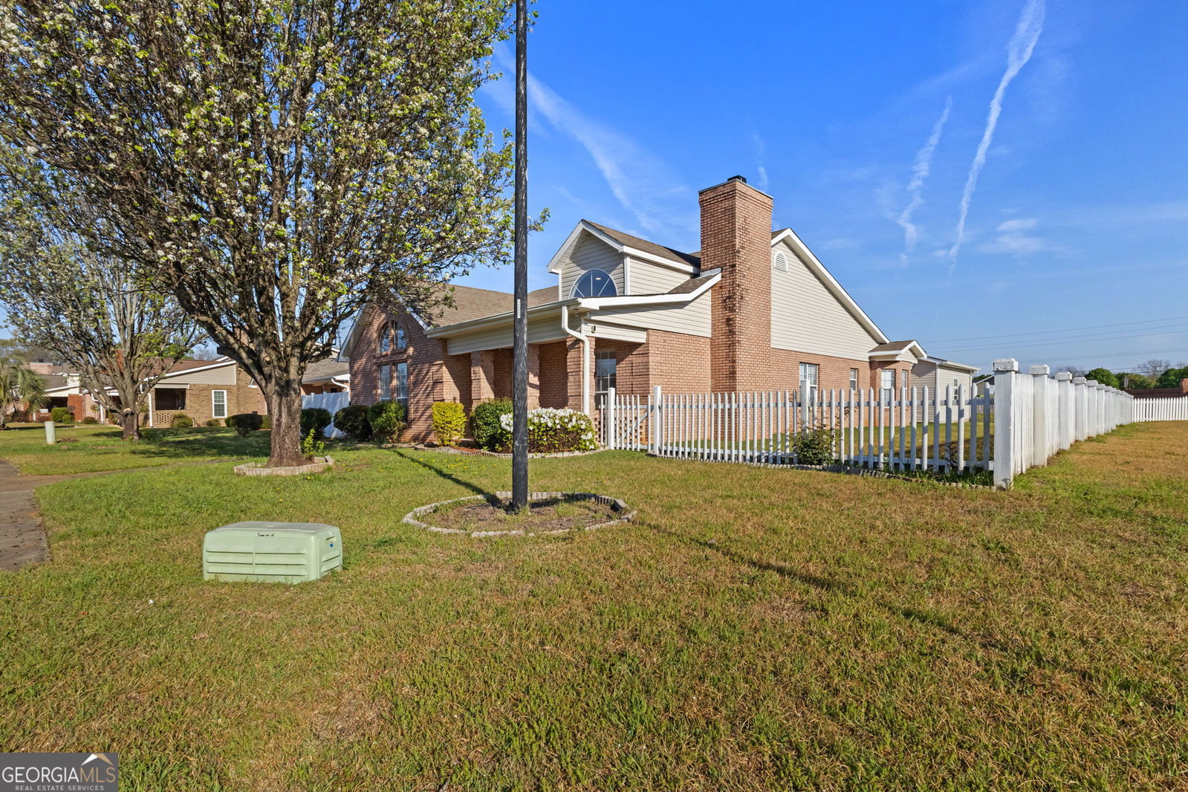
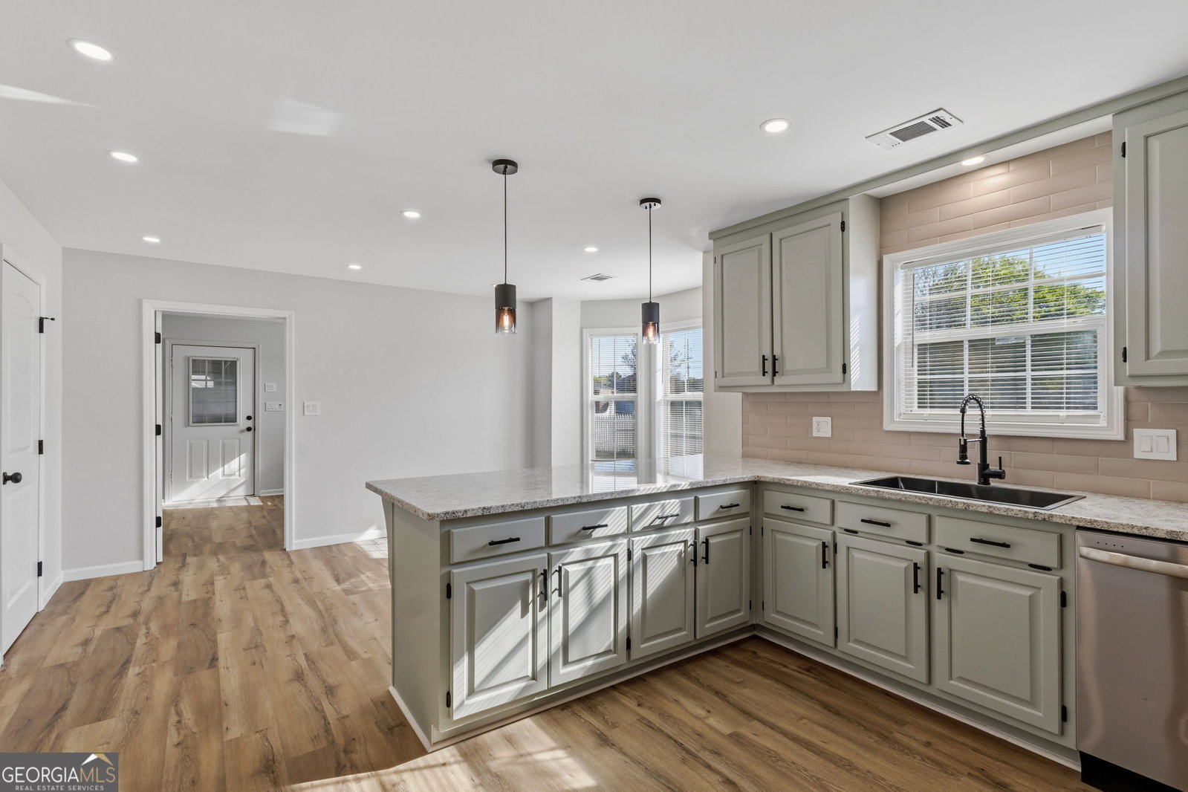
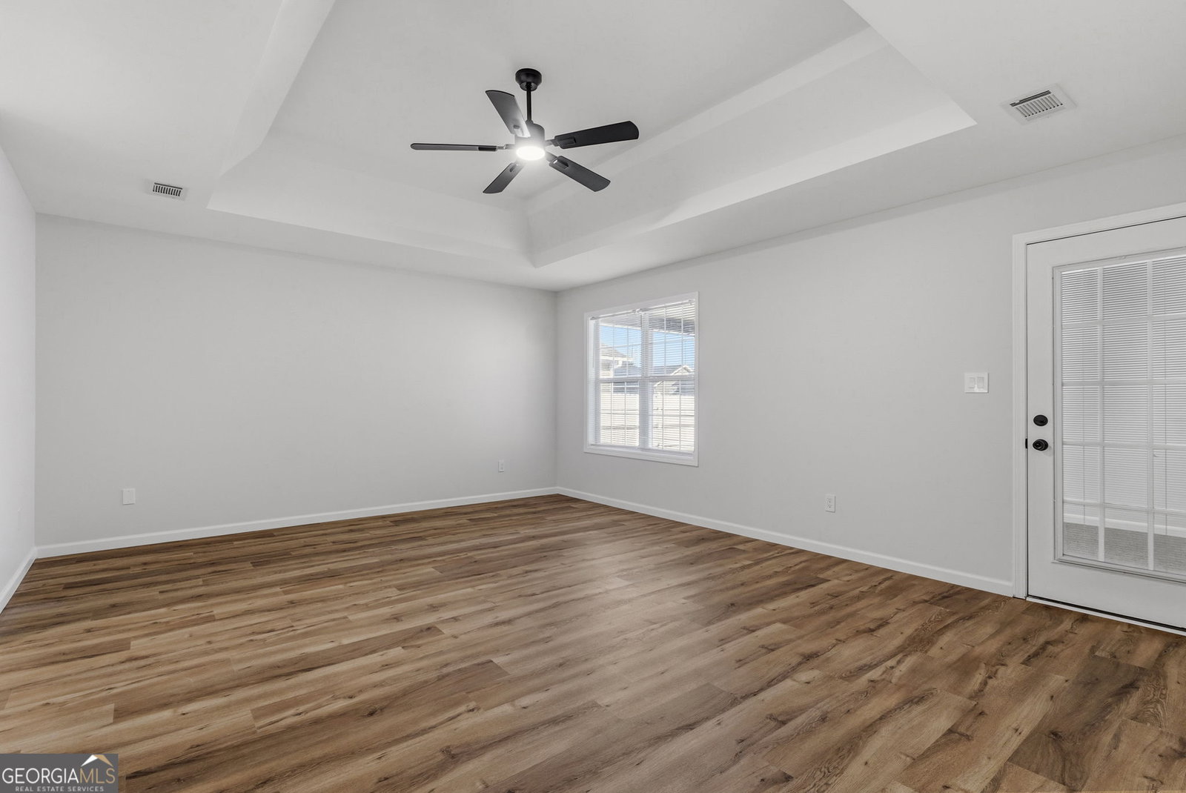
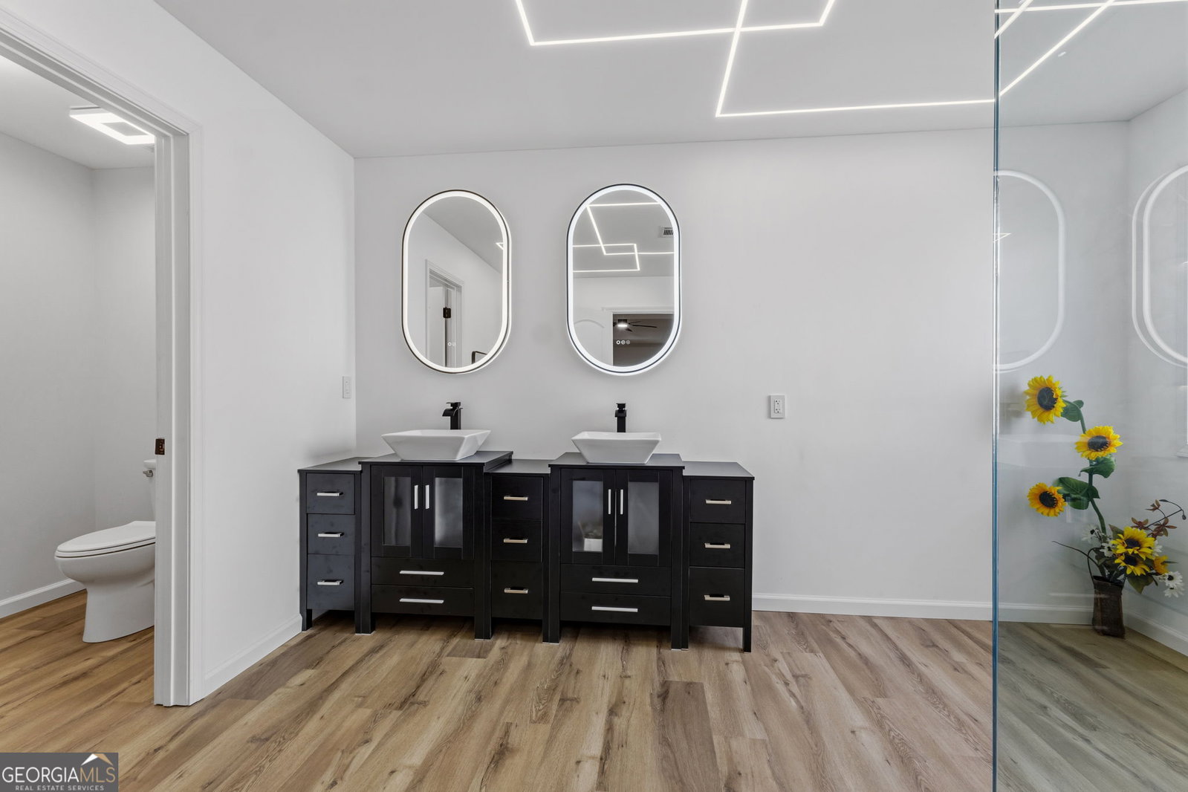
STUNNING Newly Renovated Home with Modern Open Concept!! This fully updated home features high-quality upgrades and Custom finishes not seen in Middle GA. Recent improvements include: New LVP flooring throughout the home, new interior doors, all new door hardware and hinges, fresh interior and exterior paint, new drywall throughout. Kitchen Upgrades: New granite countertops, newly painted kitchen cabinets with updated hardware, new range and dishwasher, black stainless steel sink, new garbage disposal with custom air switch, New Kitchen hood vent, Under-cabinet lighting and pantry shelving. Bathroom Enhancements: Fully renovated guest and mater bathrooms with custom tile work, New custom vanities, toilets, and plumbing fixtures, oversized master shower with custom lighting and floating bench, oversized rain shower head and new shower valves, LED lighted vanity mirrors and custom LED lighting features, new bathtub and exhaust fans. Lighting & Electrical: All new recessed lighting throughout, custom LED channel lighting in hallway, new outlets, switches, and ceiling fans, some updated electrical wiring, & new hardwired smoke detectors. Additional features: New carpet in bedrooms and den, custom wall paneling in entry and hallway, new tile surround fireplace, new water heater, new blinds, Recent AC tune-up, New garage LED flat panel lighting, & new exterior lighting, His/Hers Master closets, Large Laundry room, 3 car garage, screen porch and storage shed. Situated on a desirable corner lot, this home combines modern upgrades with a great custom design- ready for it's next owner!
Additional Information
- Interior Features
- Double Vanity, High Ceilings, Master On Main Level, Separate Shower, Vaulted Ceiling(s), Walk-In Closet(s)
- Property Description
- Brick 3 Side, Traditional
- Flooring
- Carpet, Other
- Appliances
- Dishwasher, Range, Stainless Steel Appliance(s)
- Heating
- Central
- Air Conditioning
- Central Air
- Stories
- 1 Story
- Levels
- One
- Parking
- Garage, Attached
- Elementary School
- Northside
- High School
- Northside
Mortgage Calculator
Listing courtesy of Southern Classic Realtors.
 © 2026 Georgia MLS. All rights reserved. Information Deemed Reliable But Not Guaranteed.