815 Marwari Way, Hogansville, GA 30230
- $328,340
- 4
- BD
- 3
- BA
- 1,900
- SqFt


- List Price
- $328,340
- Status
- ACTIVE
- Days on Market
- 56
- Price Change
- ▲ $1,000 1789098613
- MLS#
- 10808502
- Subtype
- Residential
- Style
- Traditional
- New Construction
- Yes
- Year Built
- 2026
- Bedrooms
- 4
- Bathrooms
- 3
- Full Baths
- 2
- Half Baths
- 1
- Living Area
- 1,900
- Lot Size
- 6,969
- Acres
- 0.16
- Subdivision
- Jones Crossing
Property Description
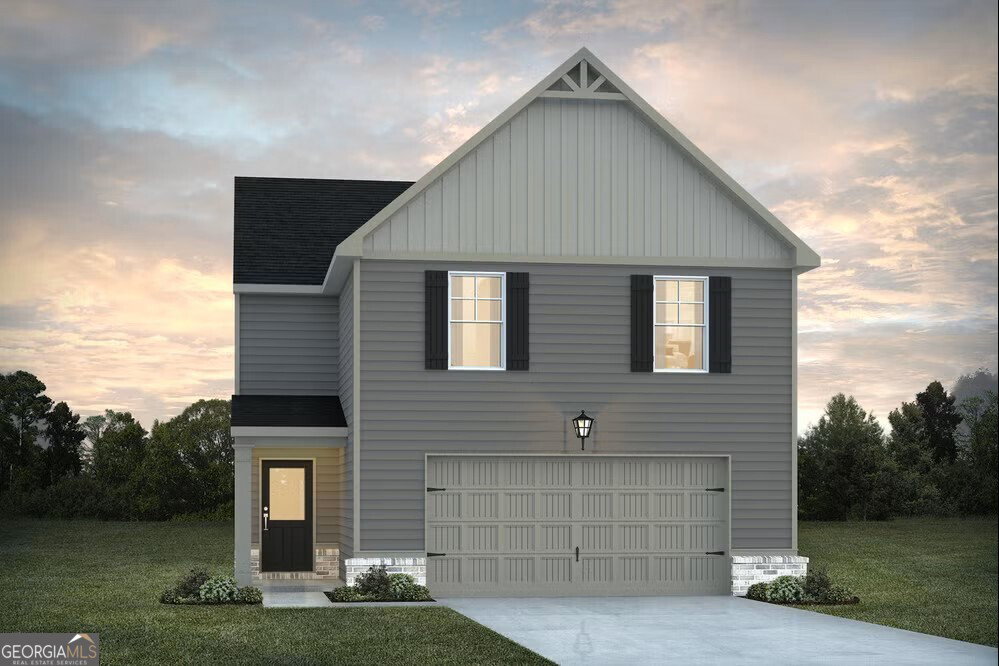
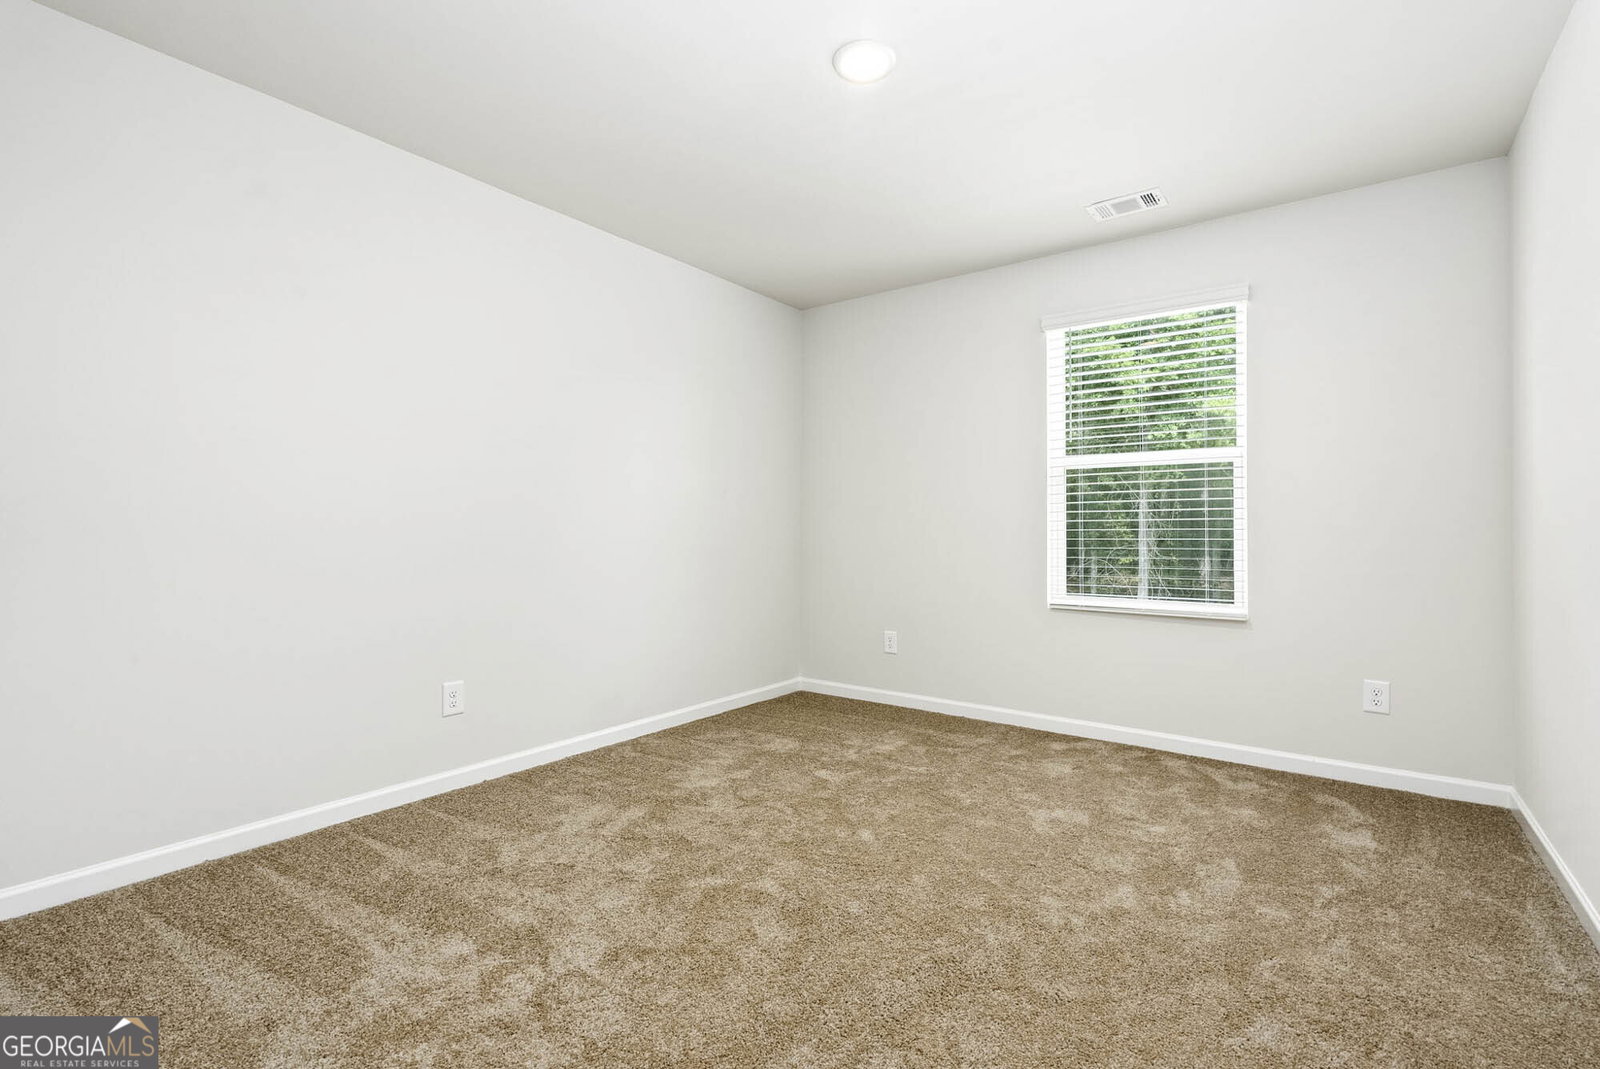
This 4-bedroom, 2.5 bath home Sierra Plan designed with comfort, style, and functionality in mind. This thoughtfully designed home features a spacious open-concept layout, a bright and inviting large island that's perfect for entertaining. The primary suite offers a peaceful retreat with a private en-suite bath and a spacious walk-in closet. Three additional bedrooms provide flexibility for family, guests, or a home office. A convenient half bath on the main level adds extra convenience for visitors. Enjoy indoor-outdoor living with a backyard that's ideal for relaxing, grilling, or hosting gatherings. With plenty of space, contemporary finishes, and a layout that fits today's lifestyle, this home is the perfect place to create lasting memories.
Additional Information
- Interior Features
- Double Vanity, Soaking Tub, Separate Shower, Walk-In Closet(s)
- HOA Fee
- $600
- Property Description
- Traditional
- Flooring
- Carpet, Vinyl
- Appliances
- Electric Water Heater, Dishwasher, Microwave, Range, Stainless Steel Appliance(s)
- Heating
- Electric
- Air Conditioning
- Electric, Central Air
- Stories
- 2 Stories
- Levels
- Two
- Parking
- Garage, Attached
- Elementary School
- Hogansville
- High School
- Callaway
Mortgage Calculator
Listing courtesy of DFH Realty Georgia.
 © 2026 Georgia MLS. All rights reserved. Information Deemed Reliable But Not Guaranteed.