18 Valley Trail, Covington, GA 30014
- $424,900
- 3
- BD
- 3
- BA
- 3,152
- SqFt











- List Price
- $424,900
- Status
- ACTIVE
- Days on Market
- 54
- Price Change
- ▼ $15,100 1788985401
- MLS#
- 10808451
- Subtype
- Residential
- Style
- Brick 4 Side, Mediterranean, Ranch
- Year Built
- 1969
- Bedrooms
- 3
- Bathrooms
- 3
- Full Baths
- 2
- Half Baths
- 1
- Living Area
- 3,152
- Lot Size
- 109,335
- Acres
- 2.51
- Subdivision
- Deerfield
Property Description
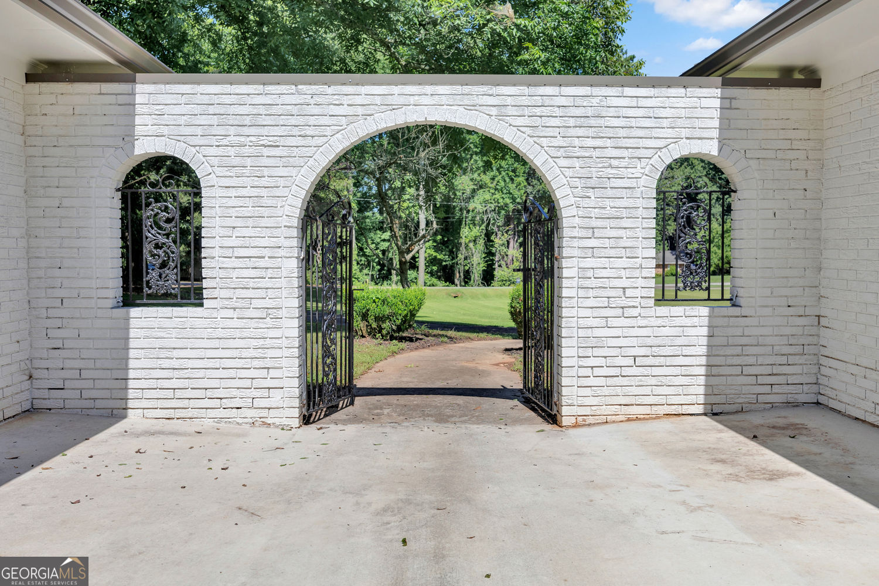
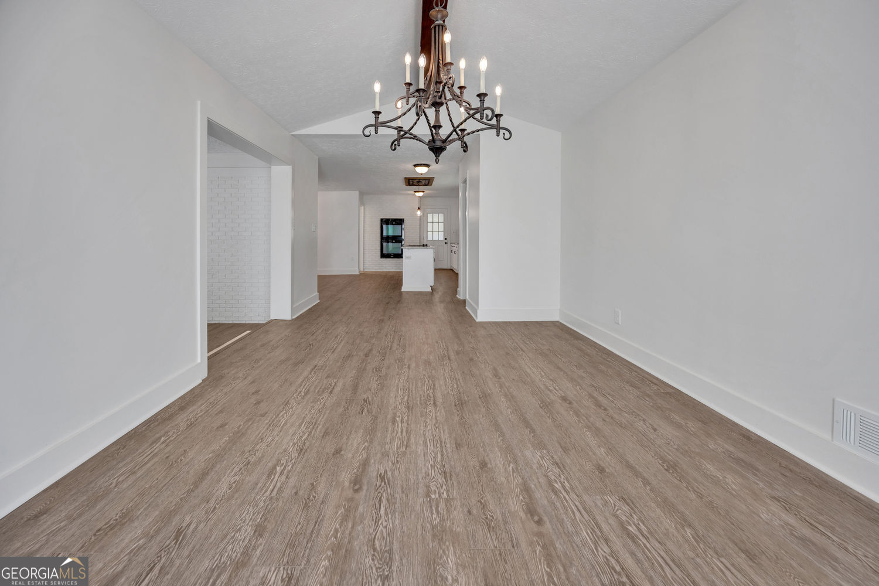
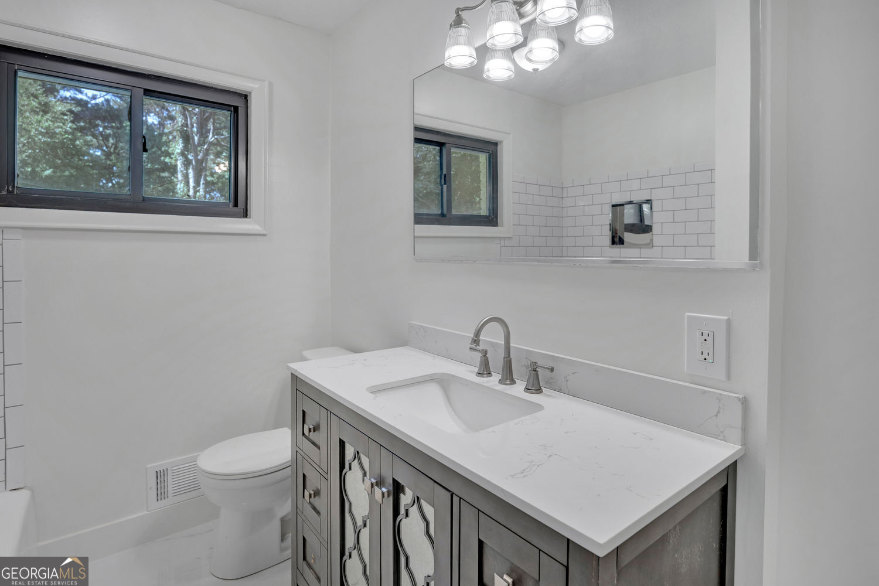
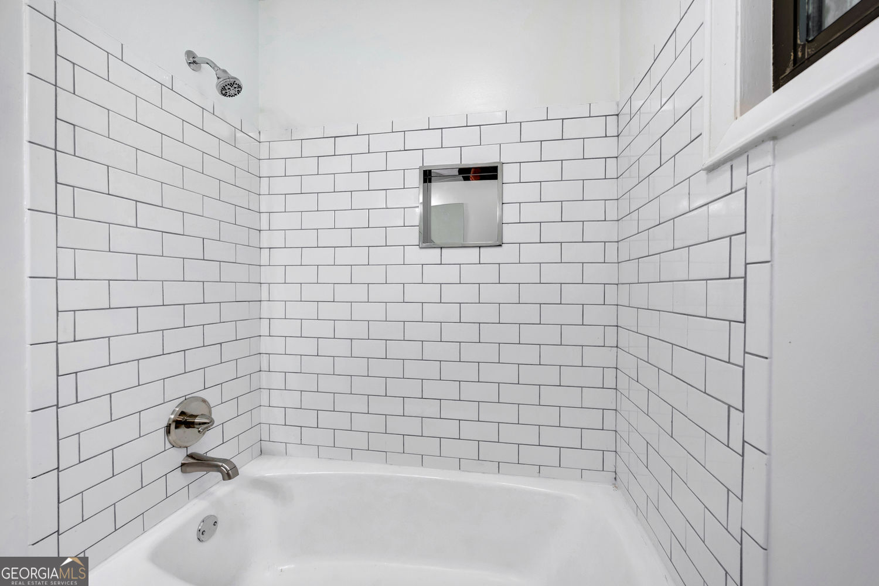
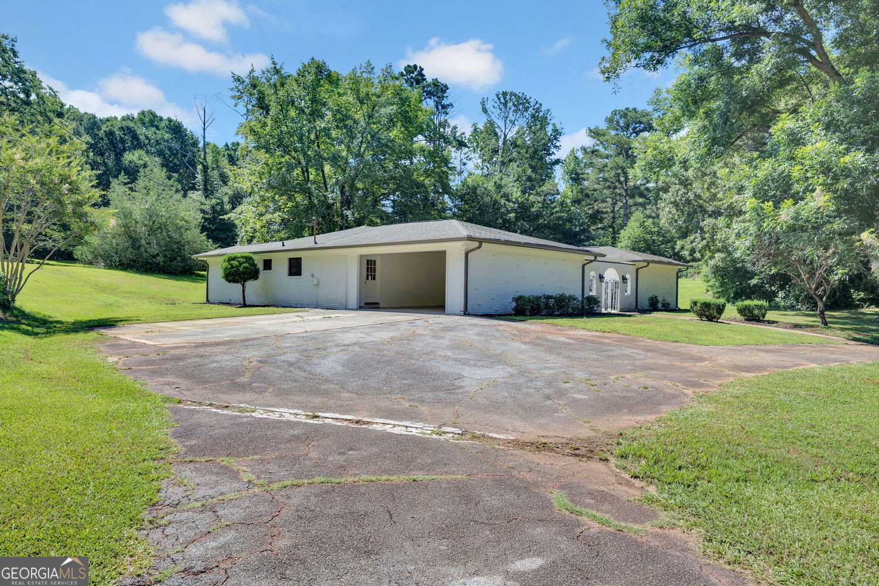
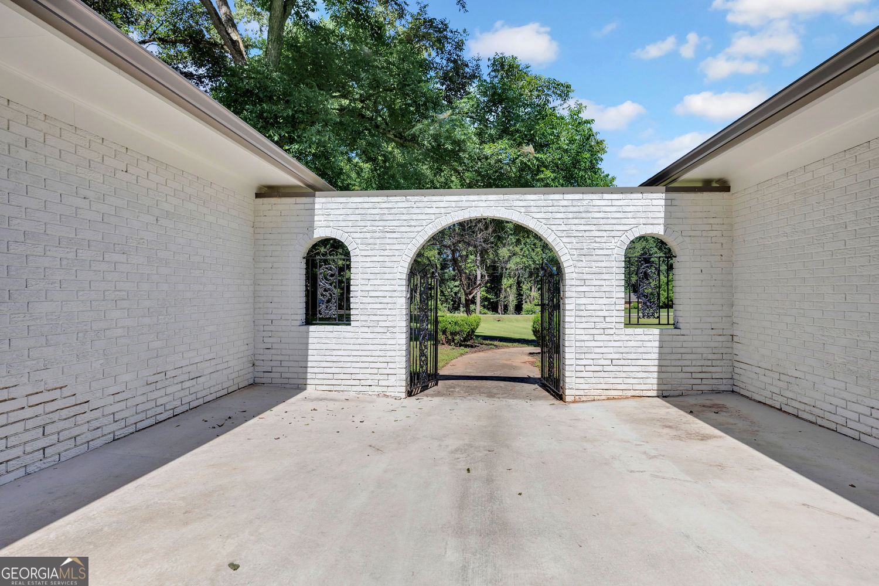
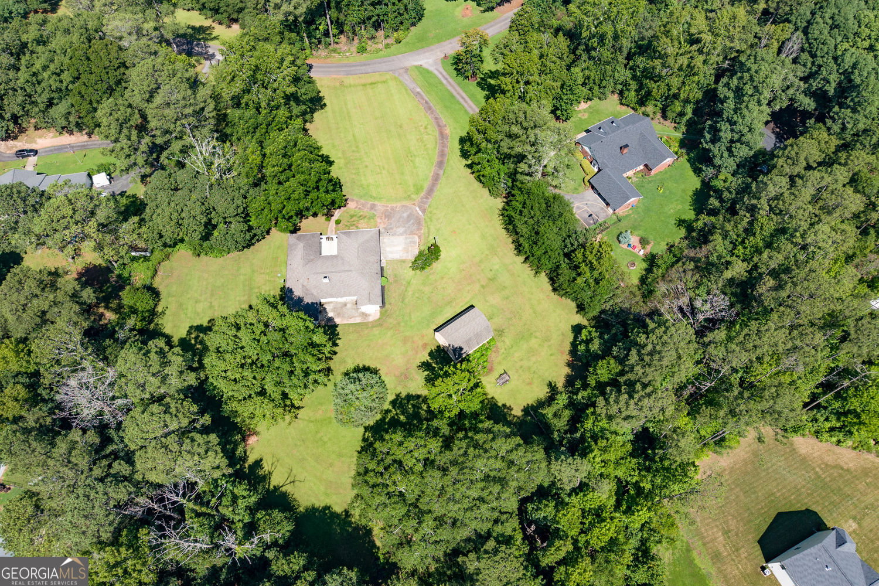
Welcome to your own private retreat where timeless architecture meets modern luxury! Perfectly situated on 2.51 picturesque acres, this beautifully completely renovated 3-bedroom, 2.5-bath home offers the perfect combination of privacy, elegance, and everyday comfort. Every detail has been thoughtfully updated, allowing you to move right in and begin enjoying everything this exceptional property has to offer. As you arrive, you'll immediately be captivated by the home's distinctive curb appeal. A charming gated brick courtyard creates an inviting entrance and sets the tone for the unique character found throughout the property. Surrounded by mature trees and beautiful landscaping, this peaceful setting provides the privacy you've been searching for while remaining conveniently located to shopping, dining, schools, and commuter routes. Step inside to discover a light-filled interior featuring fresh neutral colors, updated flooring, modern fixtures, and an open, flowing floor plan designed for both comfortable everyday living and effortless entertaining. The spacious family room is anchored by a stunning floor-to-ceiling stone fireplace, creating a warm and inviting gathering space for family and friends. The completely renovated kitchen is truly the heart of the home and is sure to impress. It features beautiful quartz countertops, custom white cabinetry, subway tile backsplash, updated lighting, a large center island with cooktop, double wall ovens, abundant storage, generous prep space, and a seamless flow into the adjoining living and dining areas. Whether you're preparing a weeknight dinner or hosting holiday gatherings, this kitchen was designed with both beauty and functionality in mind. Adjacent to the main living areas, the formal dining room provides the perfect setting for entertaining guests or enjoying special occasions. Just beyond, the oversized sunroom offers incredible flexibility and can easily serve as a second living room, game room, home office, exercise room, or relaxing retreat. Filled with natural light and overlooking the private backyard, it's a space you'll enjoy year-round. The spacious primary suite offers a peaceful escape after a long day, while the beautifully renovated ensuite bath features stylish finishes, modern fixtures, and thoughtful design. Two additional bedrooms provide comfortable accommodations for family and guests and share another fully renovated bathroom with timeless finishes. A convenient half bath is perfectly located for visitors. Outside, the possibilities are endless. The 2.51-acre lot provides ample room for gardening, outdoor entertaining, recreation, pets, or simply enjoying the peaceful surroundings. Whether you're sipping coffee in the courtyard, watching wildlife from the sunroom, or hosting backyard gatherings, this property offers the lifestyle so many buyers are searching for. One of the standout features of this property is the impressive barn/workshop, offering exceptional versatility. Perfect for hobbyists, contractors, car enthusiasts, woodworking, equipment storage, recreational vehicles, or future customization, this additional space provides opportunities rarely found with residential properties. From its unique architectural details and beautifully designed courtyard to its extensive renovations and private acreage, this home offers a rare opportunity to own a truly move-in-ready property with both character and modern updates. Homes offering this combination of acreage, privacy, quality renovations, and versatile outbuildings are becoming increasingly difficult to find. Don't miss your opportunity to own this exceptional property. Schedule your private showing today and experience firsthand everything this remarkable home has to offer
Additional Information
- Interior Features
- Beamed Ceilings, Master On Main Level, Tile Bath, Walk-In Closet(s), Double Vanity
- HOA Fee
- $350
- Property Description
- Brick 4 Side, Mediterranean, Ranch
- Flooring
- Carpet, Hardwood, Tile
- Appliances
- Dishwasher, Double Oven, Oven
- Heating
- Central
- Air Conditioning
- Central Air
- Stories
- 1 Story
- Levels
- One
- Parking
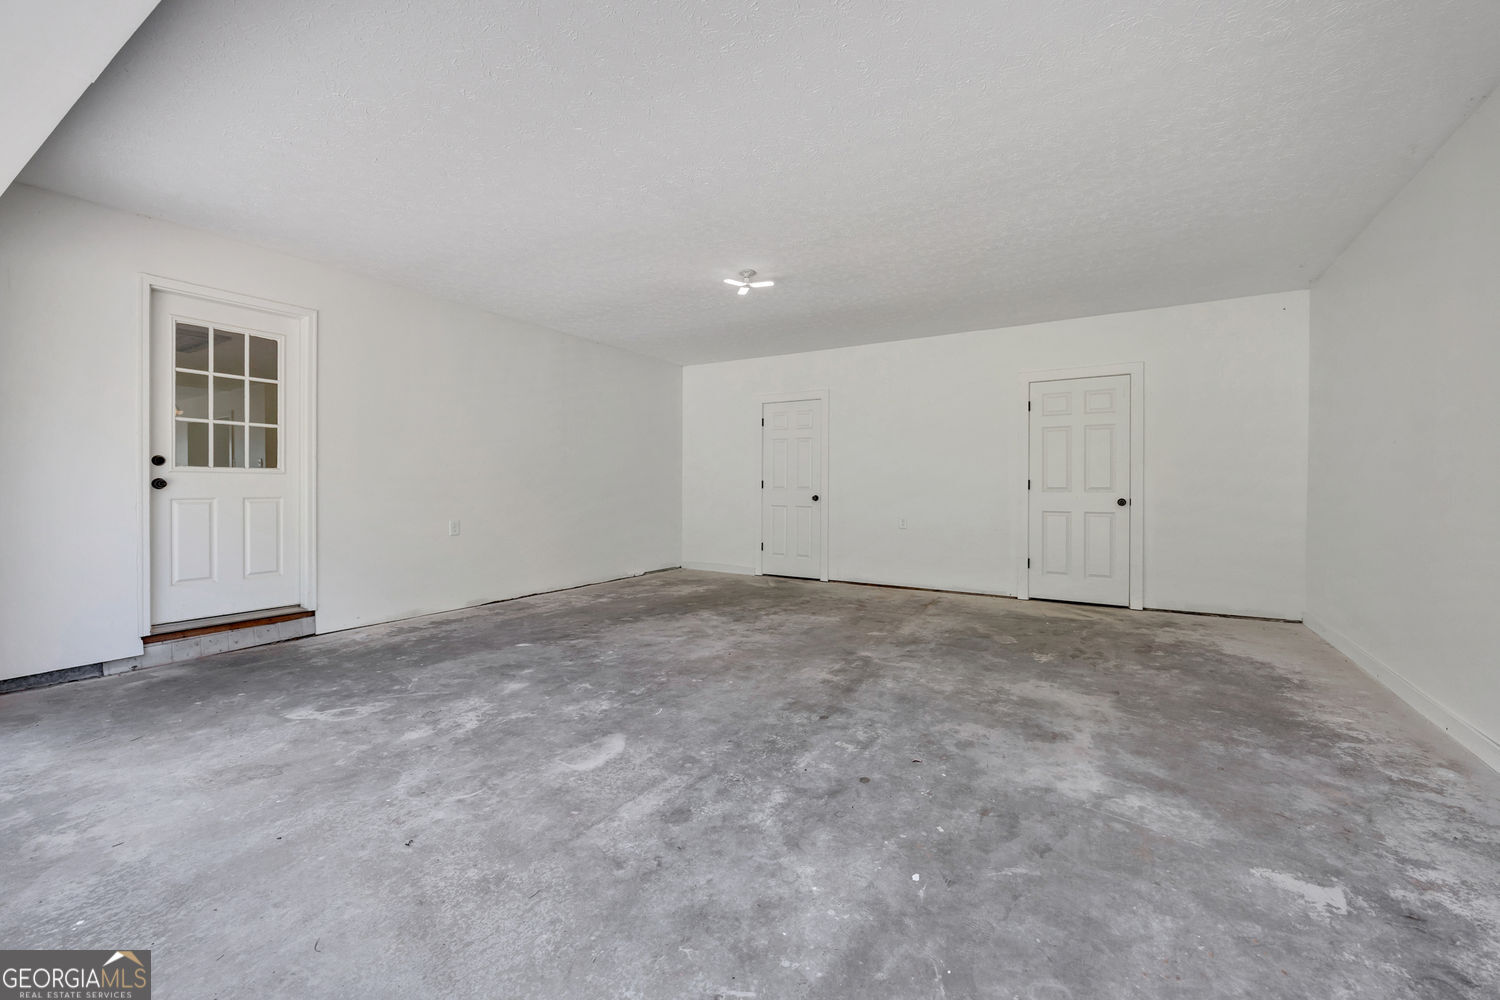
- Garage, Attached, Kitchen Level
- Elementary School
- Flint Hill
- High School
- Eastside
Mortgage Calculator
Listing courtesy of Integrity First Real Estate.
 © 2026 Georgia MLS. All rights reserved. Information Deemed Reliable But Not Guaranteed.