3052 Chatooga Way, Bonaire, GA 31005
- $499,900
- 3
- BD
- 3
- BA
- 2,907
- SqFt






- List Price
- $499,900
- Status
- ACTIVE
- Days on Market
- 10
- MLS#
- 10808223
- Subtype
- Residential
- Style
- Brick 4 Side
- Year Built
- 2009
- Bedrooms
- 3
- Bathrooms
- 3
- Full Baths
- 2
- Half Baths
- 1
- Living Area
- 2,907
- Lot Size
- 33,976
- Acres
- 0.78
- Subdivision
- The Meadows at Riverbend
Property Description
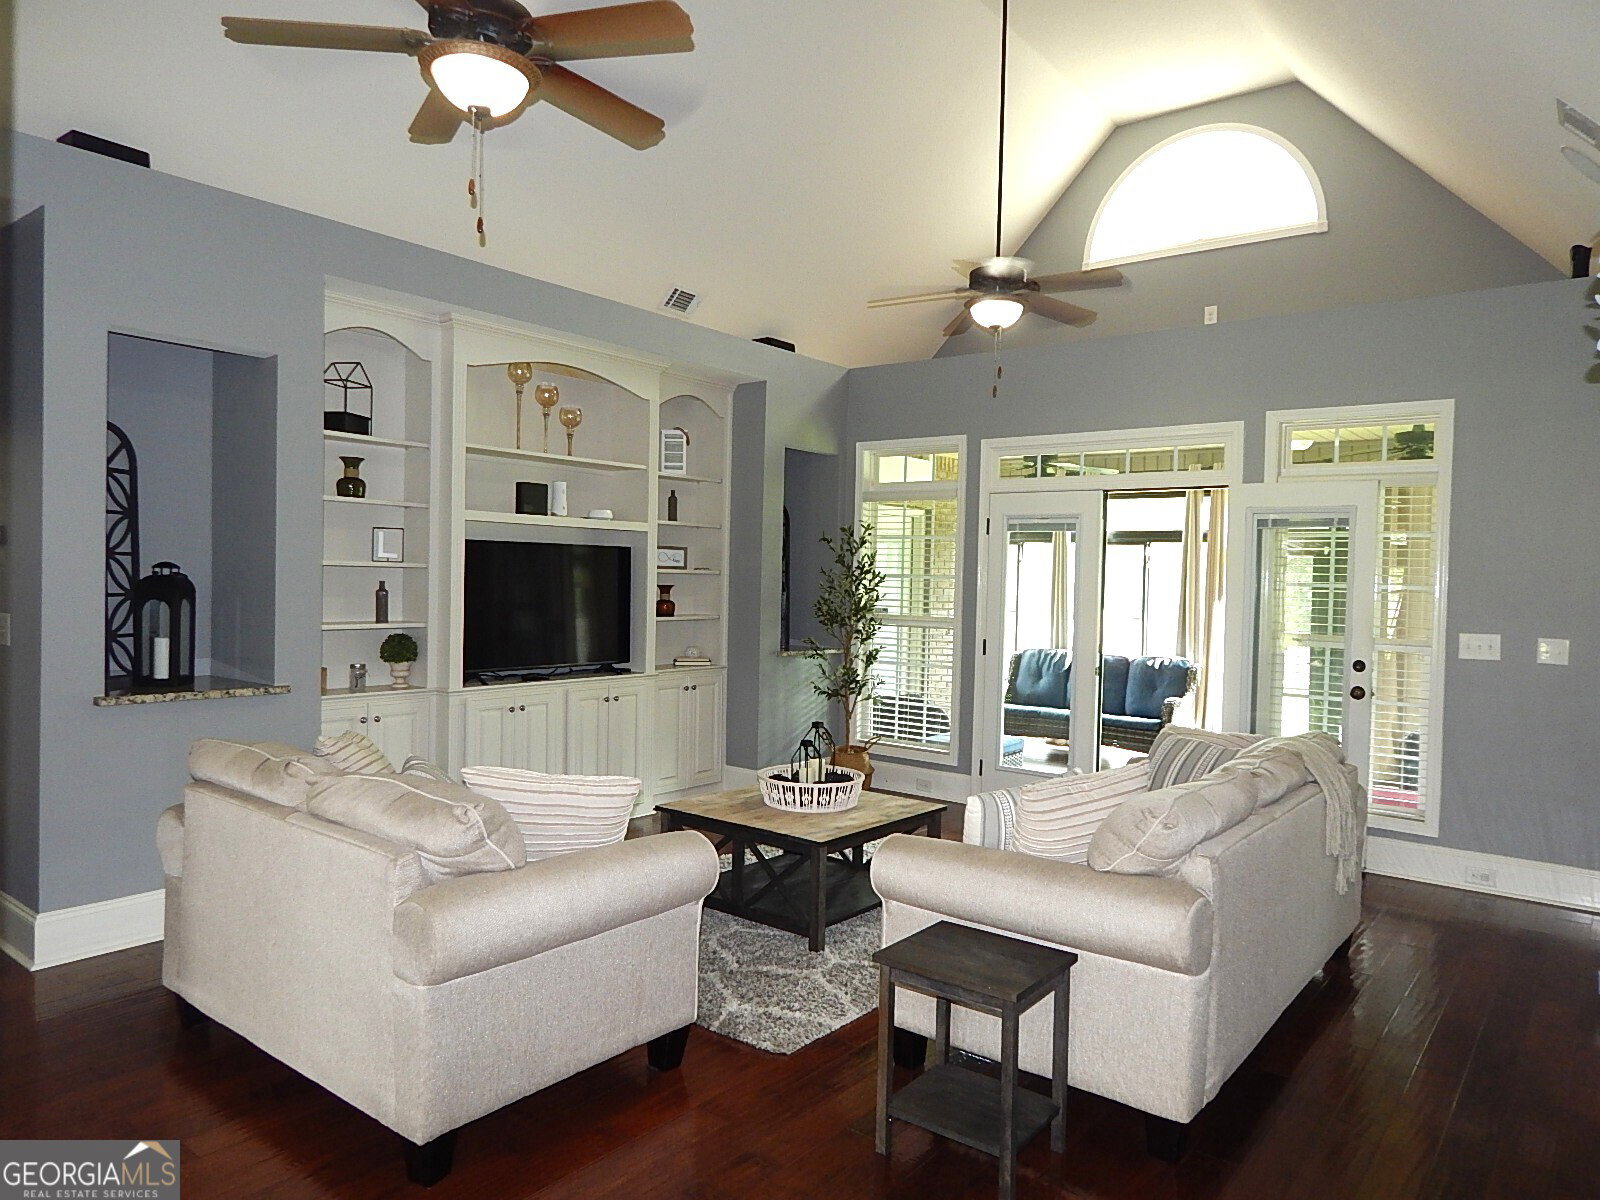
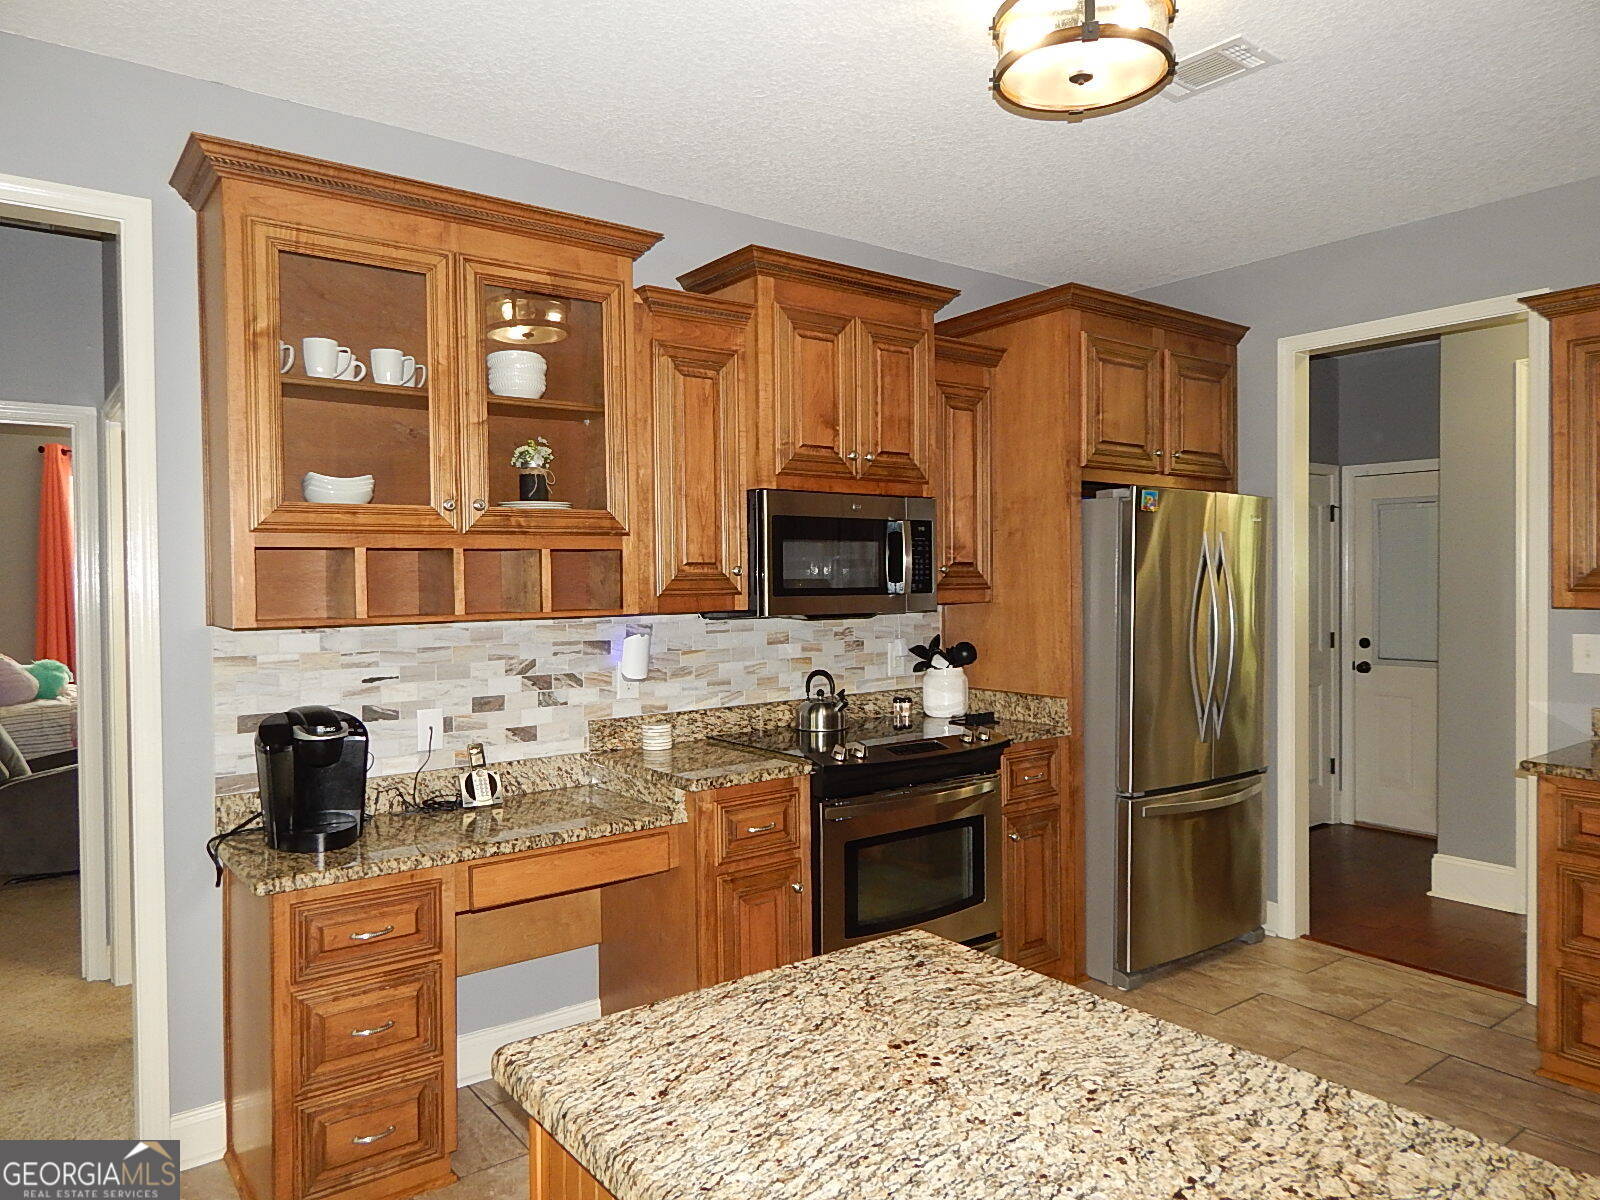
Welcome home to the perfect combination of elegance and comfort. First off is the great curb appeal. Inside there are many extra details and updates including an office/den off the foyer, formal dining room with recessed ceiling, built in bookcases and display nooks, vaulted ceilings in all bedrooms, dual walk-in closets with closet system in primary bedroom, and there are also large walk-in closet in each secondary bedroom. Kitchen has granite counters and stainless steel appliances. Enjoy the view from the sunroom with floor to ceiling windows overlooking the spacious privacy fenced backyard. New roof and heat/air in 2024. Side entry garage. Community pool & playground at the clubhouse. County taxes only. Shown by appointment only.
Additional Information
- Interior Features
- Bookcases, Double Vanity, High Ceilings, Master On Main Level, Split Bedroom Plan, Vaulted Ceiling(s), Walk-In Closet(s)
- Exterior Features
- Sprinkler System
- HOA Fee
- $250
- Property Description
- Brick 4 Side
- Flooring
- Carpet, Hardwood, Tile
- Appliances
- Dishwasher, Microwave, Range, Stainless Steel Appliance(s)
- Heating
- Heat Pump
- Air Conditioning
- Heat Pump
- Stories
- 1 Story
- Levels
- One
- Parking
- Garage, Attached, Garage Door Opener, Side/Rear Entrance
- Elementary School
- Bonaire
- High School
- Veterans
Mortgage Calculator
Listing courtesy of Sellers Realty LLC.
 © 2026 Georgia MLS. All rights reserved. Information Deemed Reliable But Not Guaranteed.