907 Nora Eloise Drive, Bonaire, GA 31005
- $376,707
- 5
- BD
- 3
- BA




- List Price
- $376,707
- Status
- ACTIVE
- Days on Market
- 10
- MLS#
- 10808199
- Subtype
- Residential
- Style
- Traditional
- New Construction
- Yes
- Year Built
- 2026
- Bedrooms
- 5
- Bathrooms
- 3
- Full Baths
- 3
- Lot Size
- 10,018
- Acres
- 0.23
- Subdivision
- Harley Farms South
Property Description
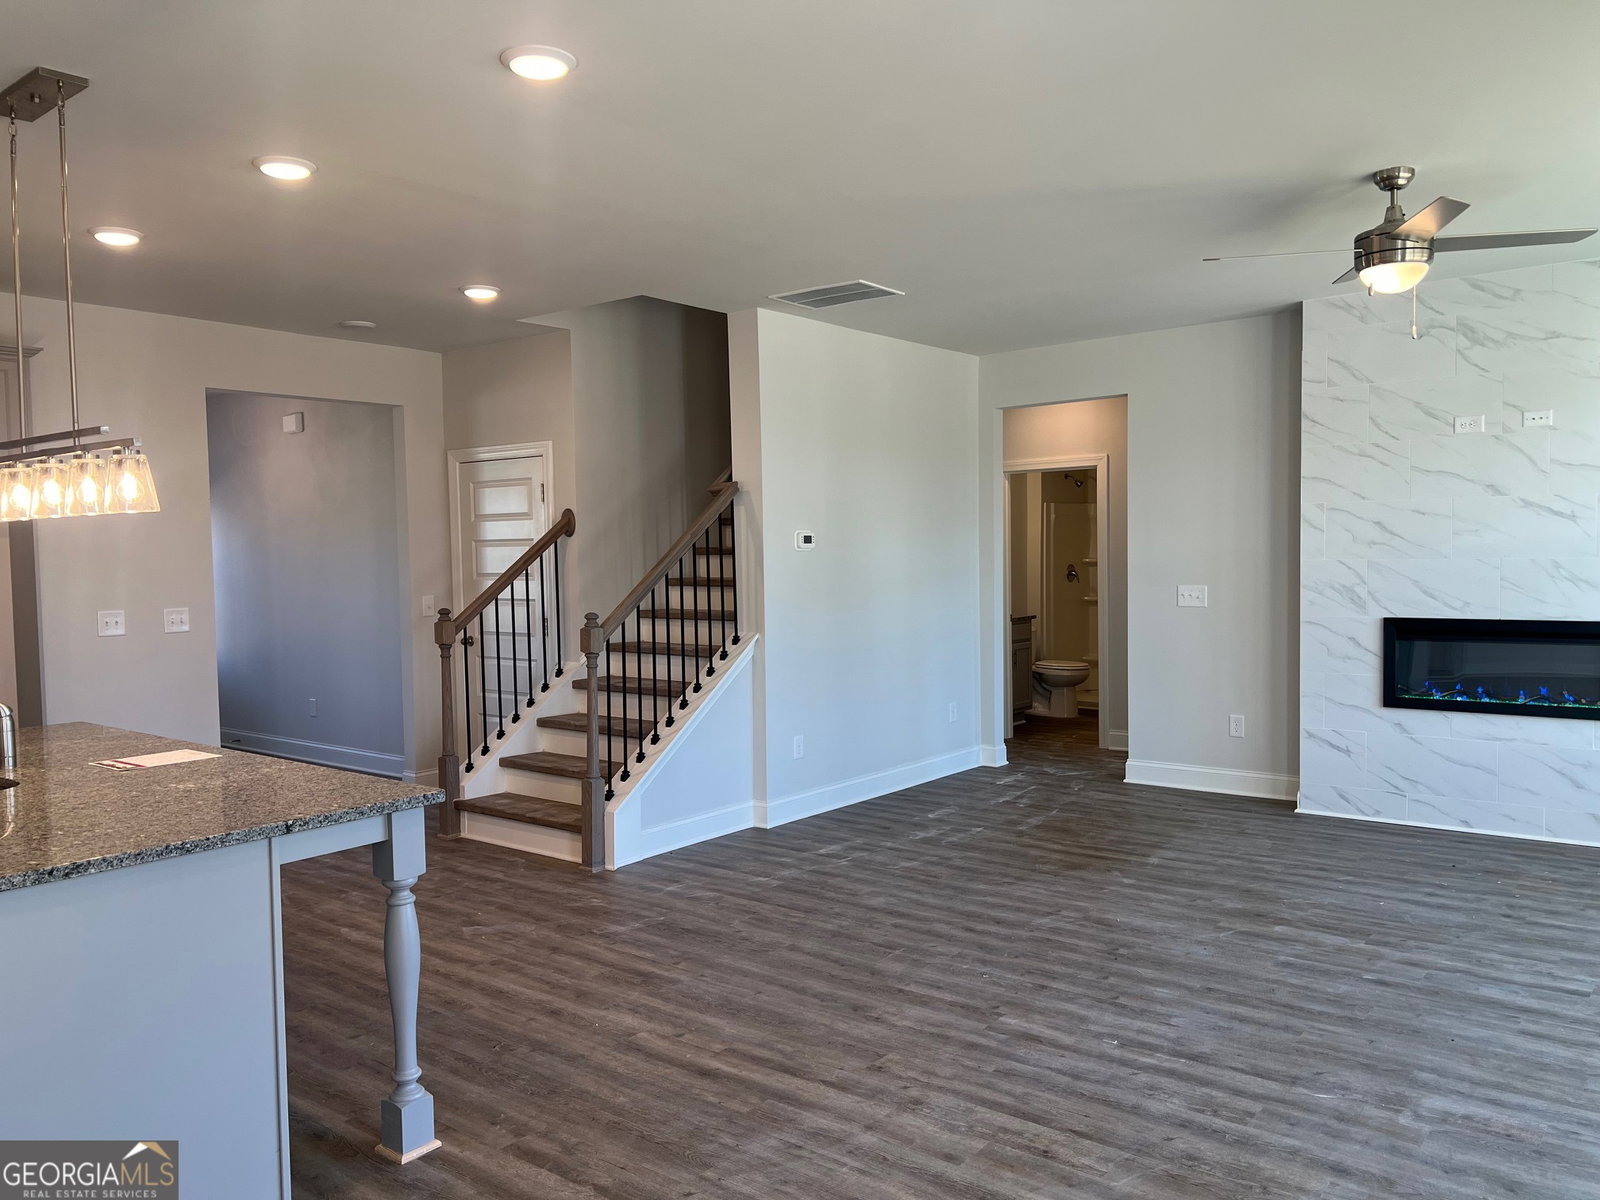
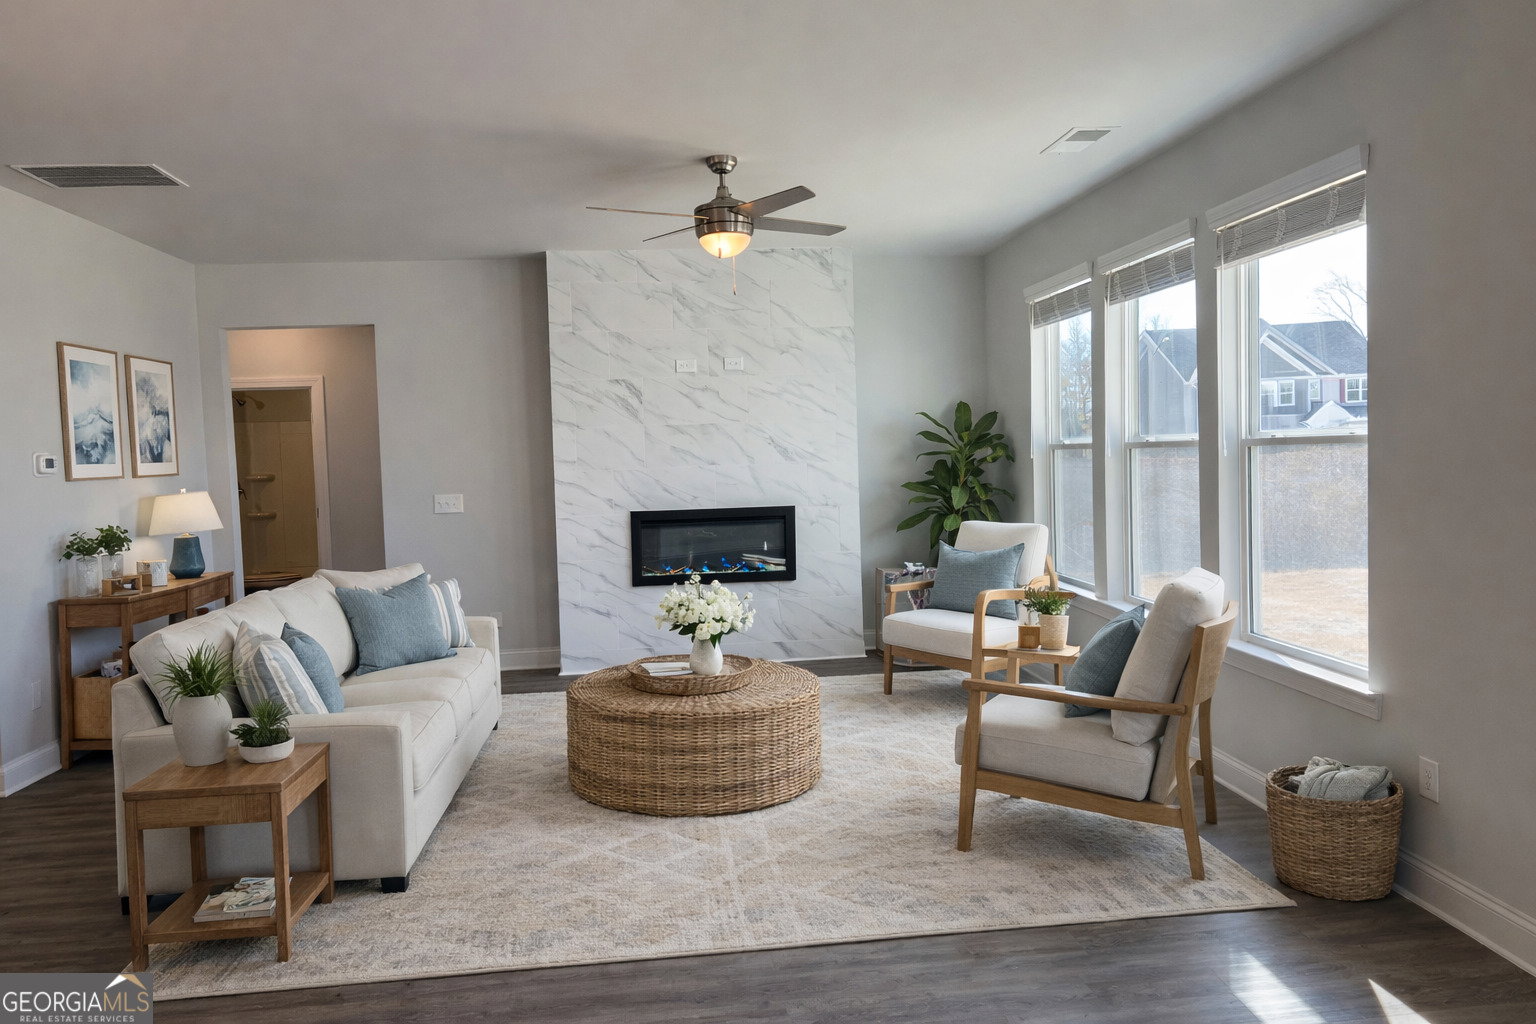
Green Tag Event! Welcome home to the Kathleen Floor Plan by Peachtree Building Group, where thoughtful design, exceptional craftsmanship, and modern comfort come together in the highly sought-after Harley Farms South community! This stunning MOVE-IN READY home offers 5 spacious bedrooms and 3 full bathrooms, providing the flexibility today's buyers need for growing families, guests, or a dedicated home office. Step inside to discover a bright, open-concept floor plan designed for effortless everyday living and memorable entertaining. The chef-inspired kitchen is the centerpiece of the home, featuring granite countertops, 42-inch soft-close cabinetry, a large center island, and abundant workspace, all overlooking the spacious family room with a cozy fireplace-creating the perfect gathering place for family and friends. Luxury Vinyl Plank flooring flows throughout the main living areas, delivering both beauty and durability, while ceramic tile flooring in every bathroom adds a polished, upscale finish. Every detail has been carefully selected to offer the style and quality today's homeowners desire. Outside, enjoy the charm of one of Bonaire's fastest-growing communities with convenient access to Robins Air Force Base, top-rated schools, shopping, dining, and everyday conveniences-making commuting and daily life a breeze. Why wait to build when you can move in now? This Ready-to-Close home allows you to start enjoying your new lifestyle immediately. Plus, qualified buyers can receive up to $15,000 in Flex Cash with the preferred lender to use toward closing costs, an interest rate buy-down, or other qualifying options-making homeownership more affordable than ever. Don't miss your opportunity to own this exceptional new home in Harley Farms South. Schedule your private tour today and discover why so many buyers are choosing this vibrant community to call home!
Additional Information
- Interior Features
- Double Vanity
- HOA Fee
- $120
- Property Description
- Traditional
- Flooring
- Carpet
- Appliances
- Dishwasher, Microwave
- Heating
- Central, Electric
- Air Conditioning
- Ceiling Fan(s), Central Air
- Stories
- 2 Stories
- Levels
- Two
- Parking
- Garage
- Elementary School
- Bonaire
- High School
- Veterans
Mortgage Calculator
Listing courtesy of PBG Built Realty.
 © 2026 Georgia MLS. All rights reserved. Information Deemed Reliable But Not Guaranteed.