208 Eagle Way, Stockbridge, GA 30281
- $299,900
- 3
- BD
- 2
- BA
- 2,191
- SqFt










- List Price
- $299,900
- Status
- ACTIVE
- Days on Market
- 10
- MLS#
- 10807680
- Subtype
- Residential
- Style
- Ranch
- Year Built
- 1992
- Bedrooms
- 3
- Bathrooms
- 2
- Full Baths
- 2
- Living Area
- 2,191
- Lot Size
- 17,424
- Acres
- 0.40
- Subdivision
- Eagle Ridge
Property Description
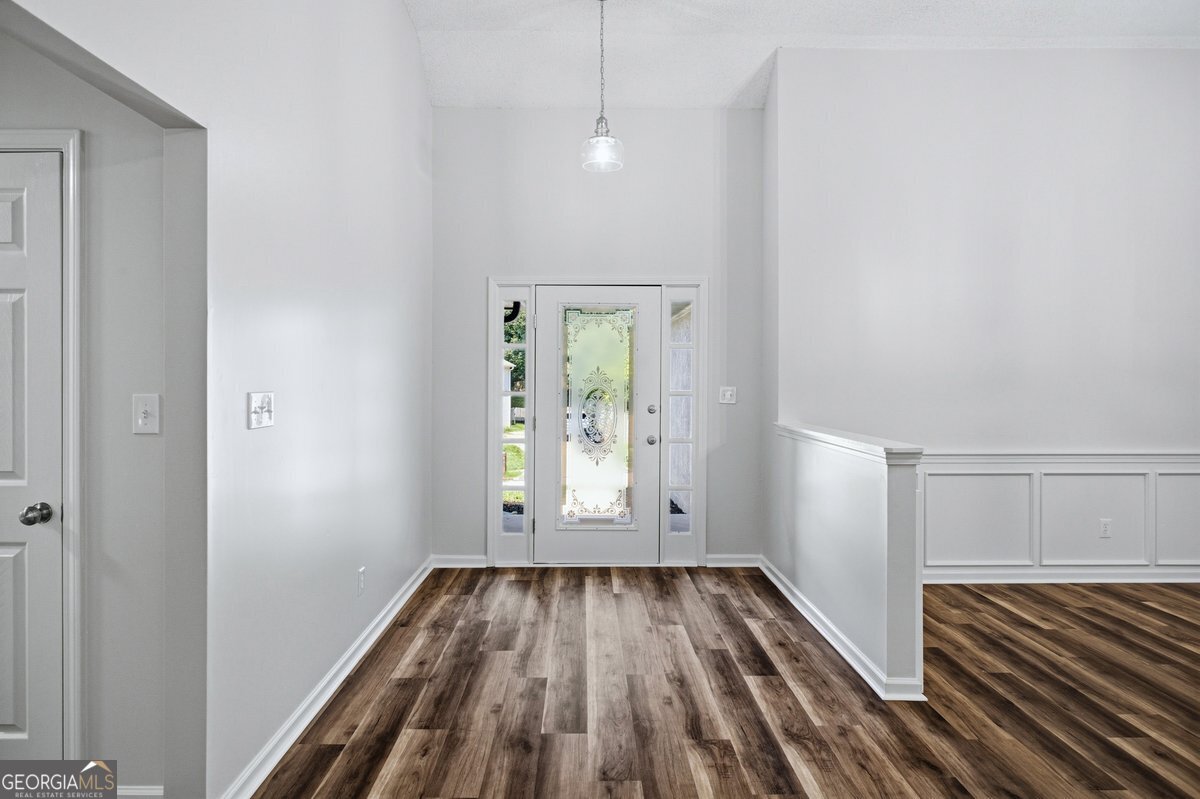
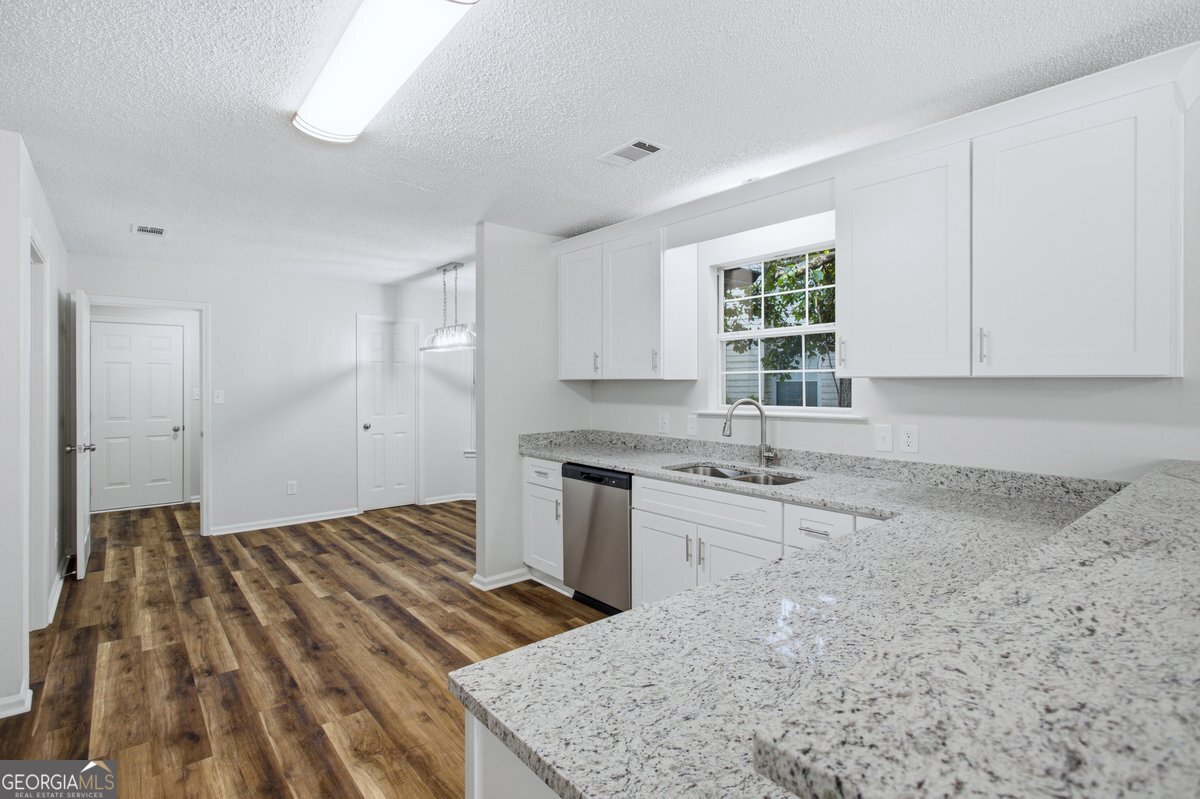
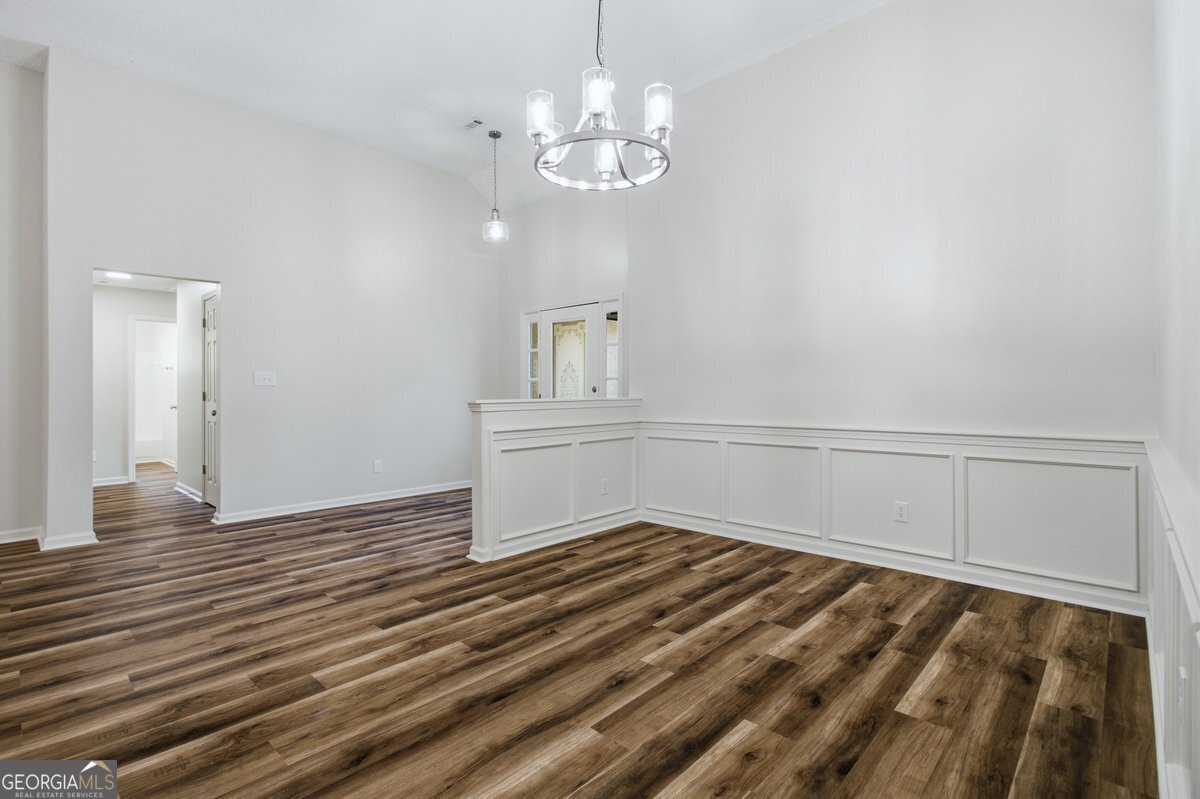
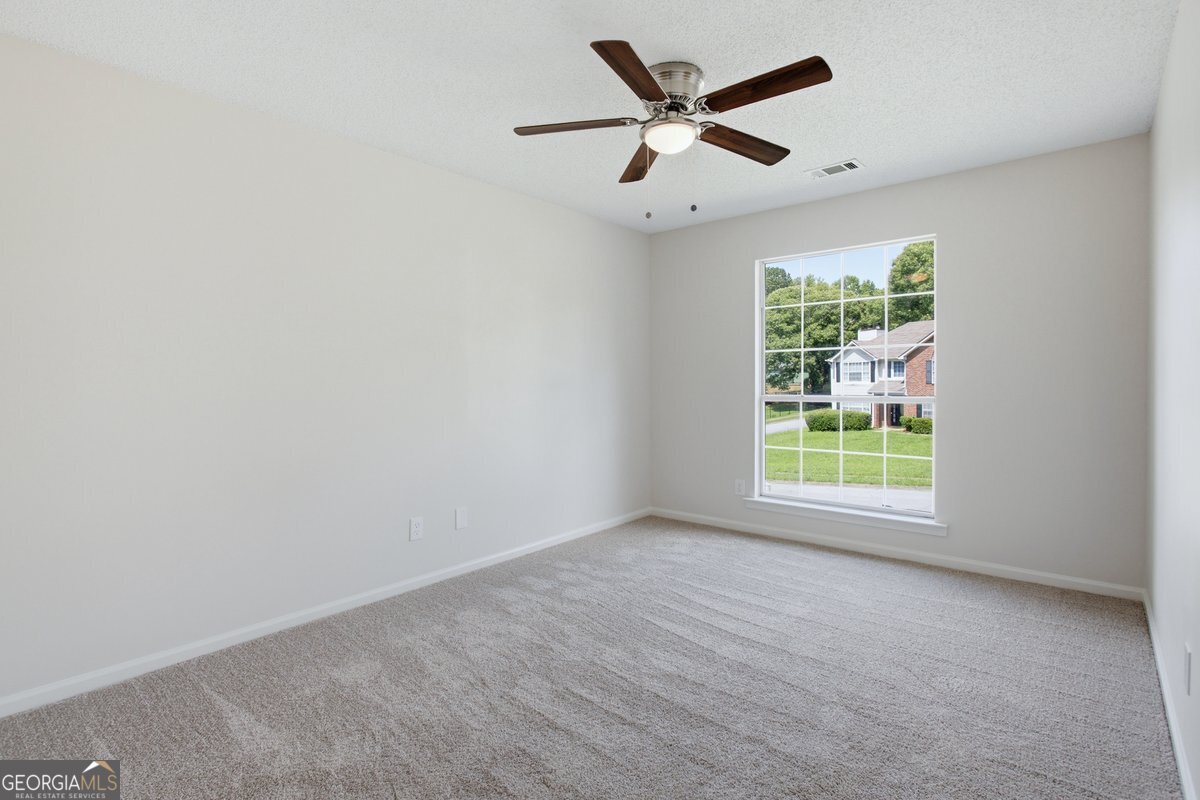
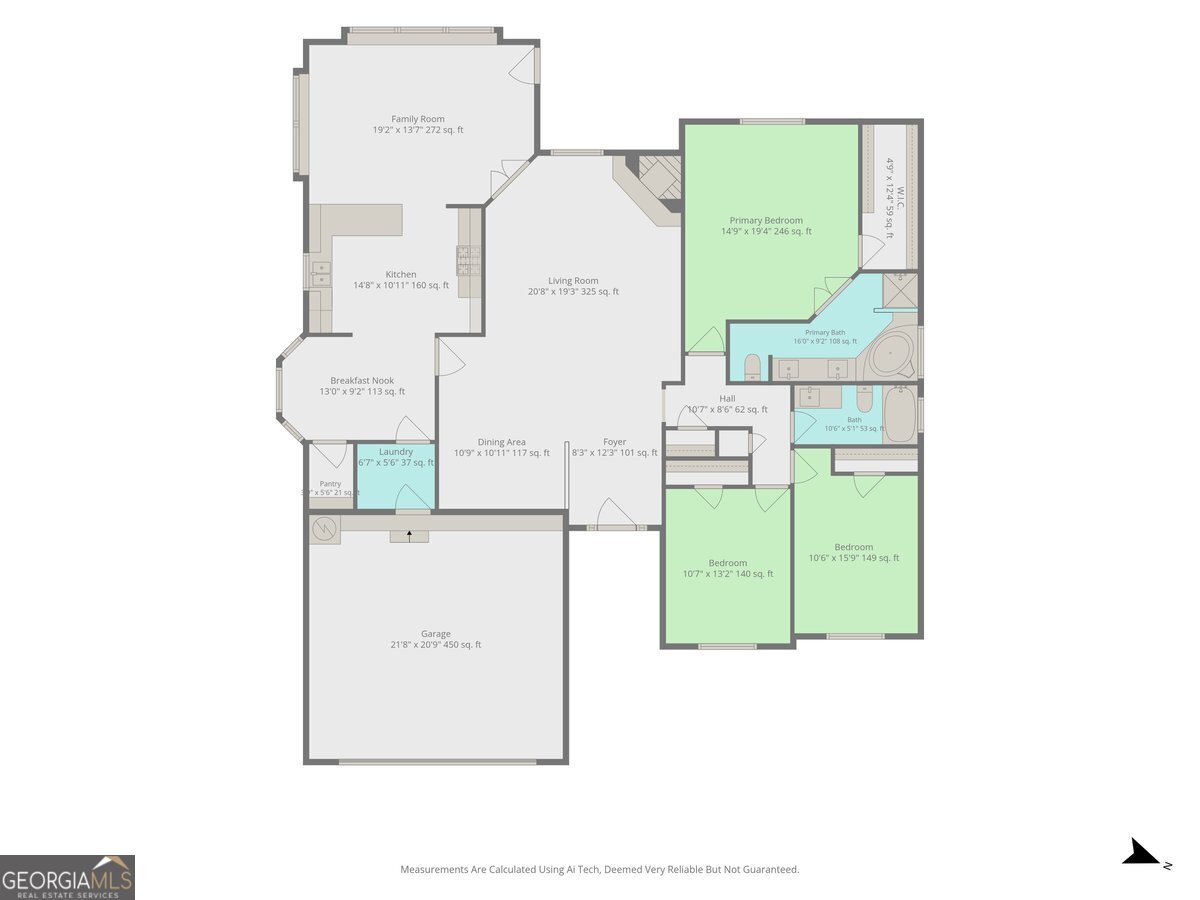
RENOVATED 3 bedroom/ 2 bath, very spacious 1-story home with approx. 2200 heated square feet. This home has been UPDATED with modern finishes designed for years of hassle-free living. Inside, you'll find a bright, open layout with exceptional value. RENOVATIONS include; NEW interior & exterior paint, NEW kitchen cabinets; NEW granite countertops & NEW stainless appliances; NEW flooring; NEW lighting fixtures; NEW plumbing fixtures; UPDATED baths with NEW vanities; NEW granite countertops; NEW mirrors & NEW toilets; NEW gutters; NEW garage door opener & NEW epoxy floor coating in the garage. Additional features include 12-foot ceiling in the family room, 10-foot ceiling in the master bedroom, separate dining room, kitchen with dining area & countertop for bar stools, walk-in pantry, wood burning fireplace with brick hearth, 2nd family room/sunroom off the kitchen & fenced-in back yard. Conveniently located just 2 miles to Downtown Stockbridge, 10 miles to Downtown McDonough, 15 miles to Fayetteville and 20 miles to Atlanta. Contact your Realtor to schedule your private showing today!
Additional Information
- Interior Features
- Double Vanity, High Ceilings, Master On Main Level, Separate Shower, Soaking Tub, Walk-In Closet(s)
- Property Description
- Ranch
- Flooring
- Carpet, Vinyl
- Appliances
- Dishwasher, Microwave, Range, Stainless Steel Appliance(s)
- Heating
- Central
- Air Conditioning
- Central Air
- Stories
- 1 Story
- Levels
- One
- Parking
- Garage, Attached, Kitchen Level, Garage Door Opener
- Elementary School
- Red Oak
- High School
- Dutchtown
Mortgage Calculator
Listing courtesy of Summit Realty Group.
 © 2026 Georgia MLS. All rights reserved. Information Deemed Reliable But Not Guaranteed.