133 Red Birch Lane, Warner Robins, GA 31093
- $285,000
- 4
- BD
- 3
- BA
- 2,143
- SqFt





- List Price
- $285,000
- Status
- ACTIVE
- Days on Market
- 56
- MLS#
- 10807302
- Subtype
- Residential
- Style
- Traditional
- Year Built
- 2023
- Bedrooms
- 4
- Bathrooms
- 3
- Full Baths
- 2
- Half Baths
- 1
- Living Area
- 2,143
- Lot Size
- 4,791
- Acres
- 0.11
- Subdivision
- Old Stone Crossing
Property Description
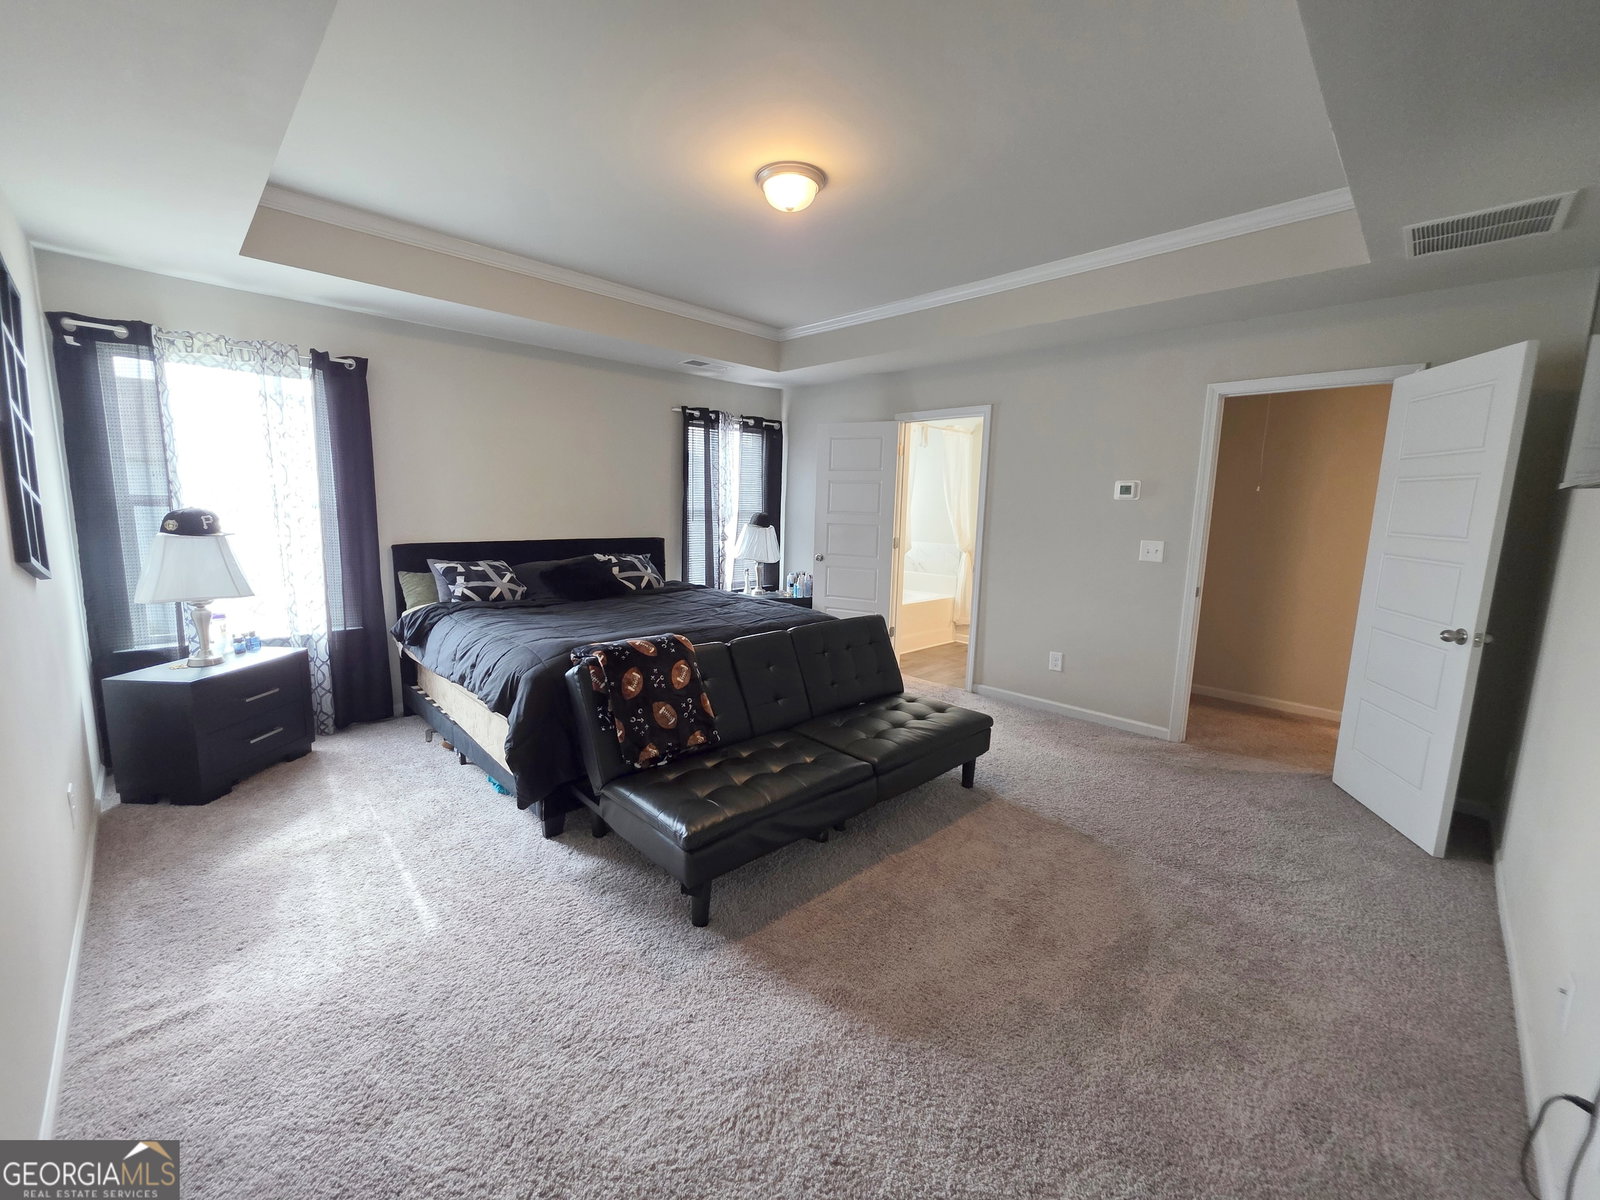
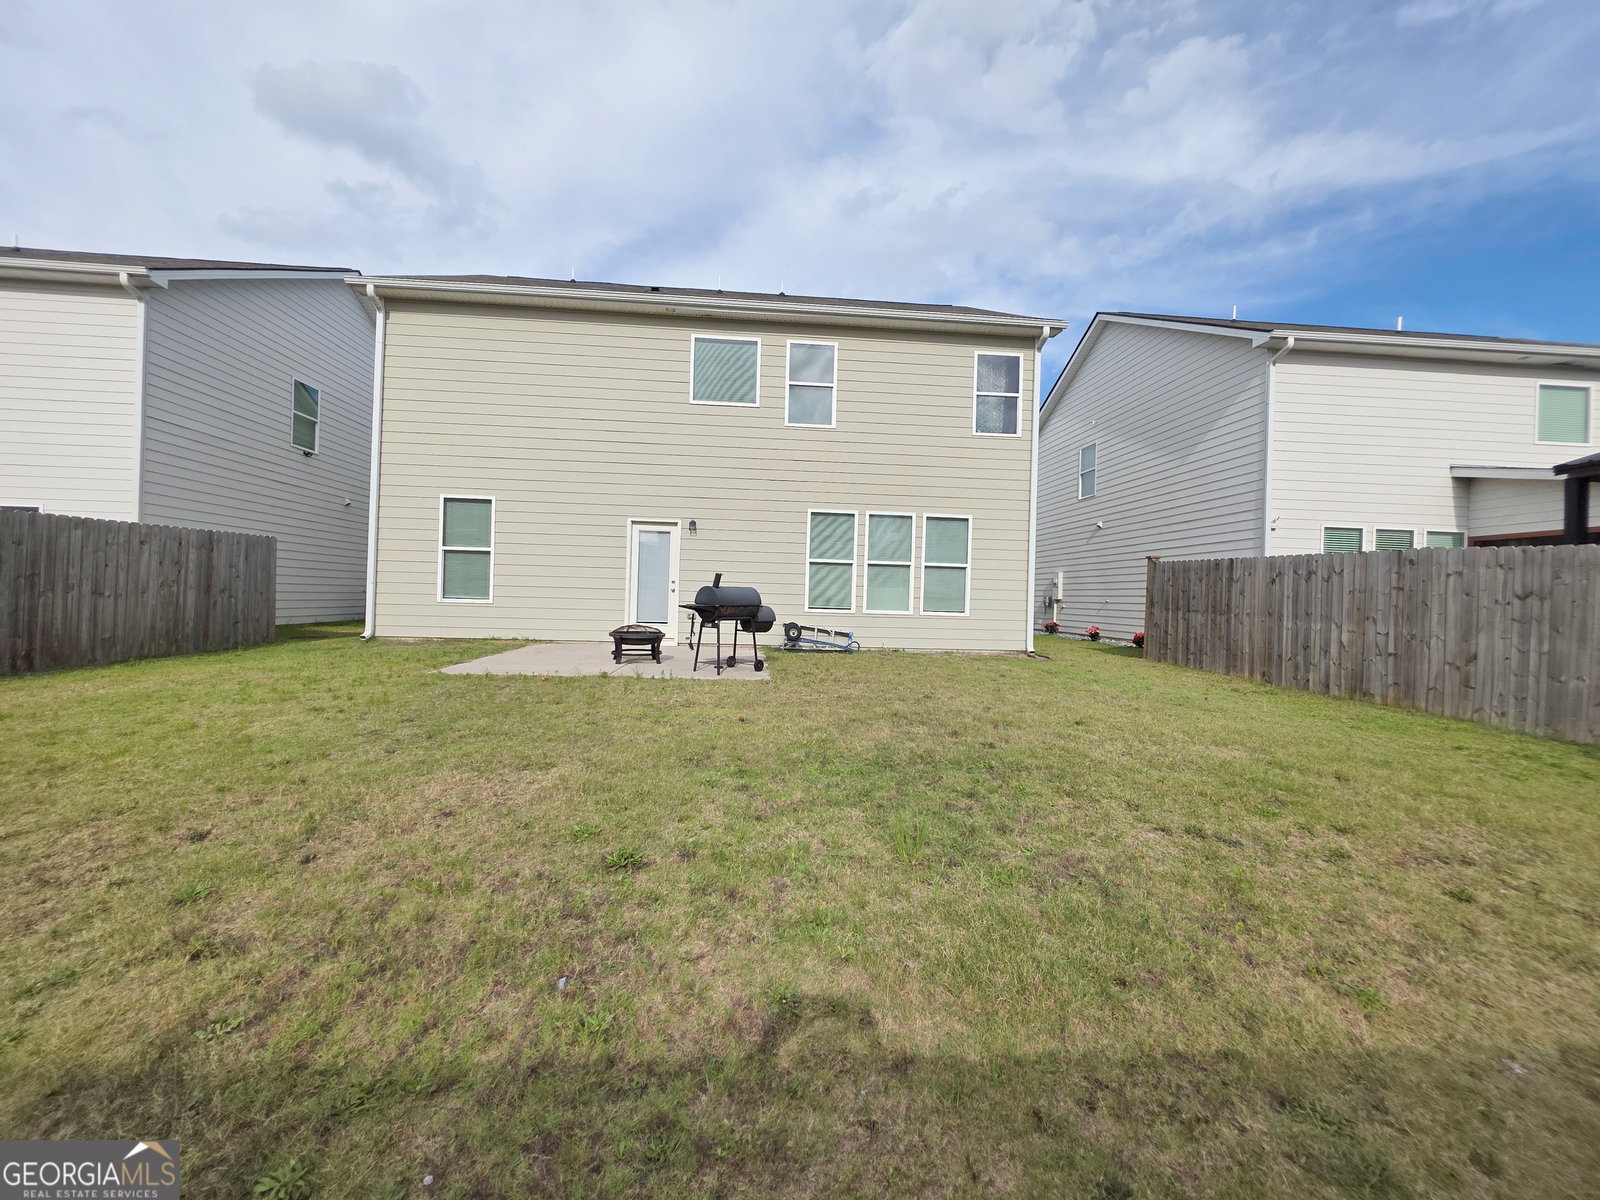
Welcome home to this well-maintained 2-story built in 2023, offering 4 bedrooms, 2.5 bathrooms, and approximately 2,143 square feet of thoughtfully designed living space in the Old Stone Crossing subdivision of Warner Robins. A welcoming front porch and foyer entry set the stage for a functional floor plan featuring a versatile formal dining room that could also serve as a formal living room, home office, or flex space to suit your needs. The open-concept main level flows into a spacious kitchen complete with a large center island with room for bar seating, a pantry, and ample cabinet and counter space. A conveniently located half bath is also on the main level, making entertaining guests easy. Upstairs, you'll find all four bedrooms along with the laundry room featuring built-in shelf storage for added convenience. The spacious owner's suite is filled with natural light and offers an ensuite bathroom with a double vanity, separate soaking tub and shower, and a generous walk-in closet. The additional bedrooms provide comfortable space for a variety of living arrangements. Step outside to enjoy the rear patio overlooking the backyard, or relax on the inviting front porch. Conveniently located near shopping, dining, schools, and Robins Air Force Base, this home combines modern construction with a practical layout designed for today's lifestyle. Schedule your private showing today and discover everything this home has to offer. Contact your favorite Real Estate Agent for additional information or to submit your offer!
Additional Information
- Interior Features
- Double Vanity, Walk-In Closet(s)
- Property Description
- Traditional
- Flooring
- Carpet, Laminate
- Appliances
- Dishwasher, Microwave, Range, Refrigerator
- Heating
- Central, Electric
- Air Conditioning
- Ceiling Fan(s), Central Air, Electric
- Stories
- 2 Stories
- Levels
- Two
- Parking
- Garage, Garage Door Opener
- Elementary School
- Centerville
- High School
- Northside
Mortgage Calculator
Listing courtesy of Vision 20/20 Home Realty Services.
 © 2026 Georgia MLS. All rights reserved. Information Deemed Reliable But Not Guaranteed.