341 Stockton Circle, Macon, GA 31216
- $371,550
- 4
- BD
- 3
- BA
- 2,505
- SqFt






- List Price
- $371,550
- Status
- ACTIVE
- Days on Market
- 13
- MLS#
- 10805474
- Subtype
- Residential
- Style
- Brick Front, Craftsman
- New Construction
- Yes
- Year Built
- 2025
- Bedrooms
- 4
- Bathrooms
- 3
- Full Baths
- 2
- Half Baths
- 1
- Living Area
- 2,505
- Lot Size
- 71,438
- Acres
- 1.64
- Subdivision
- The Abberley
Property Description
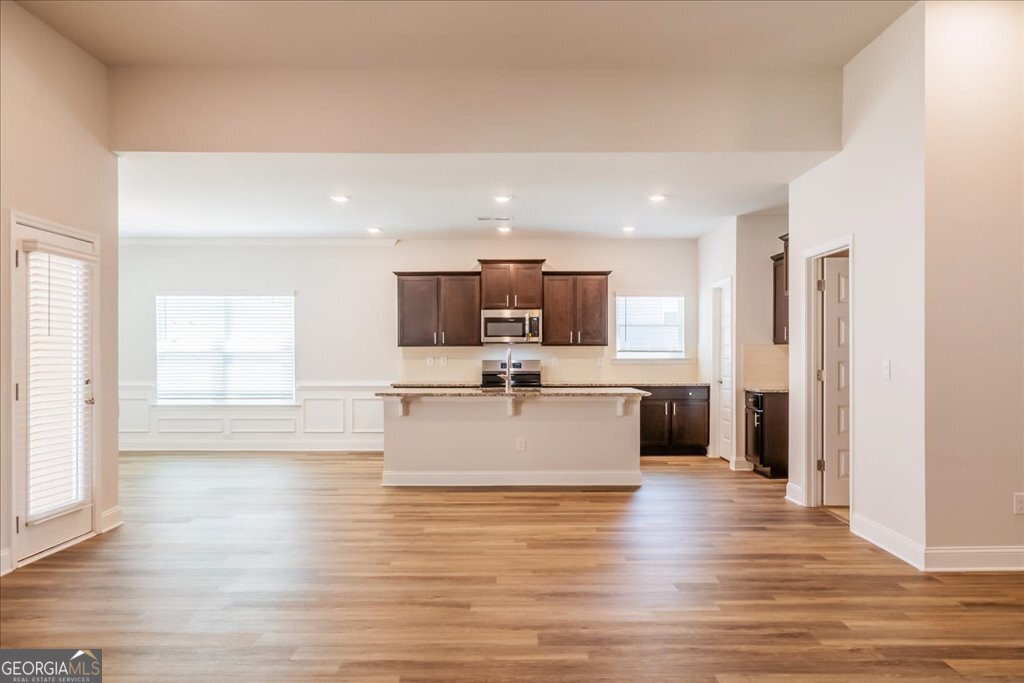
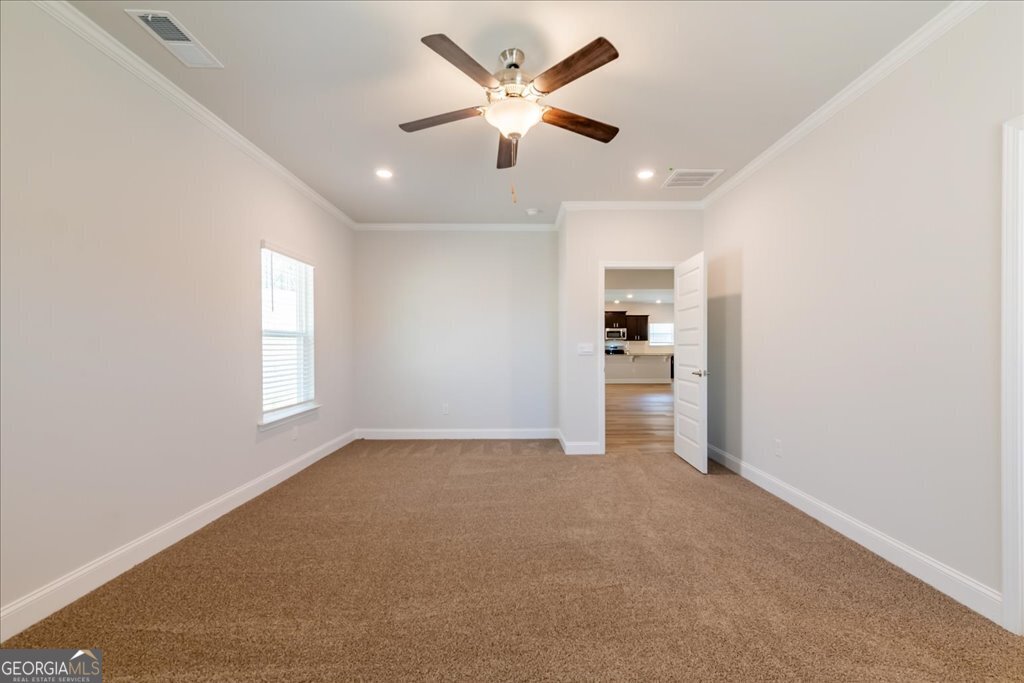
NEW CONSTRUCTION | MOVE-IN READY | NO HOA | RANCH ON 1+ ACRE! Stop the search-this is the one you've been waiting for! Conveniently located minutes from major highway, Mercer University, U.S. Army National Guard, and Middle Georgia Regional Airport. This stunning ranch floor plan delivers the perfect combination of space, style, and modern comfort, all set on a rare 1+ acre homesite with no HOA restrictions. Featuring a beautiful brick-accented front elevation with a brick water table, soaring 9-foot ceilings, and an open-concept design, this 4-bedroom, 2.5-bath home is built for both effortless entertaining and everyday living. Step inside and feel the difference-an inviting layout that flows seamlessly into a spacious family room designed for gathering, relaxing, and making memories year-round. The chef-inspired eat-in kitchen is the heart of the home, featuring granite countertops, an oversized island with breakfast bar, stainless steel appliances, and an expansive walk-in pantry-perfect for both hosting and daily convenience. Your private retreat awaits in the luxurious primary suite, thoughtfully positioned at the rear of the home for maximum privacy. Enjoy elegant crown molding, a generous walk-in closet, and a spa-like ensuite bath complete with a soaking tub, separate tiled shower, and dual quartz vanity-a true escape at the end of the day. Step outside to your own backyard oasis on over an acre-ideal for morning coffee, weekend gatherings, outdoor entertaining, or peaceful evenings under the stars. Opportunities like this don't last-schedule your private showing today and make this exceptional home yours before it's gone! *Photos are stock photos.* Please see VIRTUAL TOUR.
Additional Information
- Interior Features
- Double Vanity, High Ceilings, Master On Main Level, Separate Shower, Soaking Tub, Tile Bath, Walk-In Closet(s)
- Property Description
- Brick Front, Craftsman
- Flooring
- Carpet, Laminate, Tile
- Appliances
- Convection Oven, Dishwasher, Disposal, Electric Water Heater, Microwave, Range, Stainless Steel Appliance(s)
- Heating
- Central
- Air Conditioning
- Ceiling Fan(s), Central Air, Electric, Zoned
- Stories
- 1 Story
- Levels
- One
- Parking
- Garage, Attached, Garage Door Opener, Side/Rear Entrance
- Elementary School
- Heard
- High School
- Rutland
Mortgage Calculator
Listing courtesy of Adams Homes Realty Inc..
 © 2026 Georgia MLS. All rights reserved. Information Deemed Reliable But Not Guaranteed.