452 Southern Oaks Drive, Macon, GA 31216
- $376,150
- 4
- BD
- 3
- BA
- 2,505
- SqFt








- List Price
- $376,150
- Status
- ACTIVE
- Days on Market
- 63
- MLS#
- 10805289
- Subtype
- Residential
- Style
- Brick 4 Side
- New Construction
- Yes
- Year Built
- 2025
- Bedrooms
- 4
- Bathrooms
- 3
- Full Baths
- 2
- Half Baths
- 1
- Living Area
- 2,505
- Lot Size
- 21,780
- Acres
- 0.50
- Subdivision
- OAKVIEW
Property Description
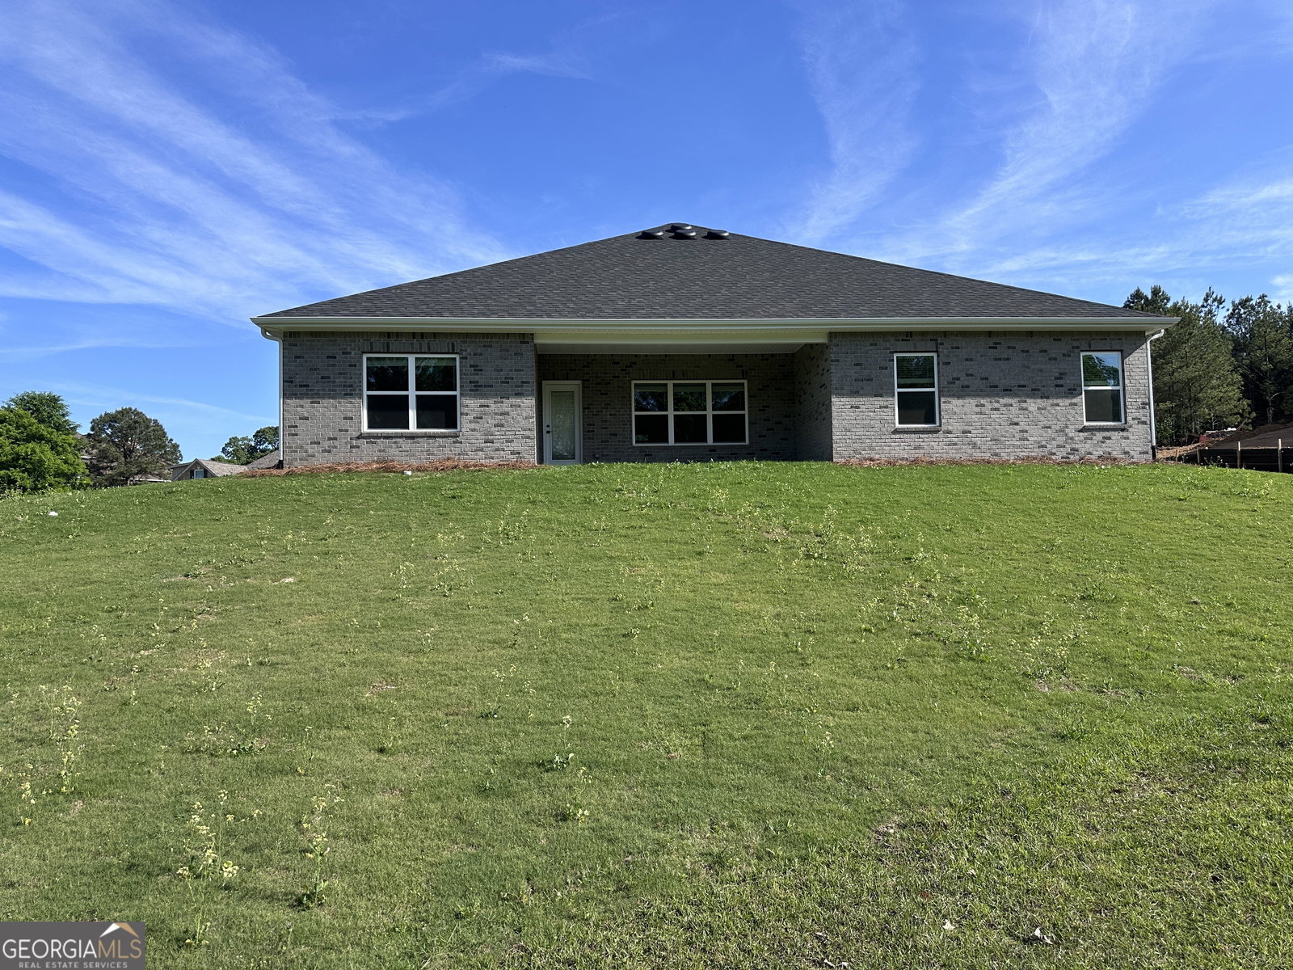
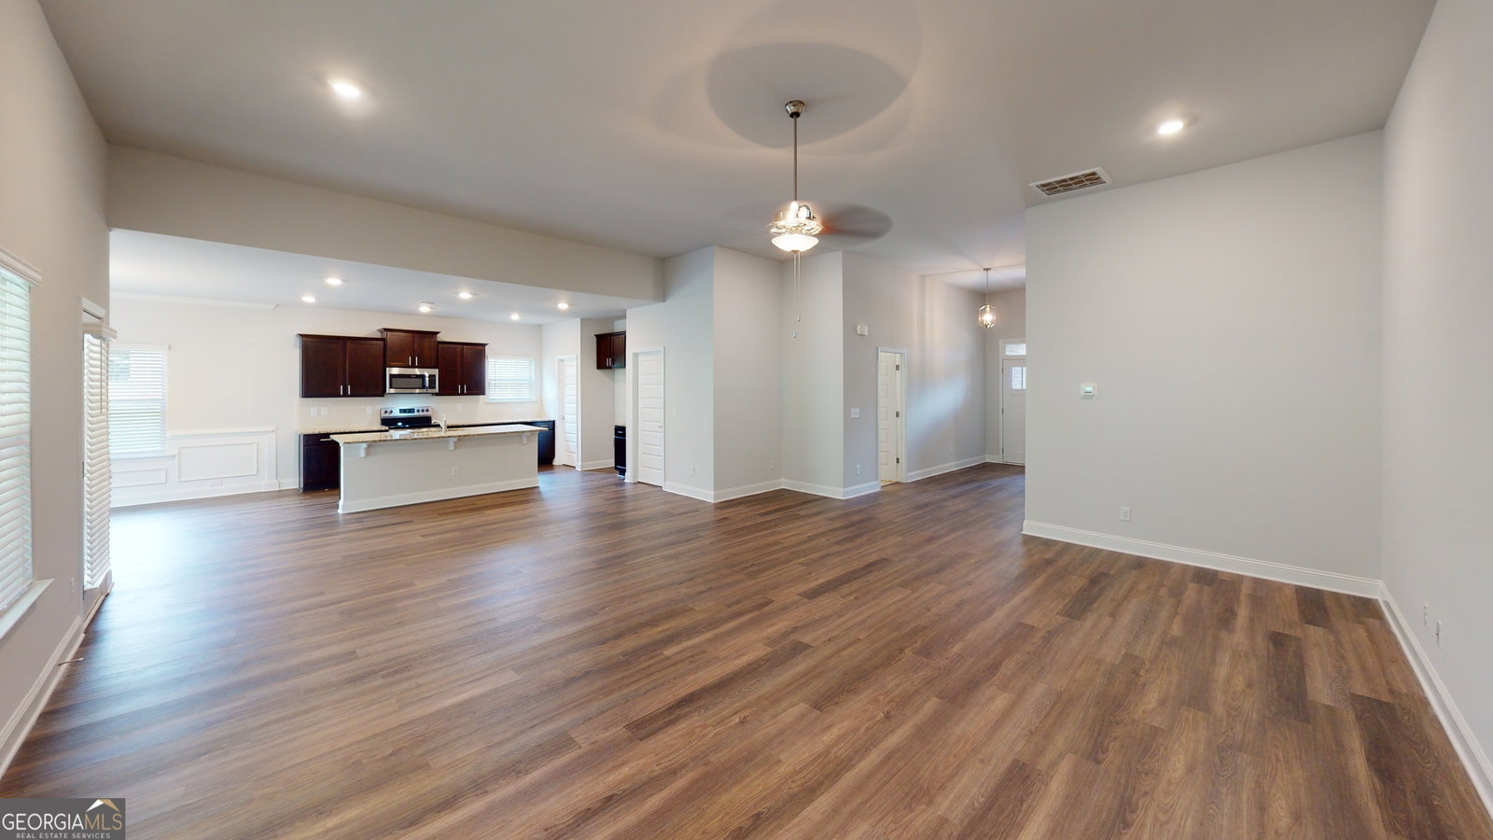
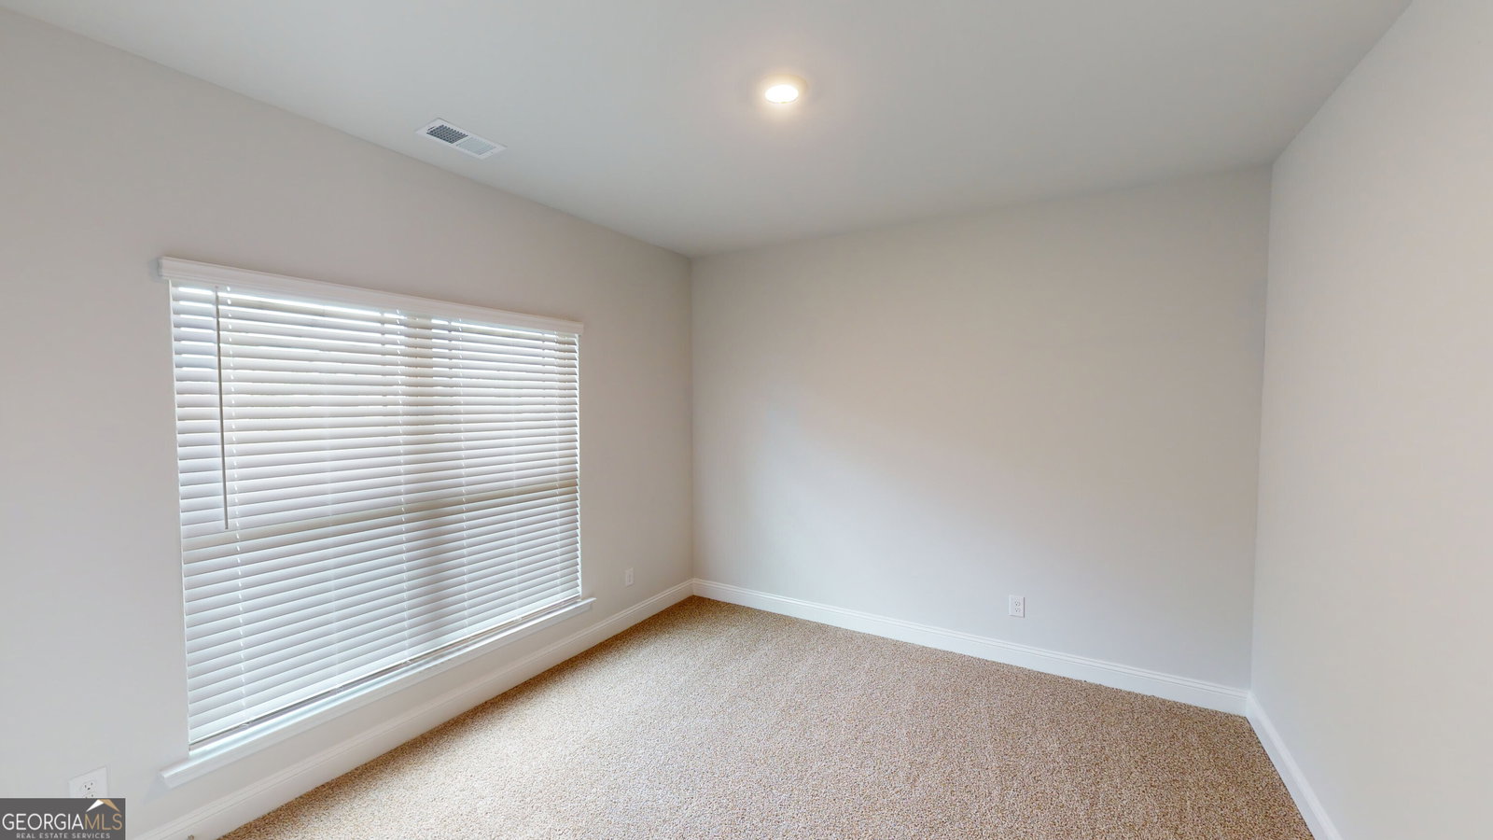
NEW CONSTRUCTION | MOVE-IN READY | GOLF COURSE COMMUNITY | 4-SIDE BRICK BEAUTY | VOLUNTARY HOA Stop the search-this is the one you've been waiting for! Conveniently located minutes from Interstate, Mercer University, U.S. Army National Guard, and Middle Georgia Regional Airport. This stunning ranch floor plan delivers the perfect blend of luxury, comfort, and modern convenience, ideally situated on a spacious 0.50-acre homesite in a desirable golf course community with a voluntary HOA. Showcasing timeless 4-side brick construction, soaring 9-foot ceilings, and an open-concept design, this 4-bedroom, 2.5-bath home is thoughtfully designed for both effortless entertaining and everyday living. From the moment you enter, you're welcomed into a flowing layout that opens to a spacious family room-perfect for gathering, relaxing, and making lasting memories. The chef-inspired eat-in kitchen is the heart of the home, featuring granite countertops, an oversized island with breakfast bar, stainless steel appliances, and an expansive walk-in pantry-ideal for both hosting and daily convenience. The private primary suite, tucked away at the rear of the home, offers a true retreat with elegant crown molding, a generous walk-in closet, and a spa-like ensuite bath complete with a soaking tub, separate tiled shower, and dual quartz vanity. Step outside to your 0.50-acre backyard, offering the perfect balance of space and privacy in a beautiful golf course community setting-ideal for morning coffee, outdoor entertaining, or relaxing evenings at home. Homes like this don't last-schedule your private showing today and experience this exceptional property before it's gone! *Photos are stock photos.* Office Hours: Sunday-Monday 1-6, Tuesday-Saturday 11-6. Please see VIRTUAL TOUR.
Additional Information
- Interior Features
- Double Vanity, High Ceilings, Master On Main Level, Separate Shower, Soaking Tub, Split Bedroom Plan, Tile Bath, Walk-In Closet(s)
- Property Description
- Brick 4 Side
- Flooring
- Carpet, Laminate, Tile
- Appliances
- Dishwasher, Disposal, Electric Water Heater, Microwave, Range, Stainless Steel Appliance(s)
- Heating
- Central
- Air Conditioning
- Ceiling Fan(s), Central Air, Electric
- Stories
- 1 Story
- Levels
- One
- Parking
- Garage, Attached, Garage Door Opener, Side/Rear Entrance
- Elementary School
- Porter
- High School
- Rutland
Mortgage Calculator
Listing courtesy of Adams Homes Realty Inc..
 © 2026 Georgia MLS. All rights reserved. Information Deemed Reliable But Not Guaranteed.