440 Homestead Circle, Forsyth, GA 31029
- $485,000
- 5
- BD
- 3
- BA
- 3,044
- SqFt






- List Price
- $485,000
- Status
- ACTIVE
- Days on Market
- 15
- MLS#
- 10804160
- Subtype
- Residential
- Style
- Traditional
- Year Built
- 2023
- Bedrooms
- 5
- Bathrooms
- 3
- Full Baths
- 3
- Living Area
- 3,044
- Lot Size
- 44,866
- Acres
- 1.03
- Subdivision
- Greystone
Property Description
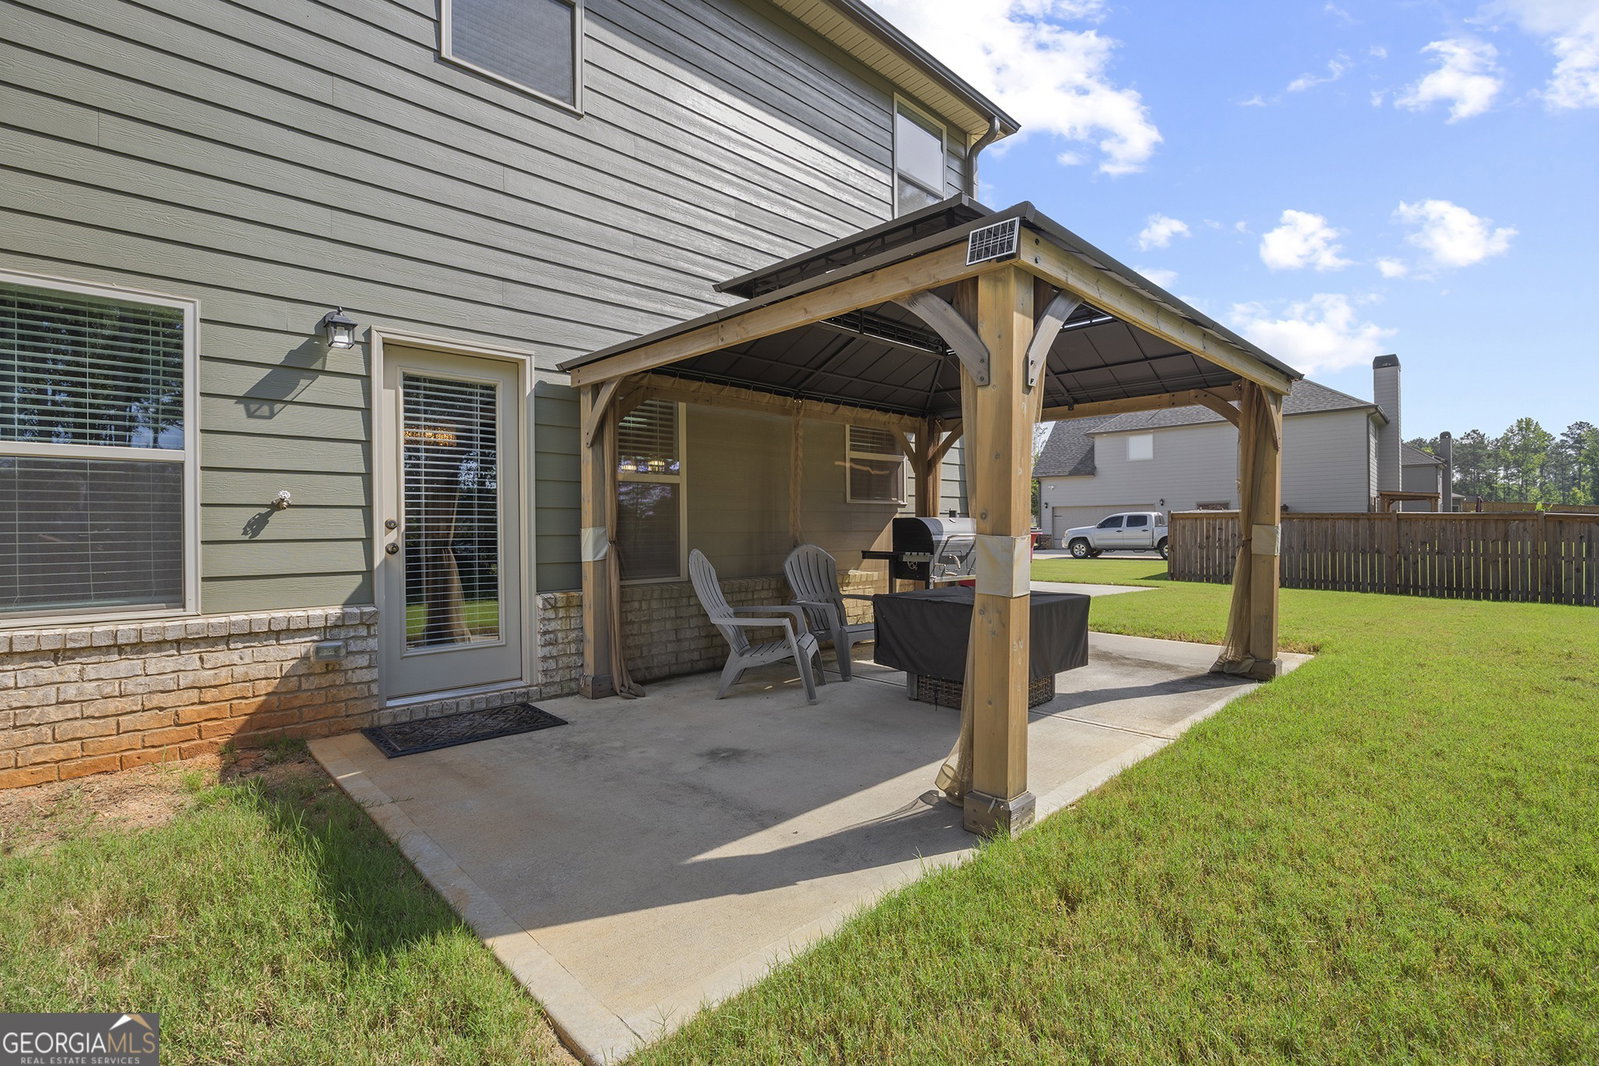
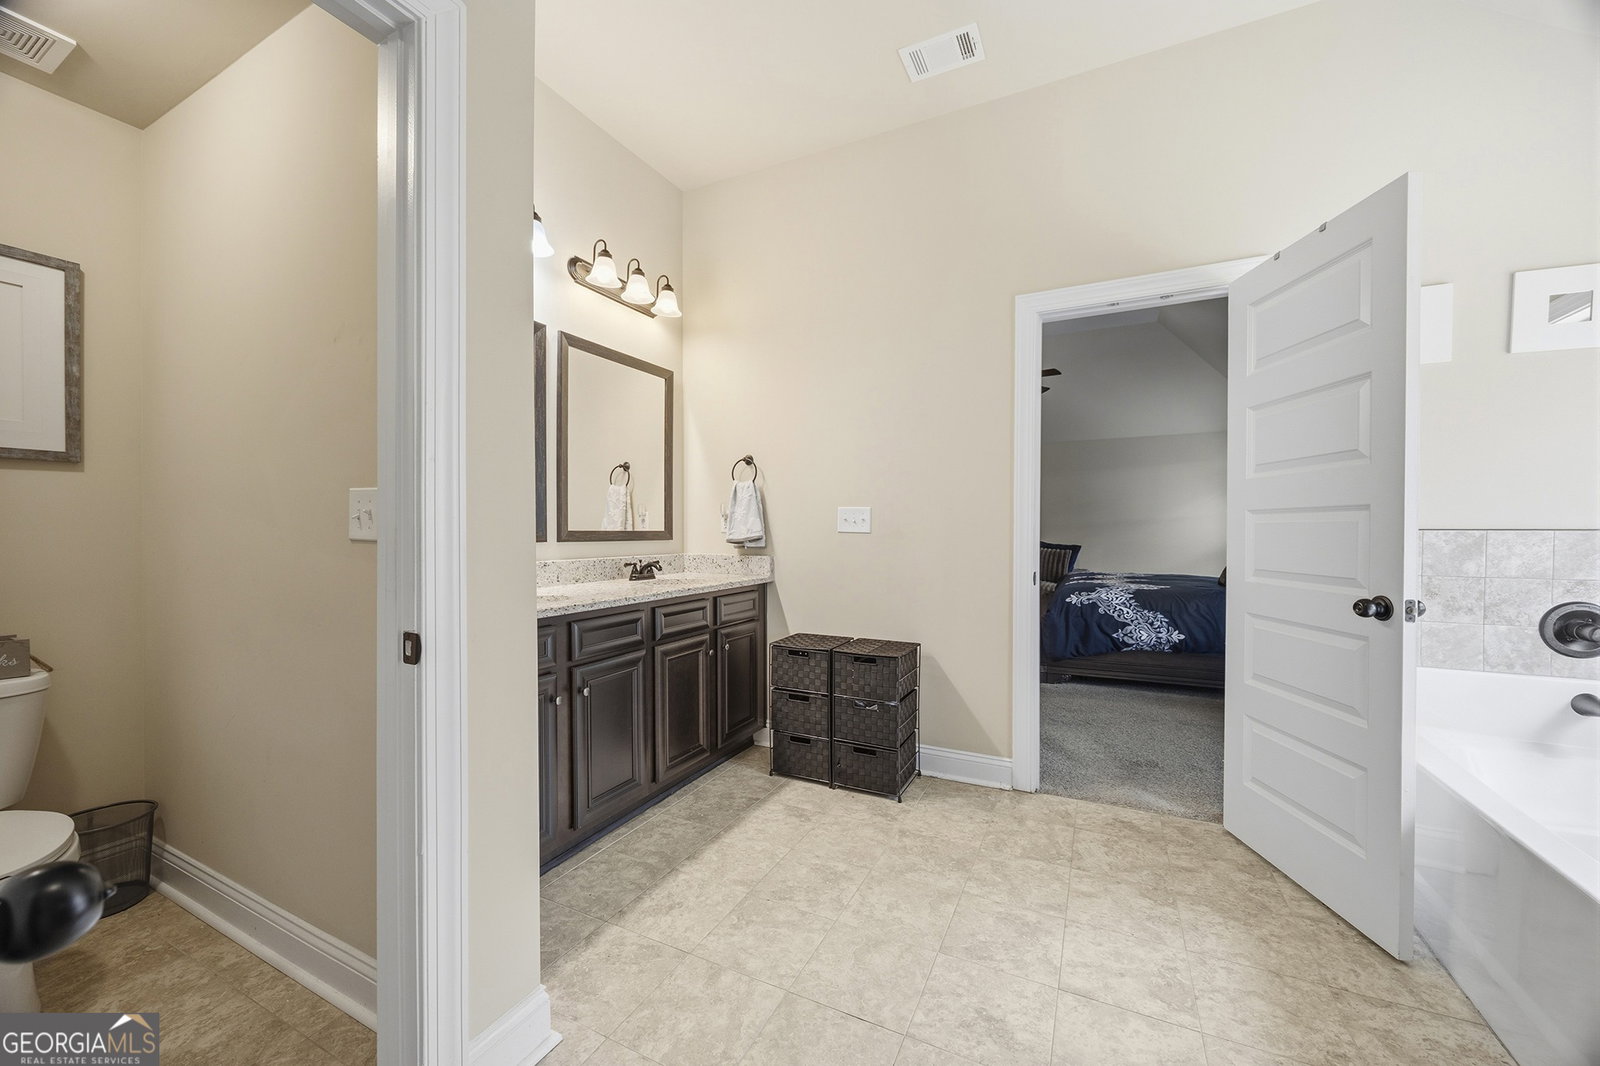
Welcome to 400 Homestead Circle in the desirable Greystone community! This beautifully maintained 5-bedroom, 4-bathroom OakHurst floor plan by Capshaw Homes offers over 3,000 square feet of thoughtfully designed living space on a spacious 1-acre lot. The inviting two-story foyer opens to formal living and dining rooms before leading into the open-concept family room with coffered ceilings and a fireplace. The kitchen is designed for both everyday living and entertaining, featuring granite countertops, stainless steel appliances, double ovens, abundant cabinetry, a large island, and a walk-in pantry. A main-level guest bedroom and full bath provide the perfect setup for visitors or multigenerational living. Upstairs, the oversized owner's suite includes a sitting area, spa-inspired bath with dual vanities, soaking tub, separate shower, and a large walk-in closet. Three additional bedrooms and two full bathrooms complete the second floor. Recent updates include stylish designer lighting throughout the home. The professionally maintained yard is equipped with a full irrigation system, making it easy to keep the landscaping looking its best year-round. Additional features include a side-entry garage, ample storage, spacious secondary bedrooms, and a functional floor plan ideal for today's lifestyle. Located in the sought-after Greystone community, residents enjoy amenities including a clubhouse, swimming pool, tennis courts, sidewalks, and convenient access to I-75, shopping, dining, and Monroe County schools. This move-in ready home has been exceptionally well maintained and is ready for its next owner. Schedule a tour and ask us about closing costs!
Additional Information
- Interior Features
- Double Vanity, High Ceilings
- Property Description
- Traditional
- Flooring
- Carpet, Laminate
- Appliances
- Cooktop, Dishwasher, Electric Water Heater, Oven, Stainless Steel Appliance(s)
- Heating
- Central, Electric
- Air Conditioning
- Central Air, Electric
- Stories
- 2 Stories
- Levels
- Two
- Parking
- Garage, Garage Door Opener
- Elementary School
- Sutton
- High School
- Mary Persons
Mortgage Calculator
Listing courtesy of Virtual Properties Realty.com.
 © 2026 Georgia MLS. All rights reserved. Information Deemed Reliable But Not Guaranteed.