133 Lagrange Place, Macon, GA 31210
- $999,500
- 5
- BD
- 6
- BA
- 4,483
- SqFt












- List Price
- $999,500
- Status
- ACTIVE
- Days on Market
- 17
- MLS#
- 10803444
- Subtype
- Residential
- Style
- Cape Cod, Craftsman
- Year Built
- 2001
- Bedrooms
- 5
- Bathrooms
- 6
- Full Baths
- 5
- Half Baths
- 1
- Living Area
- 4,483
- Lot Size
- 87,555
- Acres
- 2.01
- Subdivision
- Lagrange Place
Property Description
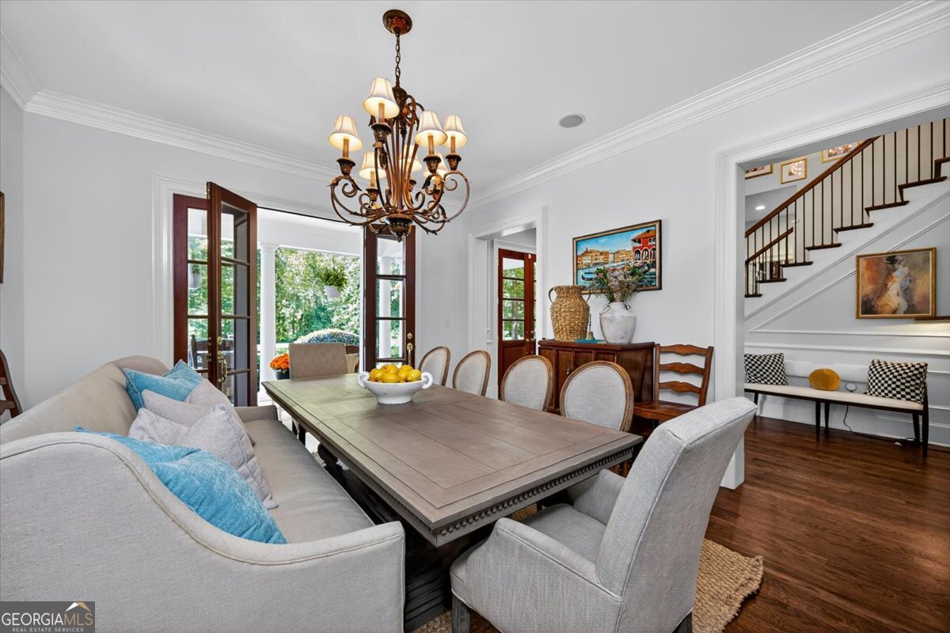
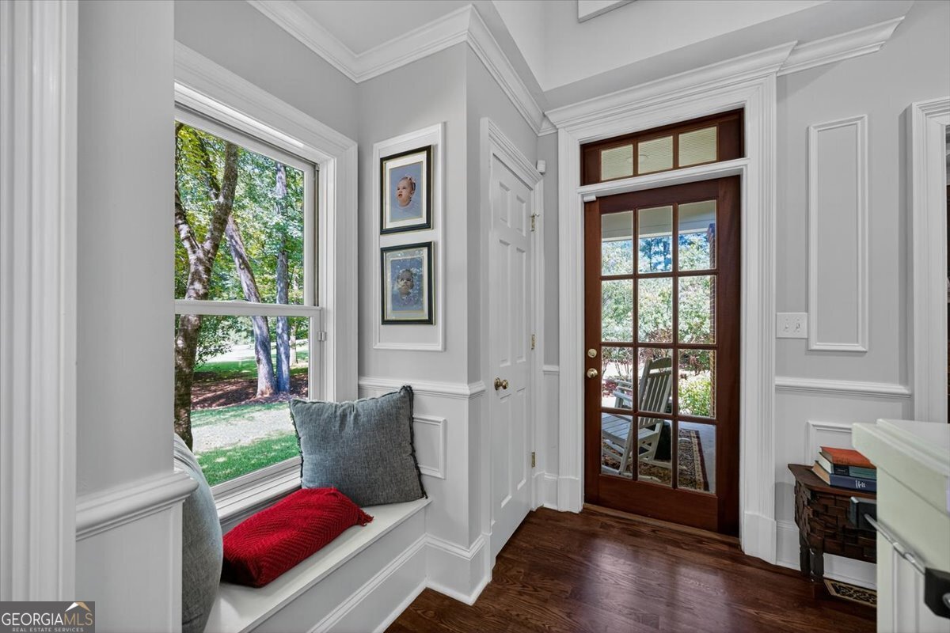
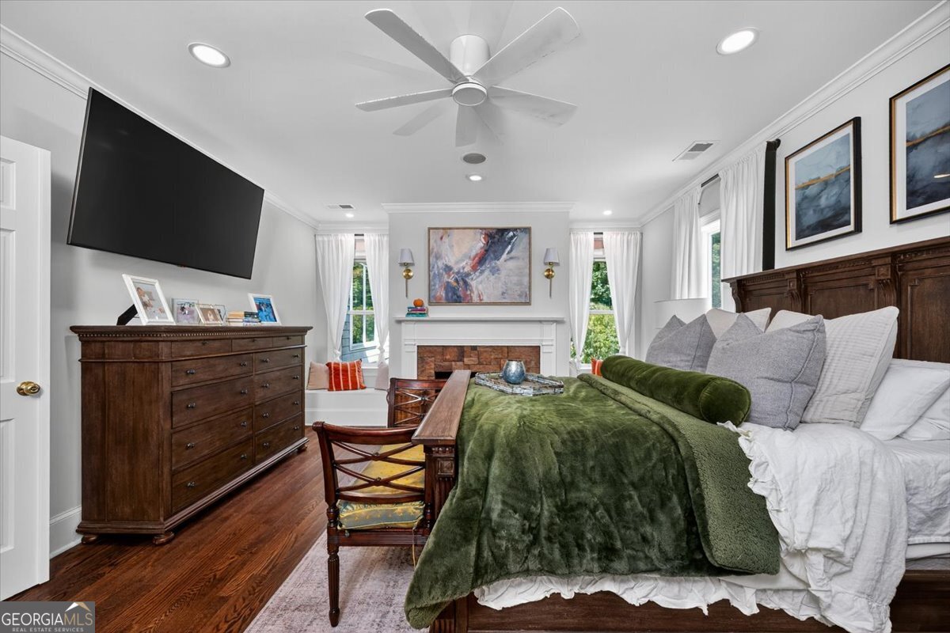
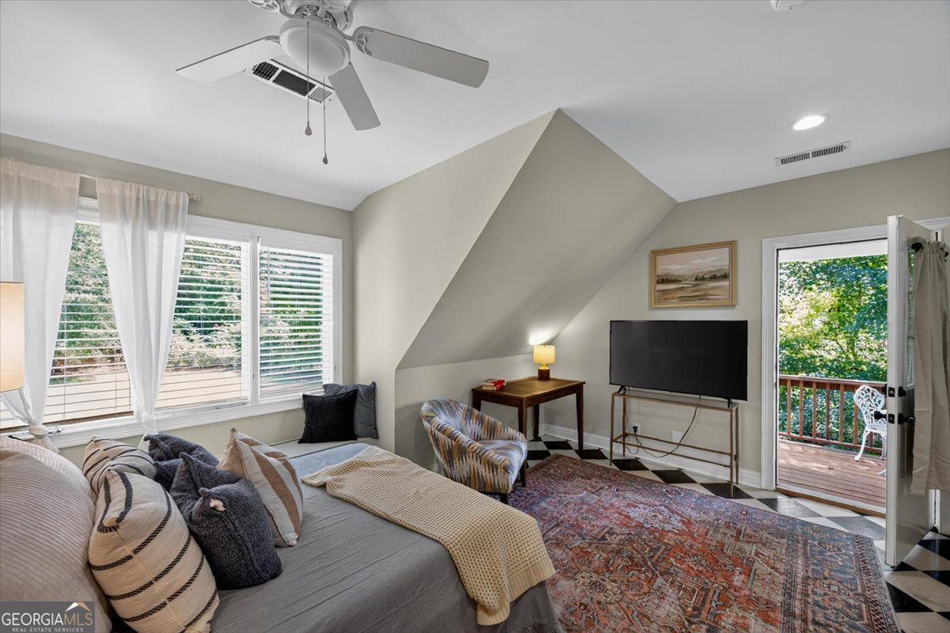
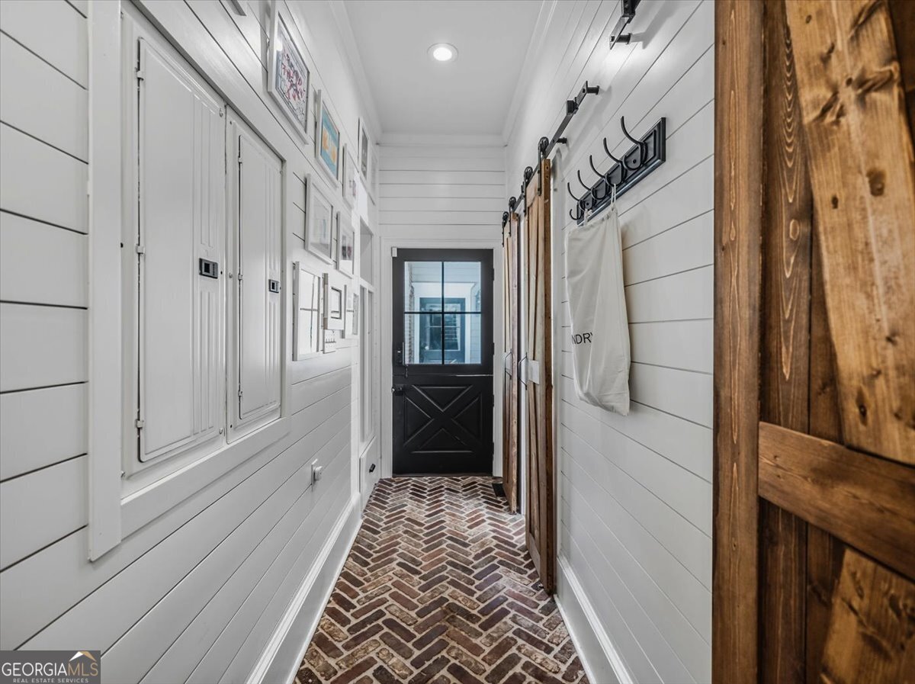
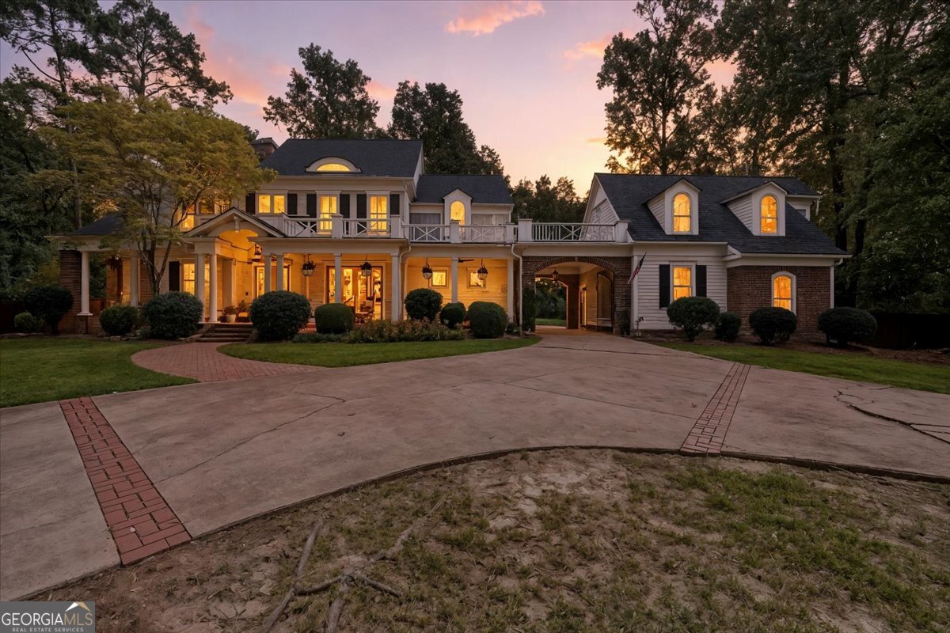
Stunning, fully remodeled custom 5 bedroom 5.5 bath Southern Living home on over 2 beautifully landscaped acres! This exceptional property blends timeless Southern charm with luxurious updates throughout. The heart of the home is the beautifully redesigned kitchen featuring leathered quartz countertops, all-new appliances, and exceptional finishes. Designed for both everyday living and entertaining, the home offers a gracious living room, elegant dining room, spacious great room, private study, and a wonderful office/craft studio. Rich hardwood floors run throughout, while four fireplaces add warmth and character. Every bathroom has been beautifully remodeled, and the incredible apartment over the garage provides outstanding flexibility with its own bedroom, bathroom, living area and walk-in closet-perfect for guests, extended family, or a private home office. French doors lead to a fantastic covered back patio overlooking the expansive, level, private backyard. A beautiful wrought iron electric gate provides an impressive entrance from the driveway into the portico, adding both convenience and curb appeal. This one-of-a-kind home combines custom craftsmanship, thoughtful renovations, and an exceptional setting to create a truly special property.
Additional Information
- Interior Features
- Double Vanity, Separate Shower, Soaking Tub, Entrance Foyer, Wet Bar
- Property Description
- Cape Cod, Craftsman
- Flooring
- Hardwood, Other, Tile
- Appliances
- Cooktop, Dishwasher, Disposal, Microwave, Oven
- Heating
- Central
- Air Conditioning
- Central Air
- Stories
- 2 Stories
- Levels
- Two
- Parking
- Garage, Attached, Kitchen Level, Garage Door Opener, Side/Rear Entrance
- Elementary School
- Carter
- High School
- Howard
Mortgage Calculator
Listing courtesy of Fickling & Company Inc..
 © 2026 Georgia MLS. All rights reserved. Information Deemed Reliable But Not Guaranteed.