5265 N Hillbrooke Trace, Johns Creek, GA 30005
- $644,900
- 4
- BD
- 3
- BA
- 2,224
- SqFt








- List Price
- $644,900
- Status
- ACTIVE
- Days on Market
- 17
- Price Change
- ▼ $5,000 1784573378
- MLS#
- 10803163
- Subtype
- Residential
- Style
- Traditional
- Year Built
- 1988
- Bedrooms
- 4
- Bathrooms
- 3
- Full Baths
- 2
- Half Baths
- 1
- Living Area
- 2,224
- Lot Size
- 12,588
- Acres
- 0.29
- Subdivision
- Hillbrooke
Property Description
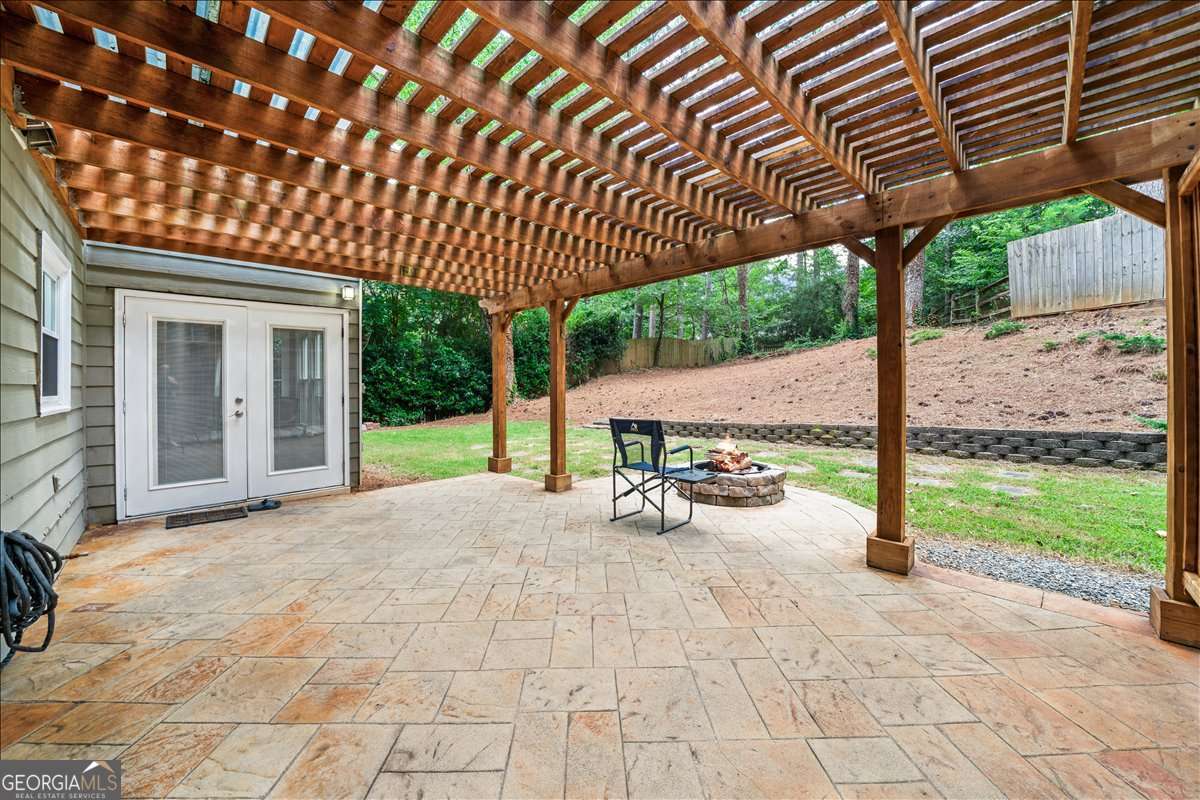
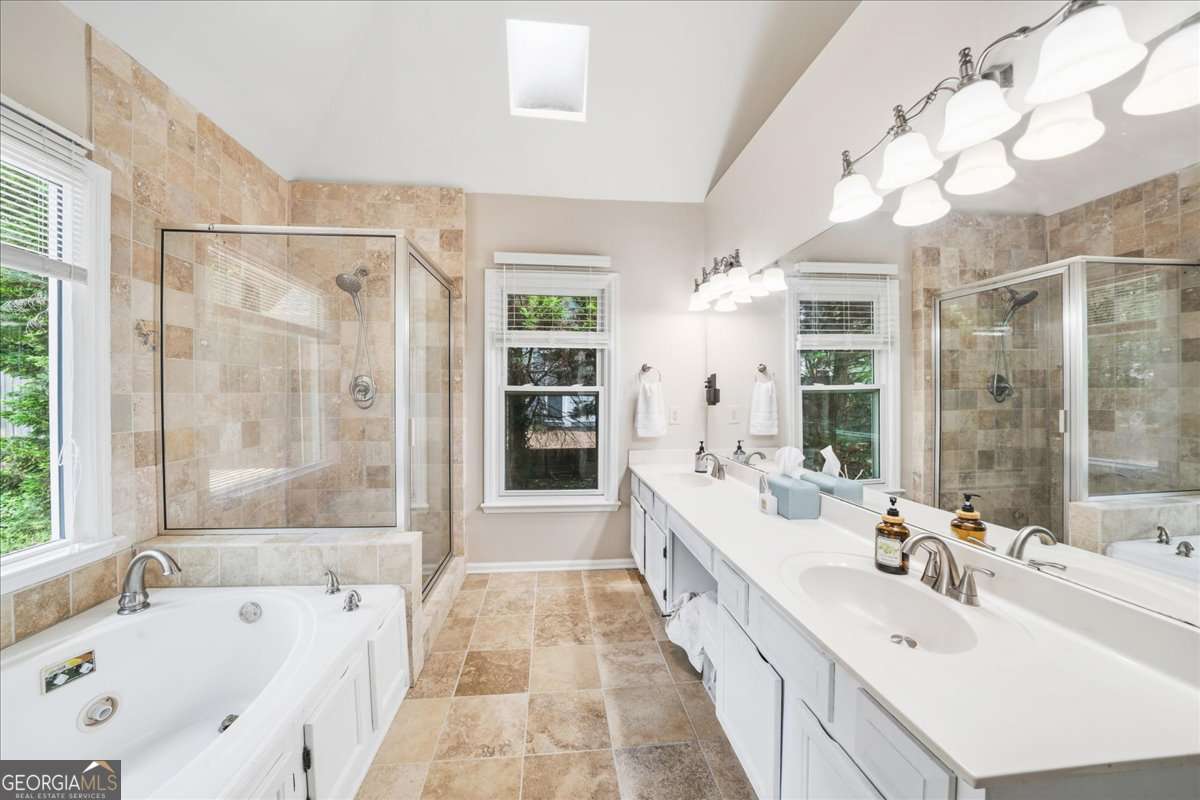
Seller is offering a 2% seller concession with an acceptable offer. Funds may be applied toward the buyer's closing costs, prepaid expenses, or interest rate buy-down, subject to lender approval. Welcome to life in Hillbrooke-where community, convenience, and comfort come together effortlessly. Tucked inside one of Johns Creek's most sought-after neighborhoods, this beautifully updated home offers not just a place to live, but a lifestyle to love. The location is simply unbeatable-highly sought after school district and just minutes from the brand new Medley featuring Retail & Dining - 150,000 square feet of space featuring confirmed brands like Trader Joe's, Shake Shack. Close to Avalon, Downtown Alpharetta and Webb Bridge Park, putting dining, shopping, and outdoor recreation right at your fingertips. This home has been thoughtfully upgraded to provide peace of mind for years to come. A brand-new roof will be installed prior to closing, complemented by newer windows with a transferable lifetime warranty. Major systems have already been taken care of, including updated HVAC with a 2019 furnace and an additional furnace plus both condensers replaced in April 2026, all with transferable warranties, along with a 2021 water heater. AT&T fiber availability ensures fast, reliable connectivity for today's lifestyle. Inside, a bright two-story foyer sets the tone for the light-filled, open layout. Hardwood floors flow seamlessly throughout the main living areas, creating an inviting space for both everyday living and entertaining. The kitchen is the heart of the home, featuring stainless steel appliances, granite countertops, abundant cabinetry, a pantry, and a sunny breakfast area overlooking the backyard. The adjoining family room offers built-in shelving and a warm, welcoming space to gather. Step outside to your own private retreat-a beautifully designed backyard complete with a patio and pergola, perfect for morning coffee, al fresco dining, or relaxing evenings under the stars. Upstairs, the spacious primary suite features elegant tray ceilings and a well-appointed bath with dual vanities, a soaking tub, and a separate shower. Three additional bedrooms provide flexible space for guests, a home office, playroom, or gym. From resort-style amenities including a pool, tennis and pickleball courts, playground, and vibrant social calendar, Hillbrooke is known for its true sense of connection and community. Thoughtfully maintained and ideally located, this home delivers the perfect balance of style, function, and community-an opportunity you won't want to miss.
Additional Information
- Interior Features
- Bookcases, Tray Ceiling(s), Vaulted Ceiling(s), Walk-In Closet(s)
- Exterior Features
- Other
- HOA Fee
- $1,400
- Property Description
- Traditional
- Flooring
- Hardwood
- Appliances
- Dishwasher, Disposal, Microwave, Refrigerator
- Heating
- Forced Air, Natural Gas
- Air Conditioning
- Central Air
- Stories
- 2 Stories
- Levels
- Two
- Parking
- Garage
- Elementary School
- Abbotts Hill
- High School
- Chattahoochee
Mortgage Calculator
Listing courtesy of Keller Williams Realty.
 © 2026 Georgia MLS. All rights reserved. Information Deemed Reliable But Not Guaranteed.