2822 Cartwright Drive, Decatur, GA 30033
- $625,000
- 4
- BD
- 2
- BA
- 2,035
- SqFt








- List Price
- $625,000
- Status
- PENDING
- Days on Market
- 11
- Closing Date
- Aug 21, 2026
- MLS#
- 10802928
- Subtype
- Residential
- Style
- Brick 4 Side, Ranch
- Year Built
- 1962
- Bedrooms
- 4
- Bathrooms
- 2
- Full Baths
- 2
- Living Area
- 2,035
- Lot Size
- 18,730
- Acres
- 0.43
- Subdivision
- Ponderosa
Property Description
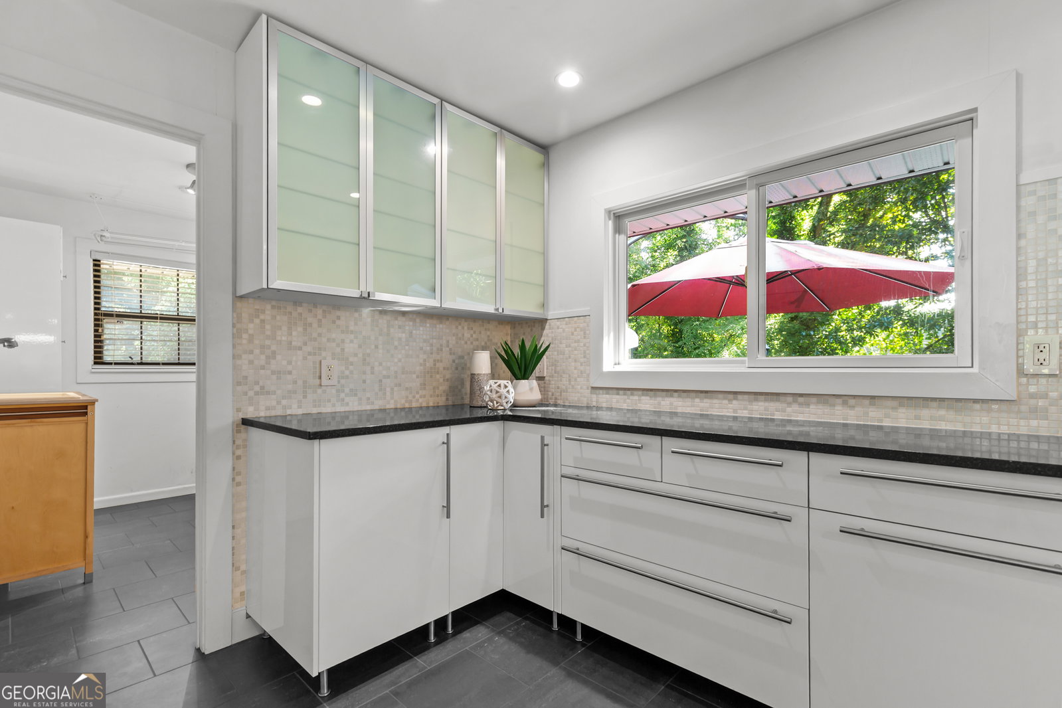
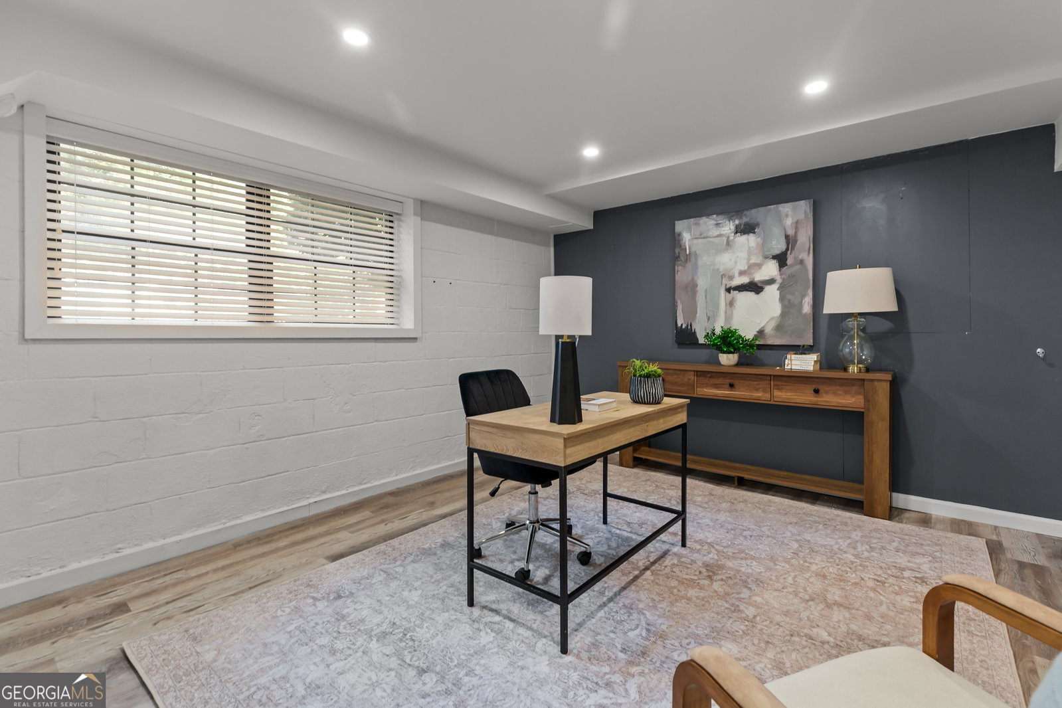
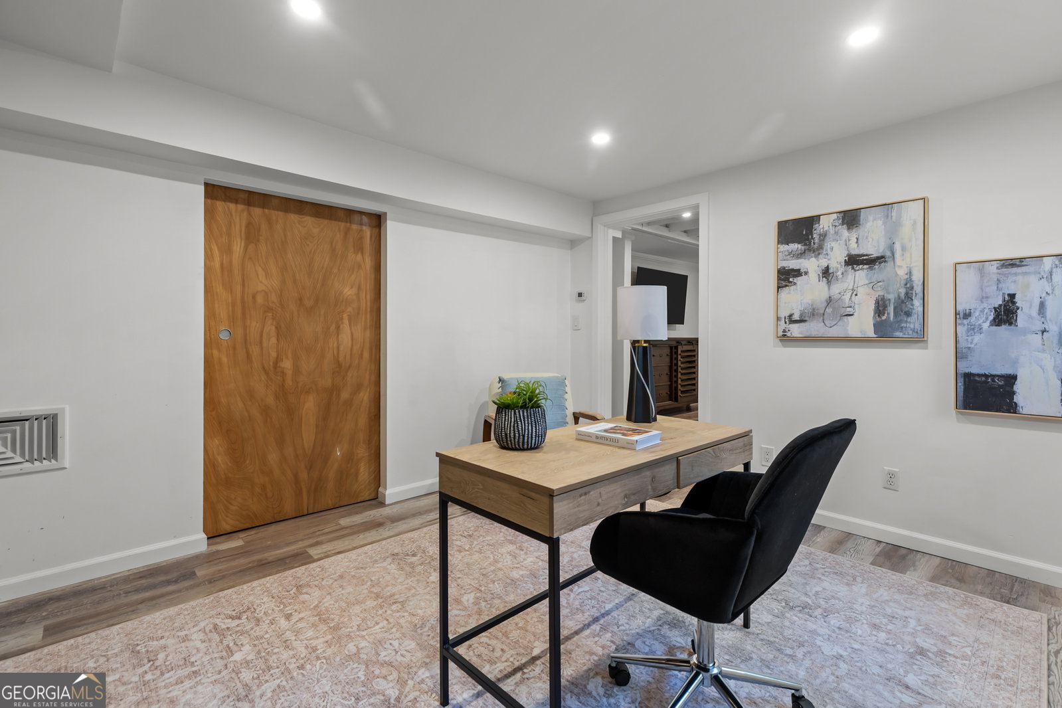
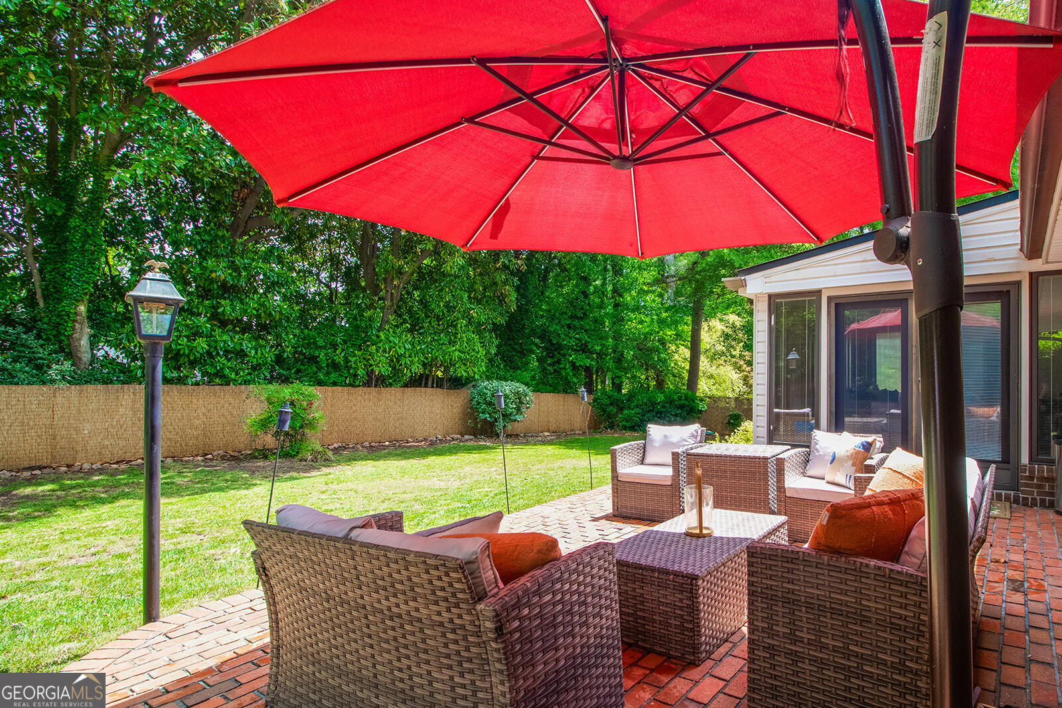
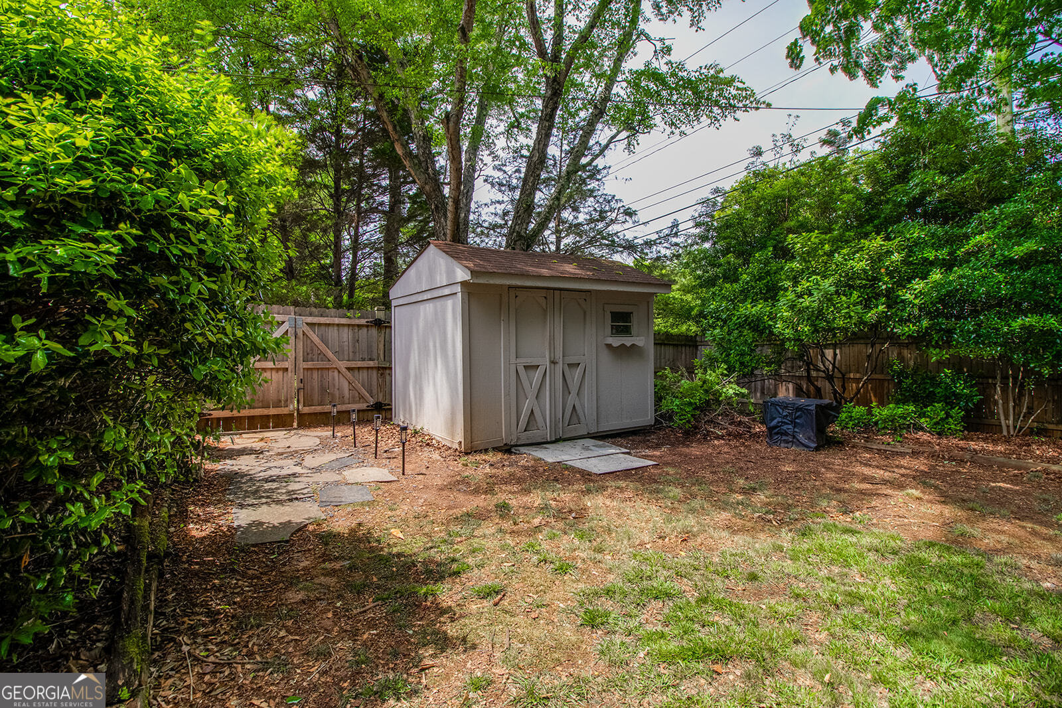
MOTIVATED SELLER! Welcome to a stunning, completely reimagined home designed for the way we live today, where an open-concept chef's kitchen featuring crisp white cabinetry, a stylish tile backsplash, and stainless steel countertops perfectly overlooks the dining area with its dramatic full-length fireplace. Full length family room with original hardwoods, built in modern cabinetry and natural light make it the hear of the home. Step into the spectacular four-season sunroom, which boasts soaring vaulted ceilings and floods of natural light, or retreat to the private primary suite, a peaceful haven with gorgeous hardwoods and a spa-like bath featuring double vanities and a glass-tile shower. Two additional spacious bedrooms feature custom Elfa closet shelving, while both bathrooms showcase high-end European-style cabinetry, and the versatile lower terrace level adapts effortlessly to your lifestyle as a home office, gym, or guest space with plumbing ready to convert a room into a full in-law suite bath. Combined with a practical mudroom, brand-new kitchen appliances, a 3-year-old roof, HVAC under 5 years, a 7-month-old water heater, and a whole-house humidifier, this home offers ultimate peace of mind inside, while the outside reveals a fully fenced, level, grassy backyard paradise complete with a brick patio, storage shed, and a concrete slab ready for basketball or your future pickleball court-all nestled on a quiet, friendly street just minutes from the energy, dining, and shopping of Downtown Decatur and Toco Hills!
Additional Information
- Interior Features
- Double Vanity, Master On Main Level, Other
- Exterior Features
- Other
- Property Description
- Brick 4 Side, Ranch
- Flooring
- Hardwood, Tile
- Appliances
- Cooktop, Dishwasher, Microwave, Other
- Heating
- Central, Forced Air
- Air Conditioning
- Ceiling Fan(s), Central Air
- Stories
- 2 Stories
- Levels
- Two
- Parking
- Carport, Kitchen Level
- Elementary School
- Briarlake
- High School
- Lakeside
- View
- Seasonal View
Mortgage Calculator
Listing courtesy of RE/MAX Center.
 © 2026 Georgia MLS. All rights reserved. Information Deemed Reliable But Not Guaranteed.