825 Belmar Pass, Fairburn, GA 30213
- $445,000
- 5
- BD
- 3
- BA
- 3,608
- SqFt




- List Price
- $445,000
- Status
- ACTIVE
- Days on Market
- 17
- Price Change
- ▼ $15,000 1784576150
- MLS#
- 10802855
- Subtype
- Residential
- Style
- Brick 3 Side, Traditional
- Year Built
- 2014
- Bedrooms
- 5
- Bathrooms
- 3
- Full Baths
- 3
- Living Area
- 3,608
- Lot Size
- 13,503
- Acres
- 0.31
- Subdivision
- Hampton Oaks
Property Description
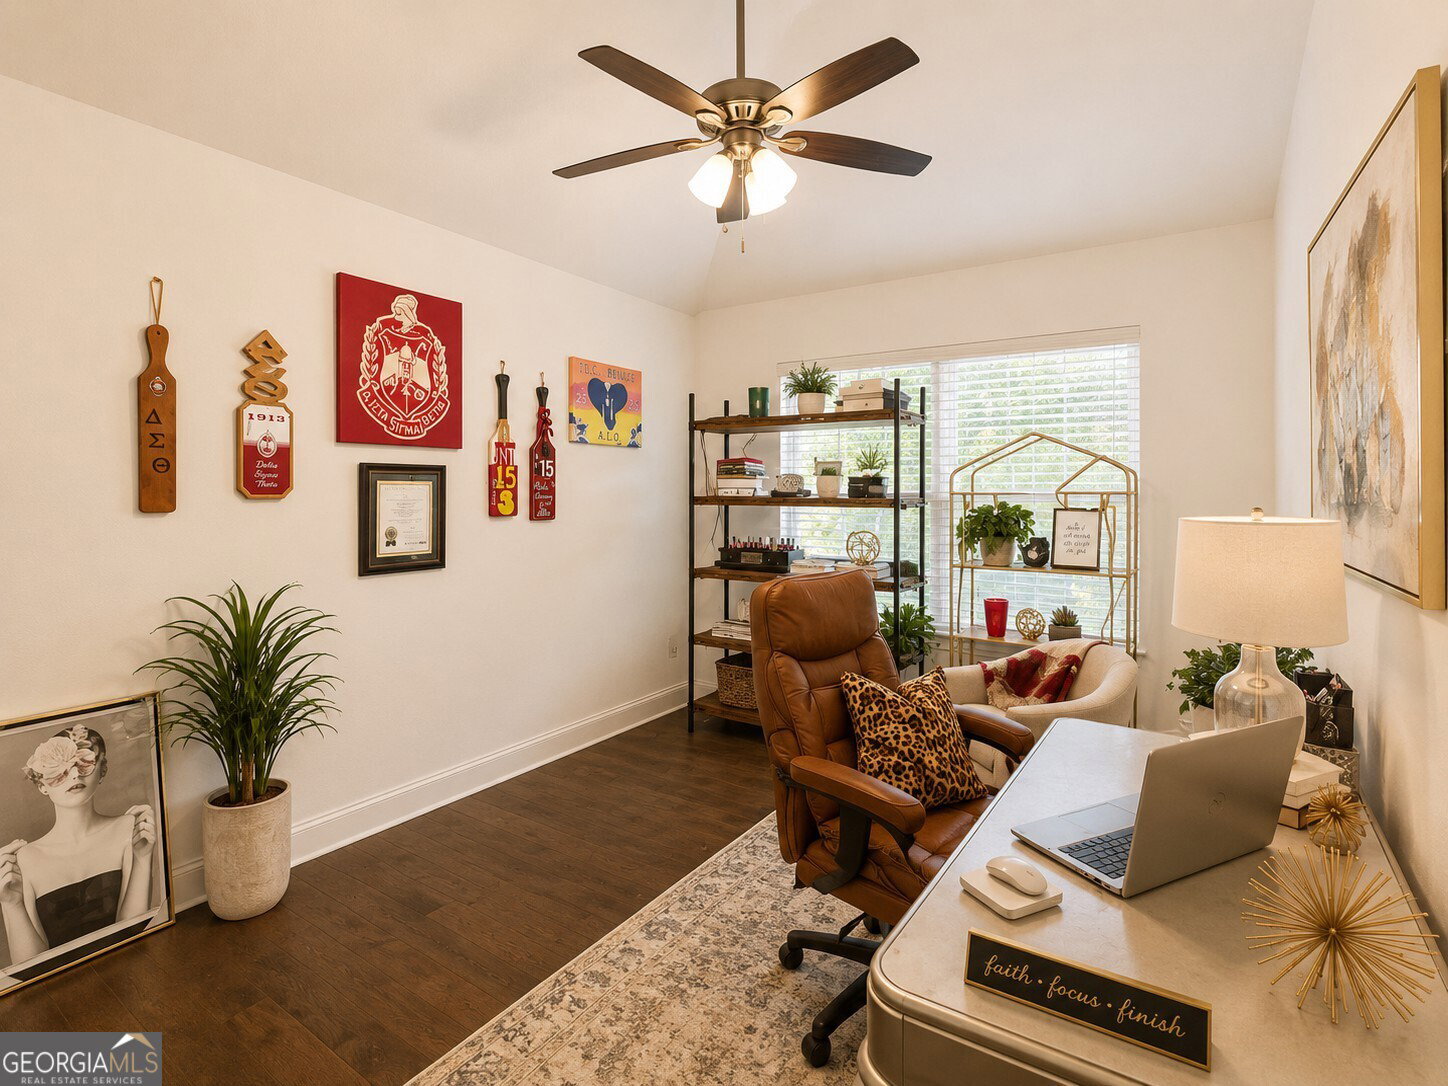
Welcome to this beautifully 5-bedroom, 3-bathroom home offering the perfect blend of space, style, and functionality! From the moment you arrive, you'll appreciate the impressive curb appeal, stately brick front, and oversized homesite. Inside, you'll find rich hardwood floors, elegant trim details, soaring ceilings, and an open-concept floor plan designed for both everyday living and entertaining. The chef's kitchen features granite countertops, stainless steel appliances, abundant cabinetry, a large center island with seating, and overlooks the spacious family room and breakfast area. A separate formal dining room provides the perfect space for hosting holidays and special occasions. The oversized primary suite is a true retreat with room for a sitting area, while the luxurious ensuite bath offers dual vanities, a soaking tub, separate shower, and 2 large walk-in closets Generously sized secondary bedrooms provide flexibility for family, guests, or a home offic, including one on the main level. Step outside to enjoy the expansive, fenced backyard with an elevated deck overlooking one of the larger lots in the neighborhood-perfect for entertaining, play, gardening, or simply relaxing. The full unfinished daylight basement is already stubbed and offers endless possibilities for future expansion, a home gym, theater, or additional living space. Located just minutes from charming downtown Fairburn, local parks, shopping, dining, and with convenient access to both I-20 and I-85, this home offers the ideal combination of peaceful neighborhood living and everyday convenience. Don't miss your opportunity to make this exceptional home yours!
Additional Information
- Interior Features
- In-Law Floorplan, Walk-In Closet(s)
- HOA Fee
- $850
- Property Description
- Brick 3 Side, Traditional
- Flooring
- Carpet, Hardwood
- Appliances
- Dishwasher, Electric Water Heater, Microwave, Refrigerator
- Heating
- Central, Heat Pump
- Air Conditioning
- Ceiling Fan(s), Central Air, Heat Pump
- Stories
- 2 Stories
- Levels
- Two
- Parking
- Garage, Garage Door Opener
- Elementary School
- Cliftondale
- High School
- Langston Hughes
Mortgage Calculator
Listing courtesy of Hardeman Real Estate.
 © 2026 Georgia MLS. All rights reserved. Information Deemed Reliable But Not Guaranteed.