1229 Redhead Lane, Jefferson, GA 30549
- $525,000
- 6
- BD
- 4
- BA
- 4,066
- SqFt











- List Price
- $525,000
- Status
- ACTIVE
- Days on Market
- 18
- Price Change
- ▼ $4,800 1784928518
- MLS#
- 10802425
- Subtype
- Residential
- Style
- Craftsman, Traditional
- Year Built
- 2016
- Bedrooms
- 6
- Bathrooms
- 4
- Full Baths
- 4
- Living Area
- 4,066
- Lot Size
- 11,325
- Acres
- 0.26
- Subdivision
- Mallards Landing
Property Description
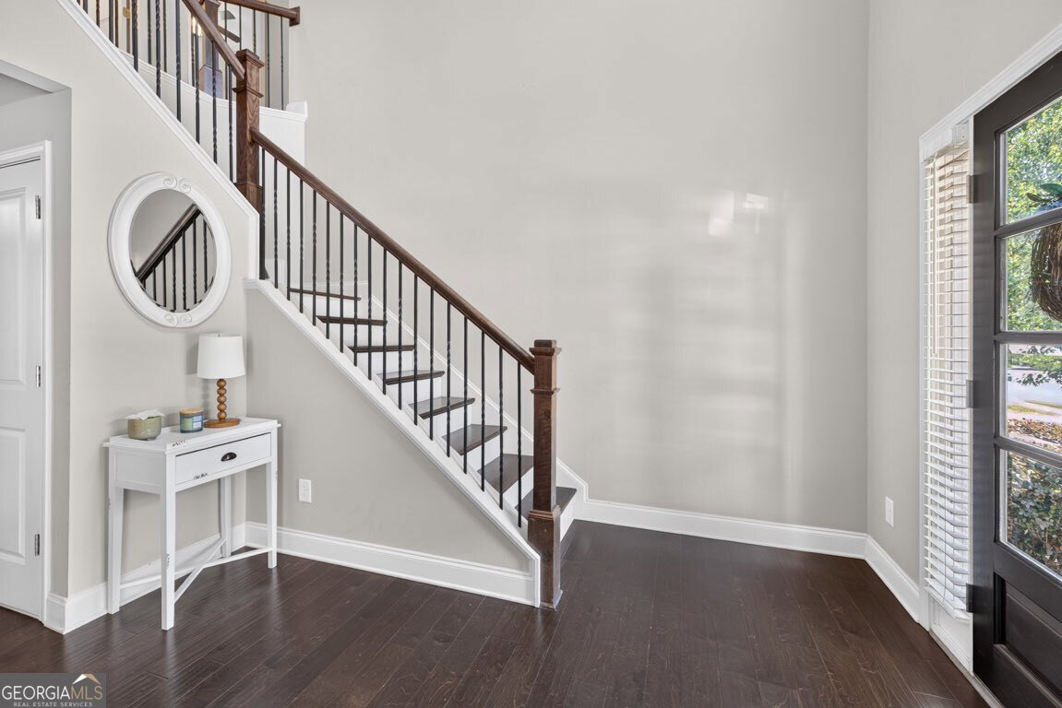
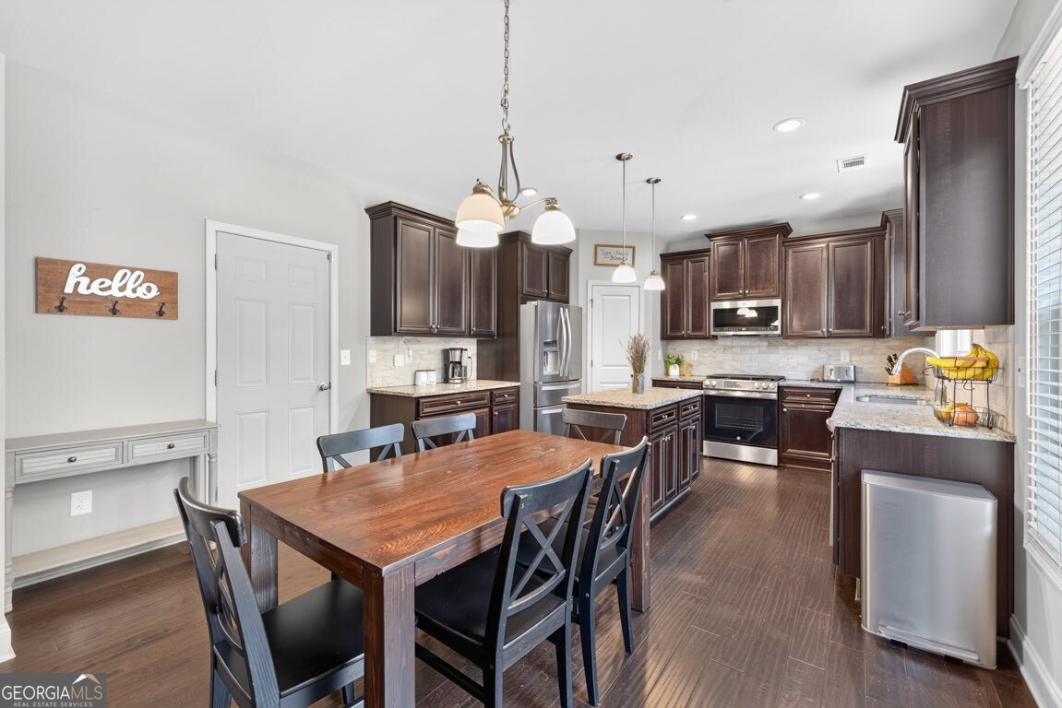
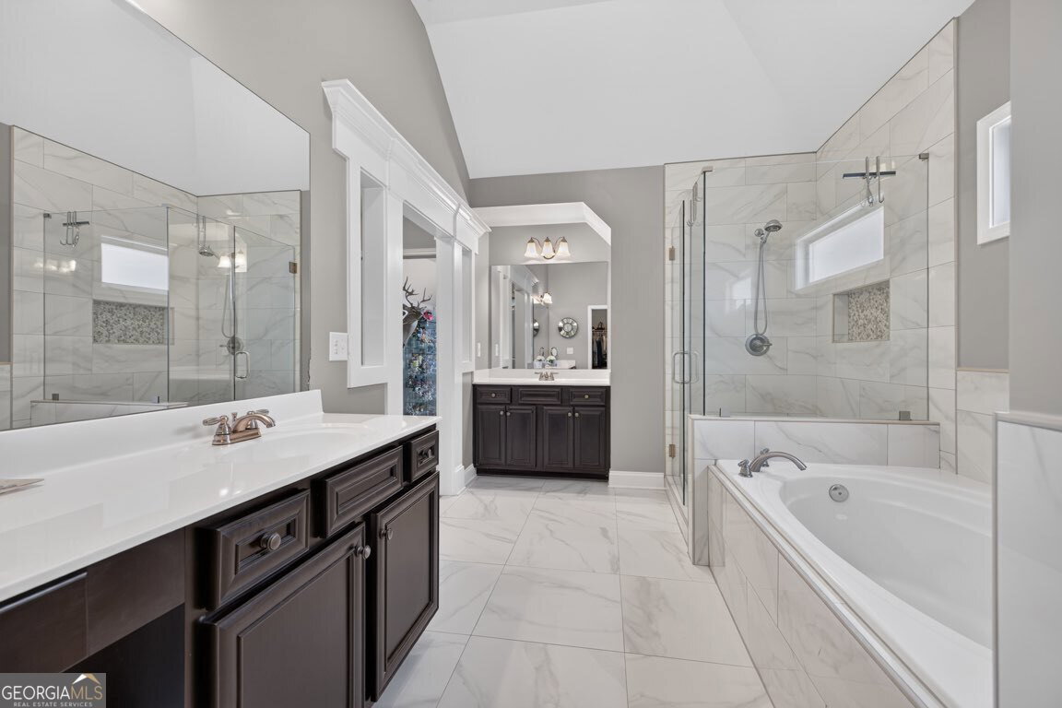
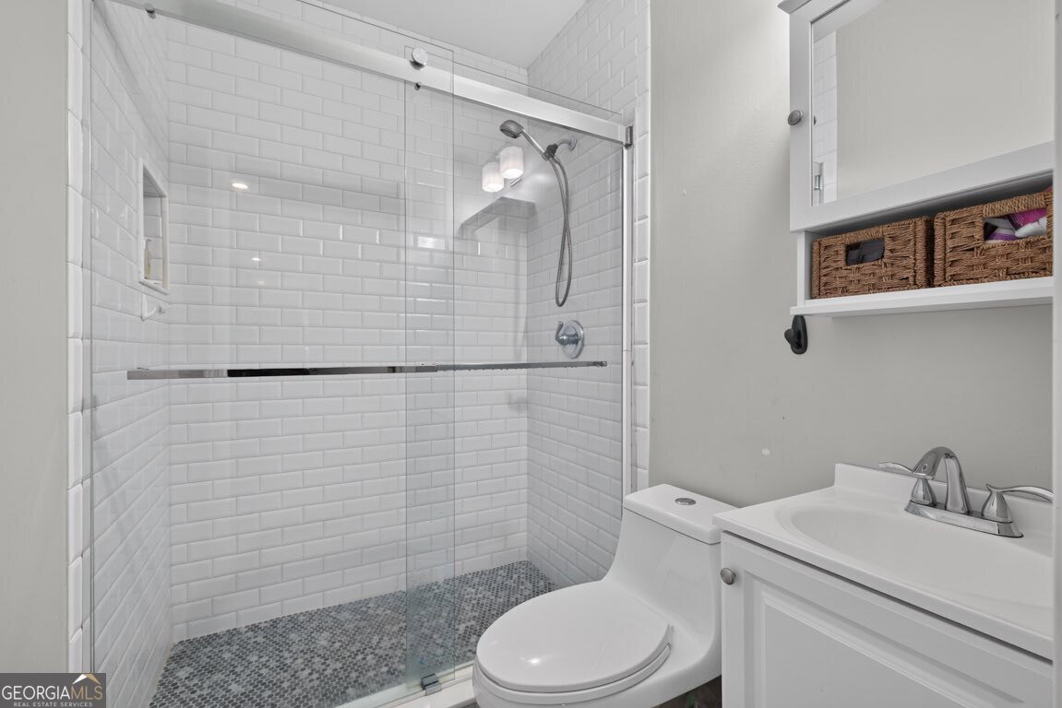
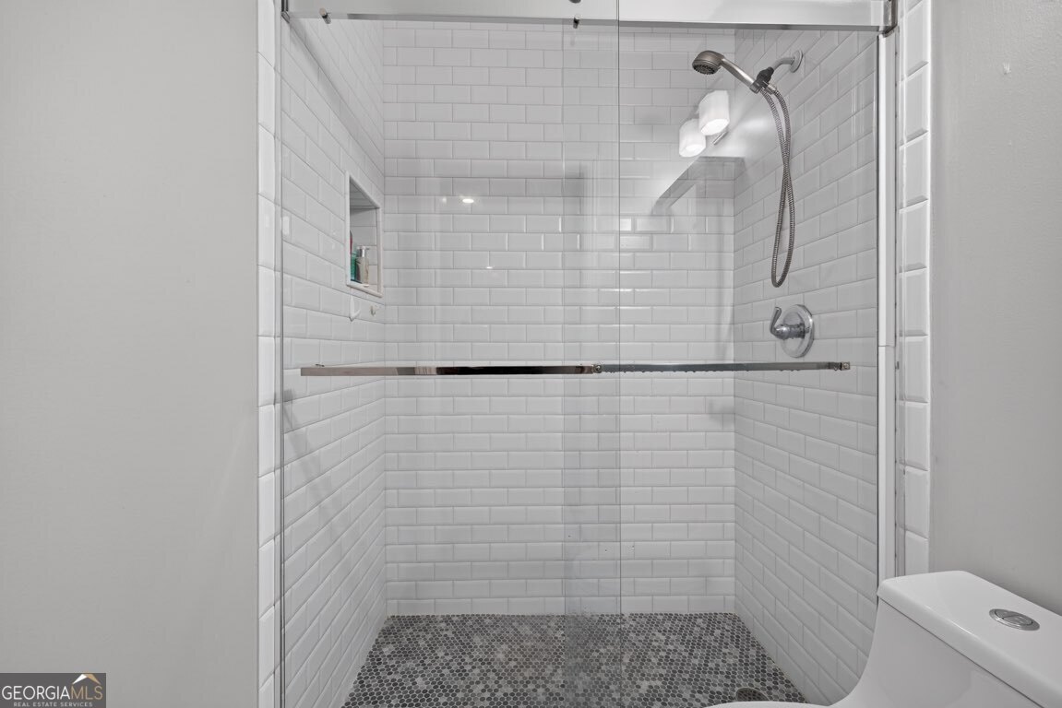
JEFFERSON CITY SCHOOLS....FINISHED TERRACE LEVEL..TWO KITCHENS...TWO LAUNDRY ROOMS..PRIVATE FENCED YARD... This beautifully designed home offers the perfect blend of space, functionality, and privacy. The main level features an open-concept floor plan that's ideal for both everyday living and entertaining. The chef's kitchen is centered around an oversized island with abundant workspace and storage, opening seamlessly to the spacious family room. A private home office on the main level provides the perfect space for working from home, studying, or a quiet retreat. Step outside to the covered deck overlooking the level, fenced backyard that backs to mature woods, offering exceptional privacy and plenty of room to add a future pool. The luxurious primary suite is truly a retreat of its own. Enjoy a spacious sitting room that's perfect for a private office, nursery, fitness area, or reading lounge. The renovated spa-inspired primary bath features an oversized walk-in shower, dual vanities, and separate his-and-her walk-in closets. Upstairs you'll find three generously sized secondary bedrooms, each with vaulted ceilings that create an open, airy feel and enhance the spaciousness of every room. The fully finished terrace level is ideal for multigenerational living, guests, or extended family. Complete with its own family room, full kitchen, bedroom, full bath with a walk-in shower, laundry closet with washer and dryer, craft or hobby room, and abundant unfinished storage space, this level offers incredible flexibility. Outside, both the front and backyard are beautifully level-an increasingly rare feature that buyers love. The fenced backyard backs to peaceful woods instead of neighboring homes, providing outstanding privacy in a serene setting. Located in the highly sought-after Jefferson City School District and within a desirable swim and tennis community, this home combines an exceptional floor plan, spacious living areas, and an unbeatable location. If you've been searching for a home that offers room to grow, privacy, and versatility, this one truly checks every box.
Additional Information
- Interior Features
- Double Vanity, Vaulted Ceiling(s), Walk-In Closet(s)
- HOA Fee
- $600
- Property Description
- Craftsman, Traditional
- Flooring
- Carpet, Hardwood
- Appliances
- Dishwasher, Disposal, Microwave
- Heating
- Forced Air
- Air Conditioning
- Ceiling Fan(s), Central Air
- Stories
- 3 or More Stories
- Levels
- Three Or More
- Parking
- Garage, Garage Door Opener
- Elementary School
- Jefferson
- High School
- Jefferson
Mortgage Calculator
Listing courtesy of PEND Realty, LLC.
 © 2026 Georgia MLS. All rights reserved. Information Deemed Reliable But Not Guaranteed.