203 Oak Ridge Drive, Monticello, GA 31064
- $444,900
- 3
- BD
- 3
- BA
- 2,417
- SqFt










- List Price
- $444,900
- Status
- ACTIVE
- Days on Market
- 63
- Price Change
- ▼ $4,100 1785354890
- MLS#
- 10802424
- Subtype
- Residential
- Style
- Craftsman
- Year Built
- 2022
- Bedrooms
- 3
- Bathrooms
- 3
- Full Baths
- 2
- Half Baths
- 1
- Living Area
- 2,417
- Lot Size
- 131,551
- Acres
- 3.02
- Subdivision
- Oak Ridge
Property Description
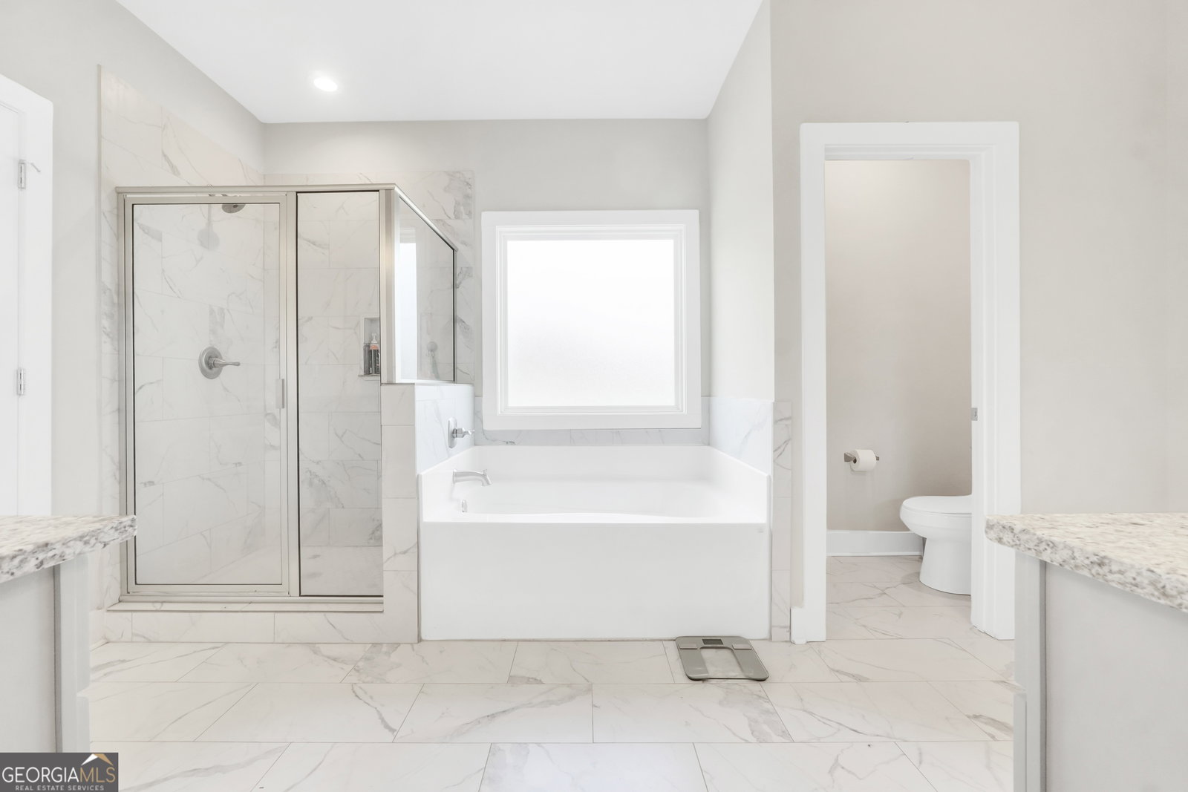
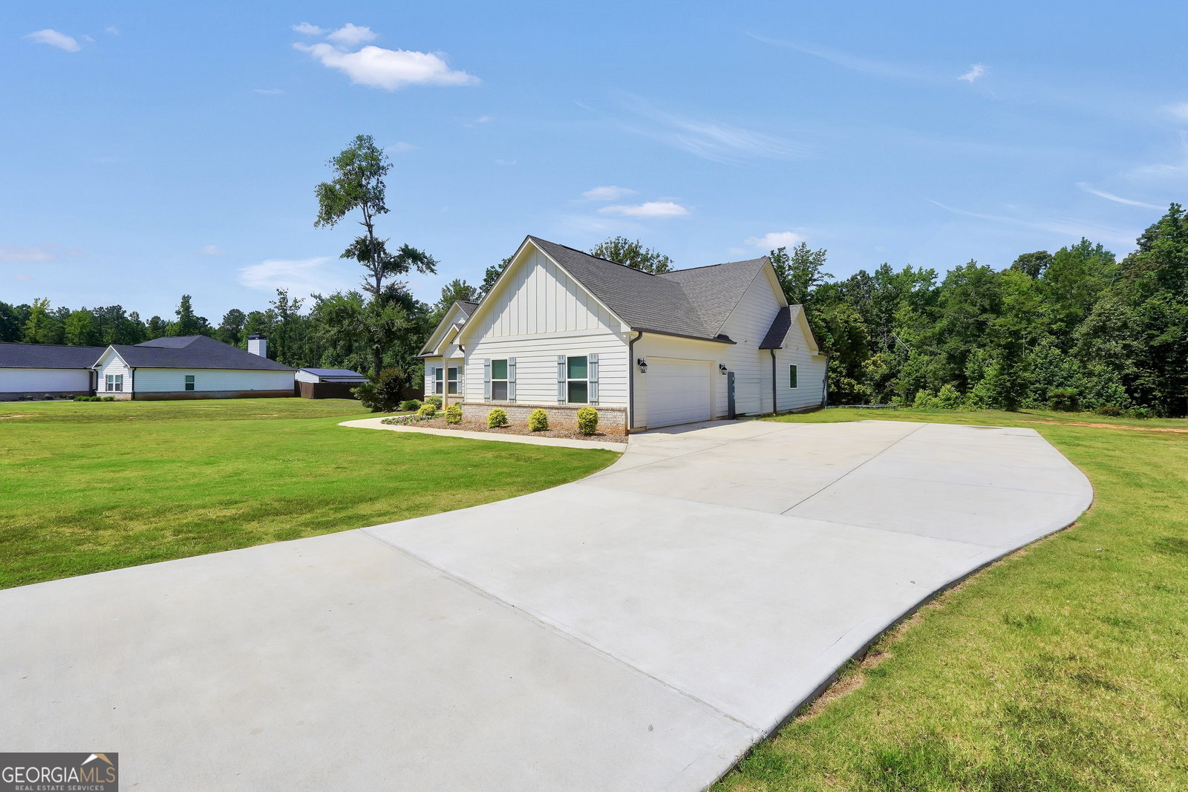
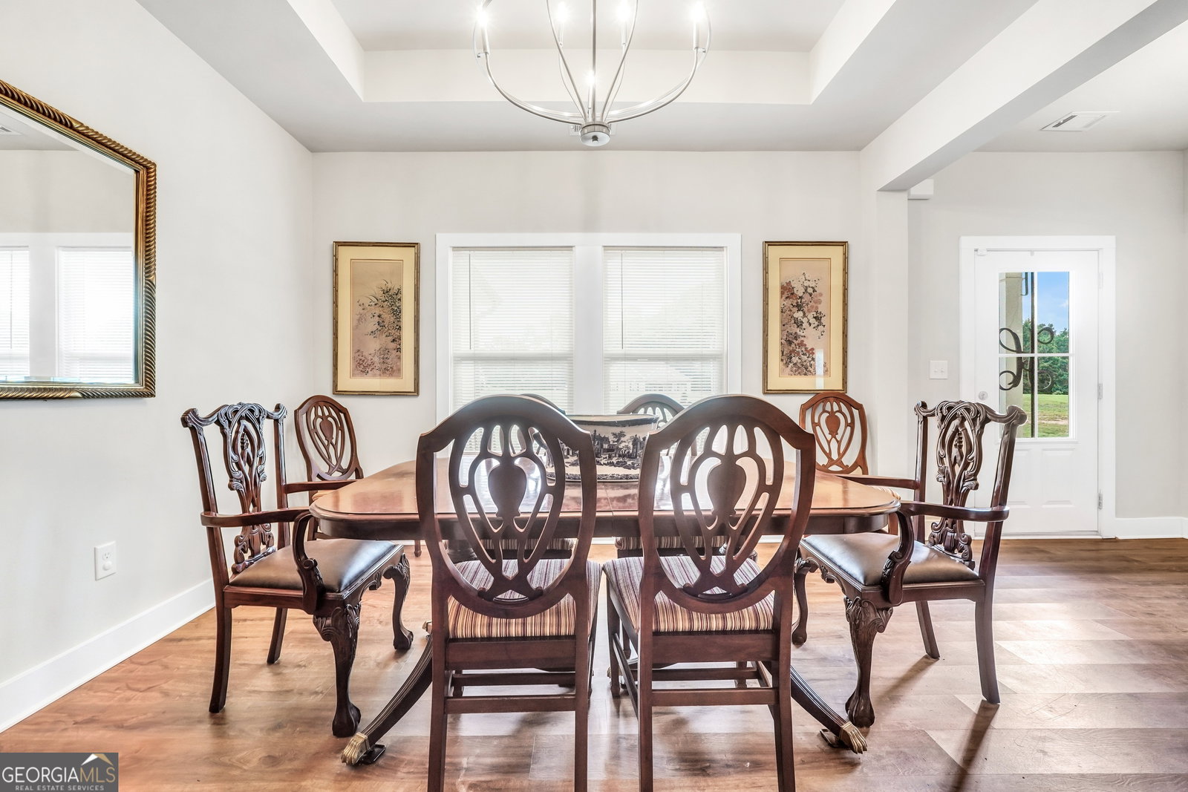
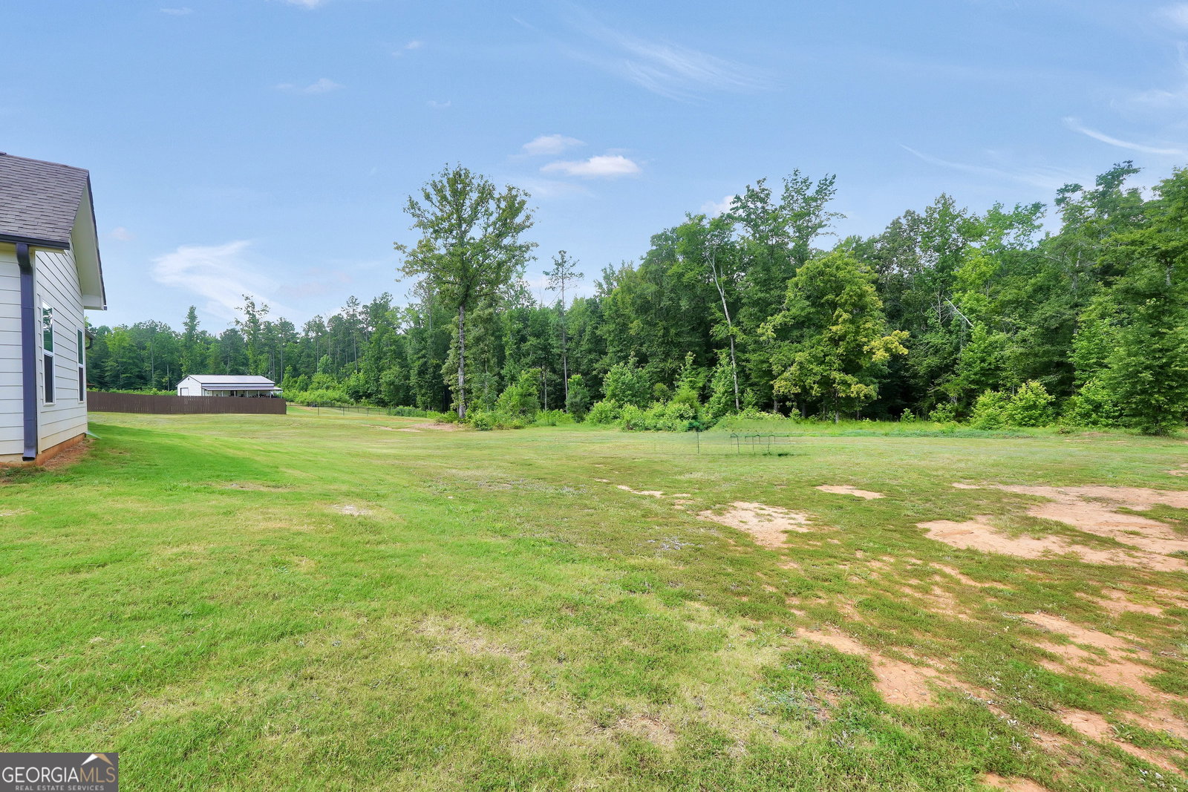
Tucked away on over 3 lovely acres in the peaceful Oak Ridge subdivision just outside of downtown Monticello, this newer construction 3 bed/ 2 & 1/2 bath home was thoughtfully designed by it's owners to feel warm, cozy, pretty and functional. The welcoming ranch floor plan includes zero step entry into the stylish foyer, large formal dining space + breakfast area in the kitchen and a comfortable living room with a cozy wood burning fireplace. The kitchen features an island with additional seating & storage, coffee bar area, stainless steel appliances & a walk-in pantry. The open concept living & dining space flows seamlessly to the covered back porch, making hosting or relaxing after a long day feel easy and luxurious. The Master Suite features a tall trey ceiling & the prettiest ensuite bath with his & hers sinks + a vanity, a water closet, soaking tub & large tile shower. The walk-in closet is large & well designed. The backyard is partially cleared and flat for easy play, gardening or simple enjoyment. This is the kind of home that feels comfortable the moment you pull in the driveway. Come experience everything this home has to offer-schedule your private showing today.
Additional Information
- Interior Features
- Double Vanity, Master On Main Level, Separate Shower, Soaking Tub, Tile Bath, Walk-In Closet(s)
- Property Description
- Craftsman
- Flooring
- Sustainable, Tile, Vinyl
- Appliances
- Dishwasher, Electric Water Heater, Microwave, Range, Refrigerator, Stainless Steel Appliance(s)
- Heating
- Central, Electric
- Air Conditioning
- Ceiling Fan(s), Central Air, Electric
- Stories
- 1 Story
- Levels
- One
- Parking
- Garage, Attached, Parking Pad, Kitchen Level, Garage Door Opener
- Elementary School
- Jasper Elementary
- High School
- Jasper
Mortgage Calculator
Listing courtesy of Keller Williams Premier.
 © 2026 Georgia MLS. All rights reserved. Information Deemed Reliable But Not Guaranteed.