Share this with your friends


+17065800858
Southern Classic Realtors
4962 Wellington Drive, Macon, GA 31210
- $550,000
- 3
- BD
- 3
- BA
- 2,770
- SqFt








- List Price
- $550,000
- Status
- ACTIVE
- Days on Market
- 109
- Price Change
- ▼ $17,500 1787868669
- MLS#
- 10802313
- Subtype
- Residential
- Style
- Cape Cod
- Year Built
- 1978
- Bedrooms
- 3
- Bathrooms
- 3
- Full Baths
- 2
- Half Baths
- 1
- Living Area
- 2,770
- Lot Size
- 35,719
- Acres
- 0.82
- Subdivision
- Devonwood
Property Description
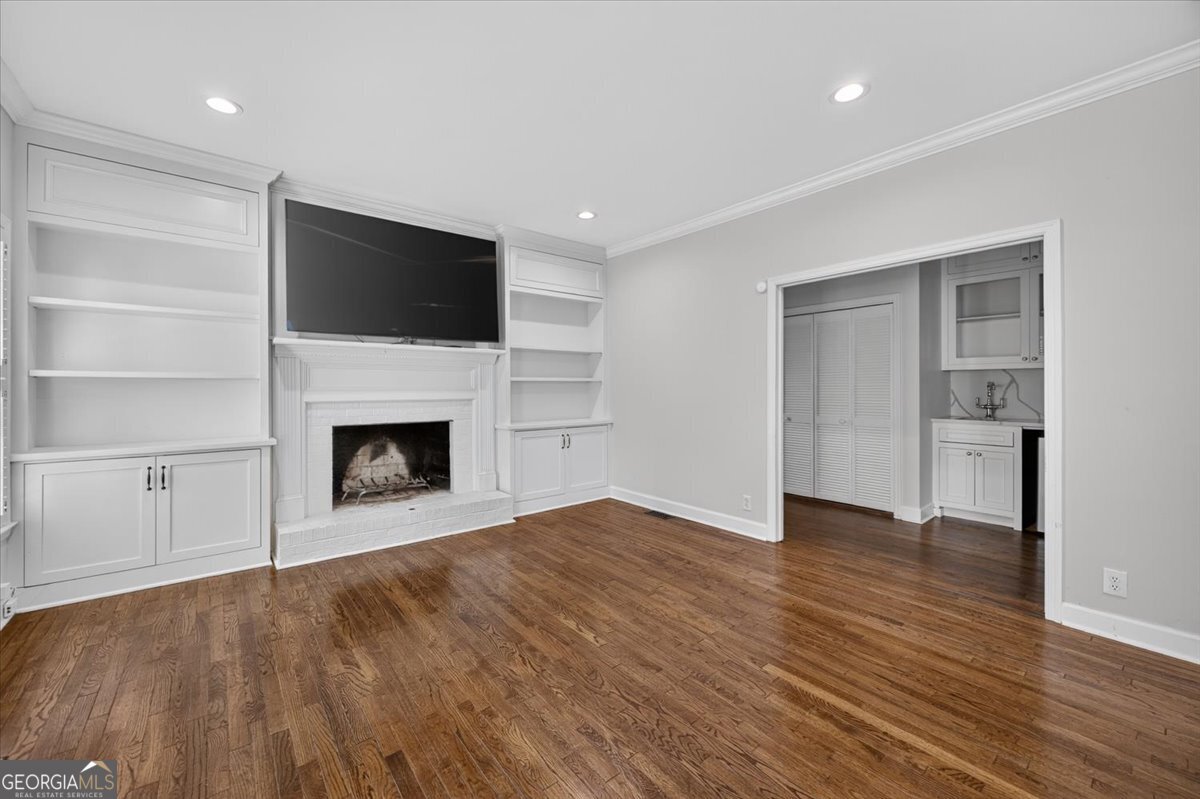
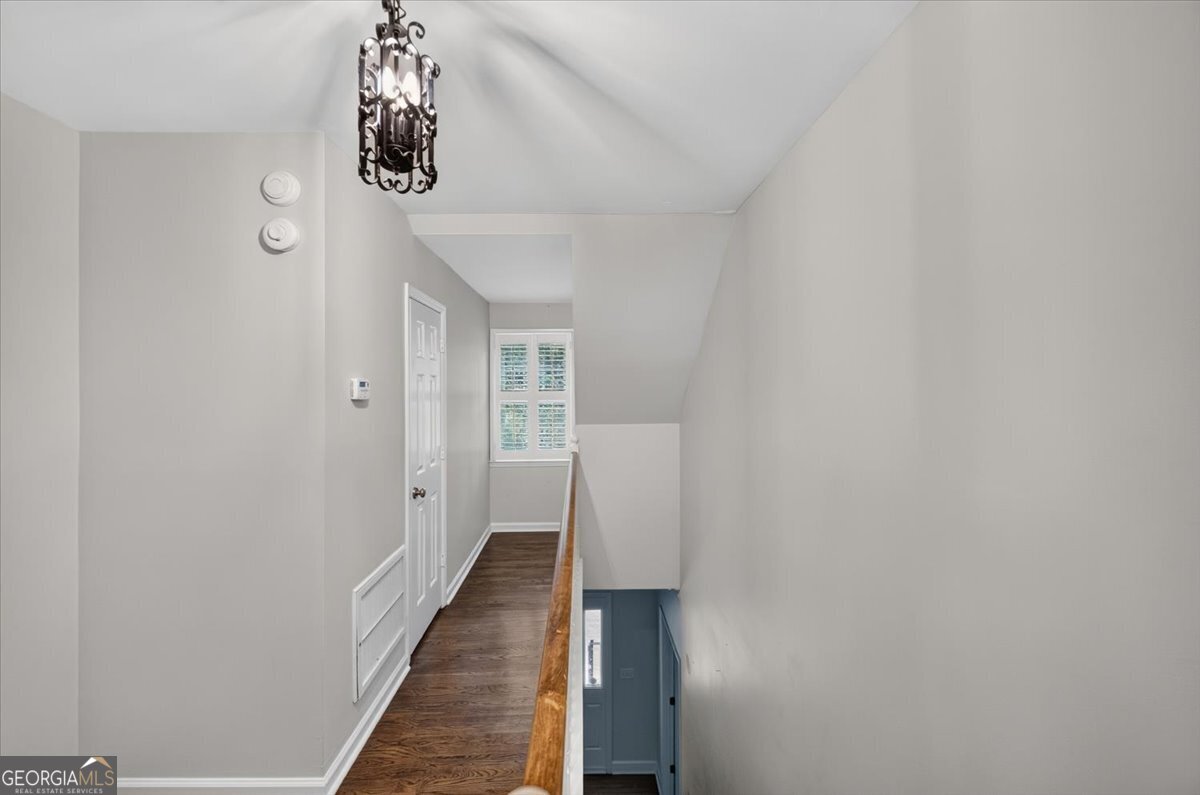
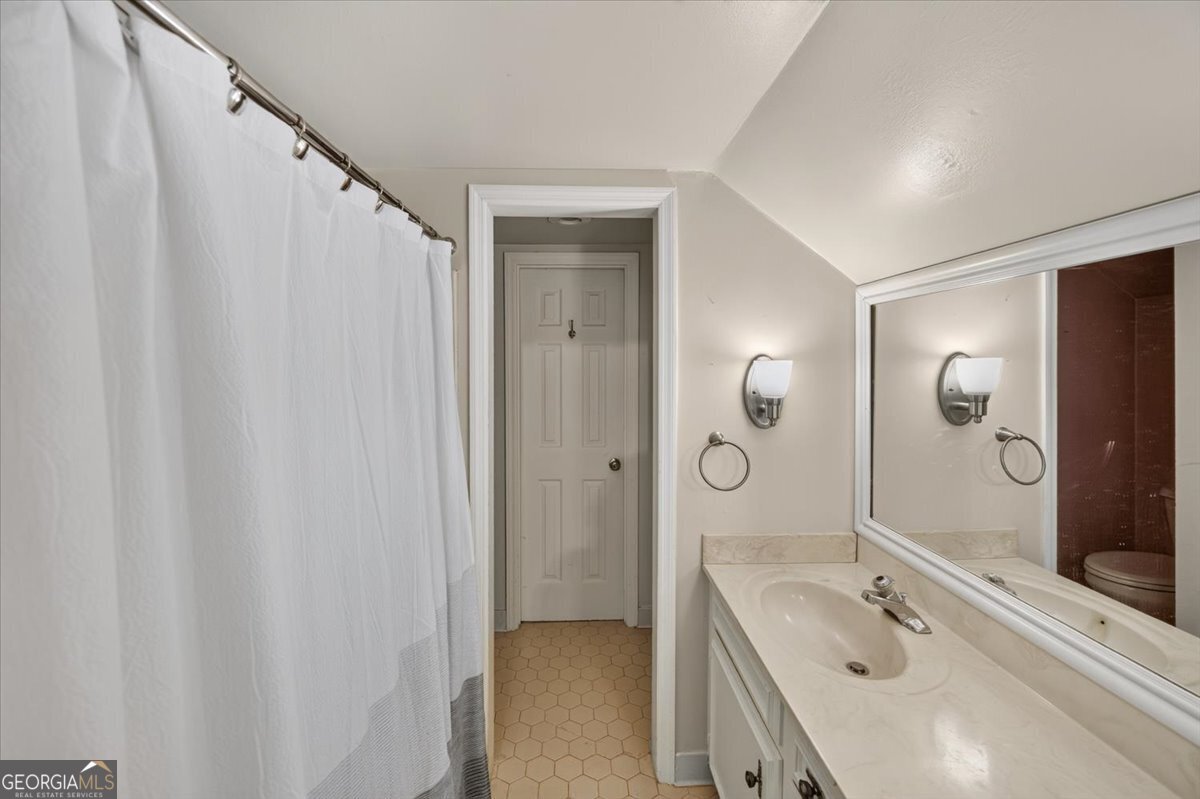
Welcome to 4962 Wellington Drive, a beautifully updated home located in the desirable Devonwood Subdivision of North Macon. Offering 2,770 square feet of living space, 3 bedrooms, and 2.5 bathrooms, this well-maintained home combines classic charm, modern updates, and a peaceful setting on a spacious lot. The remodeled kitchen is a true highlight, featuring quartz countertops, matching KitchenAid stainless steel appliances, updated finishes, and plenty of cabinetry and workspace for both everyday meals and entertaining. The home's traditional floor plan provides comfortable separation between living spaces while offering excellent flow for gatherings. The inviting interior features spacious rooms, abundant natural light, and a cozy fireplace that creates a warm focal point for the living area. The primary suite offers a private retreat, while two additional bedrooms provide flexibility for guests, a home office, or family needs. A convenient half bath adds functionality for both residents and visitors. Outside, enjoy a large backyard with a natural, wooded feel, offering privacy and a peaceful connection to the outdoors. The deck provides the perfect spot for morning coffee, evening relaxation, or entertaining guests while taking in the beauty of the surrounding landscape. Conveniently located in Devonwood Subdivision, this home is just minutes from North Macon's shopping, dining, schools, and medical facilities. With its thoughtful updates, generous living spaces, and serene backyard setting, 4962 Wellington Drive offers a wonderful opportunity to own a truly special home in one of Macon's most established neighborhoods.
Additional Information
- Interior Features
- Double Vanity, High Ceilings, Master On Main Level, Other, Walk-In Closet(s), Wet Bar
- Property Description
- Cape Cod
- Flooring
- Hardwood
- Appliances
- Dishwasher, Microwave, Other, Refrigerator
- Heating
- Natural Gas
- Air Conditioning
- Central Air
- Stories
- 1.5 Stories
- Levels
- One and One Half
- Parking
- Carport
- Elementary School
- Carter
- High School
- Howard
How much is your home worth?
...get instant property value now!
Mortgage Calculator
Listing courtesy of Sheridan Solomon & Associates.
 © 2026 Georgia MLS. All rights reserved. Information Deemed Reliable But Not Guaranteed.